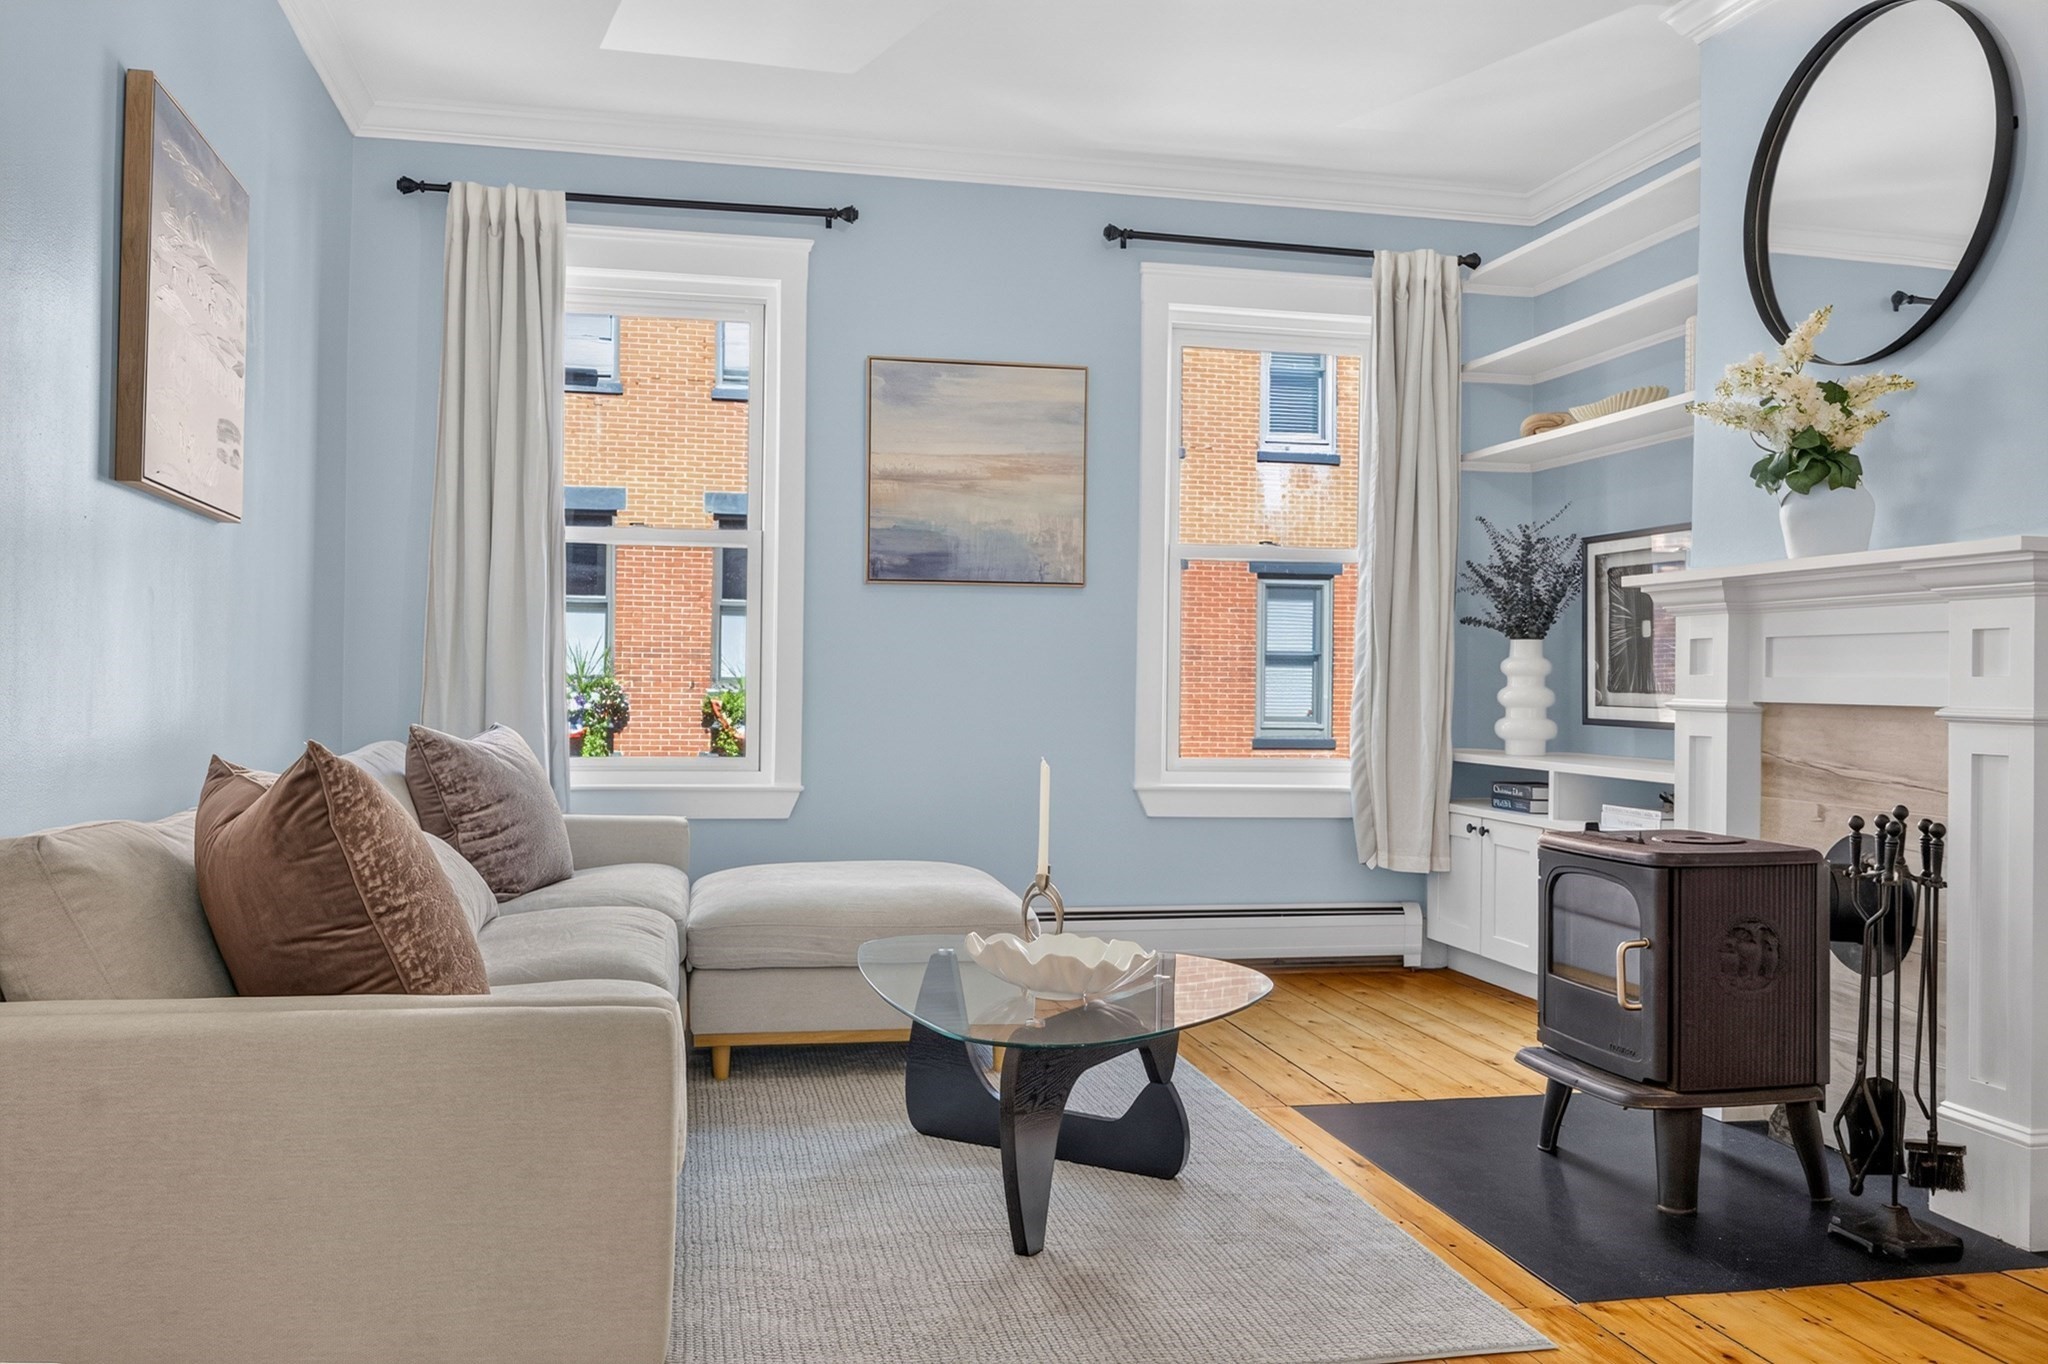
Living room with a light sectional, pale blue walls, built-in shelves, and a wood-burning stove beside the fireplace.
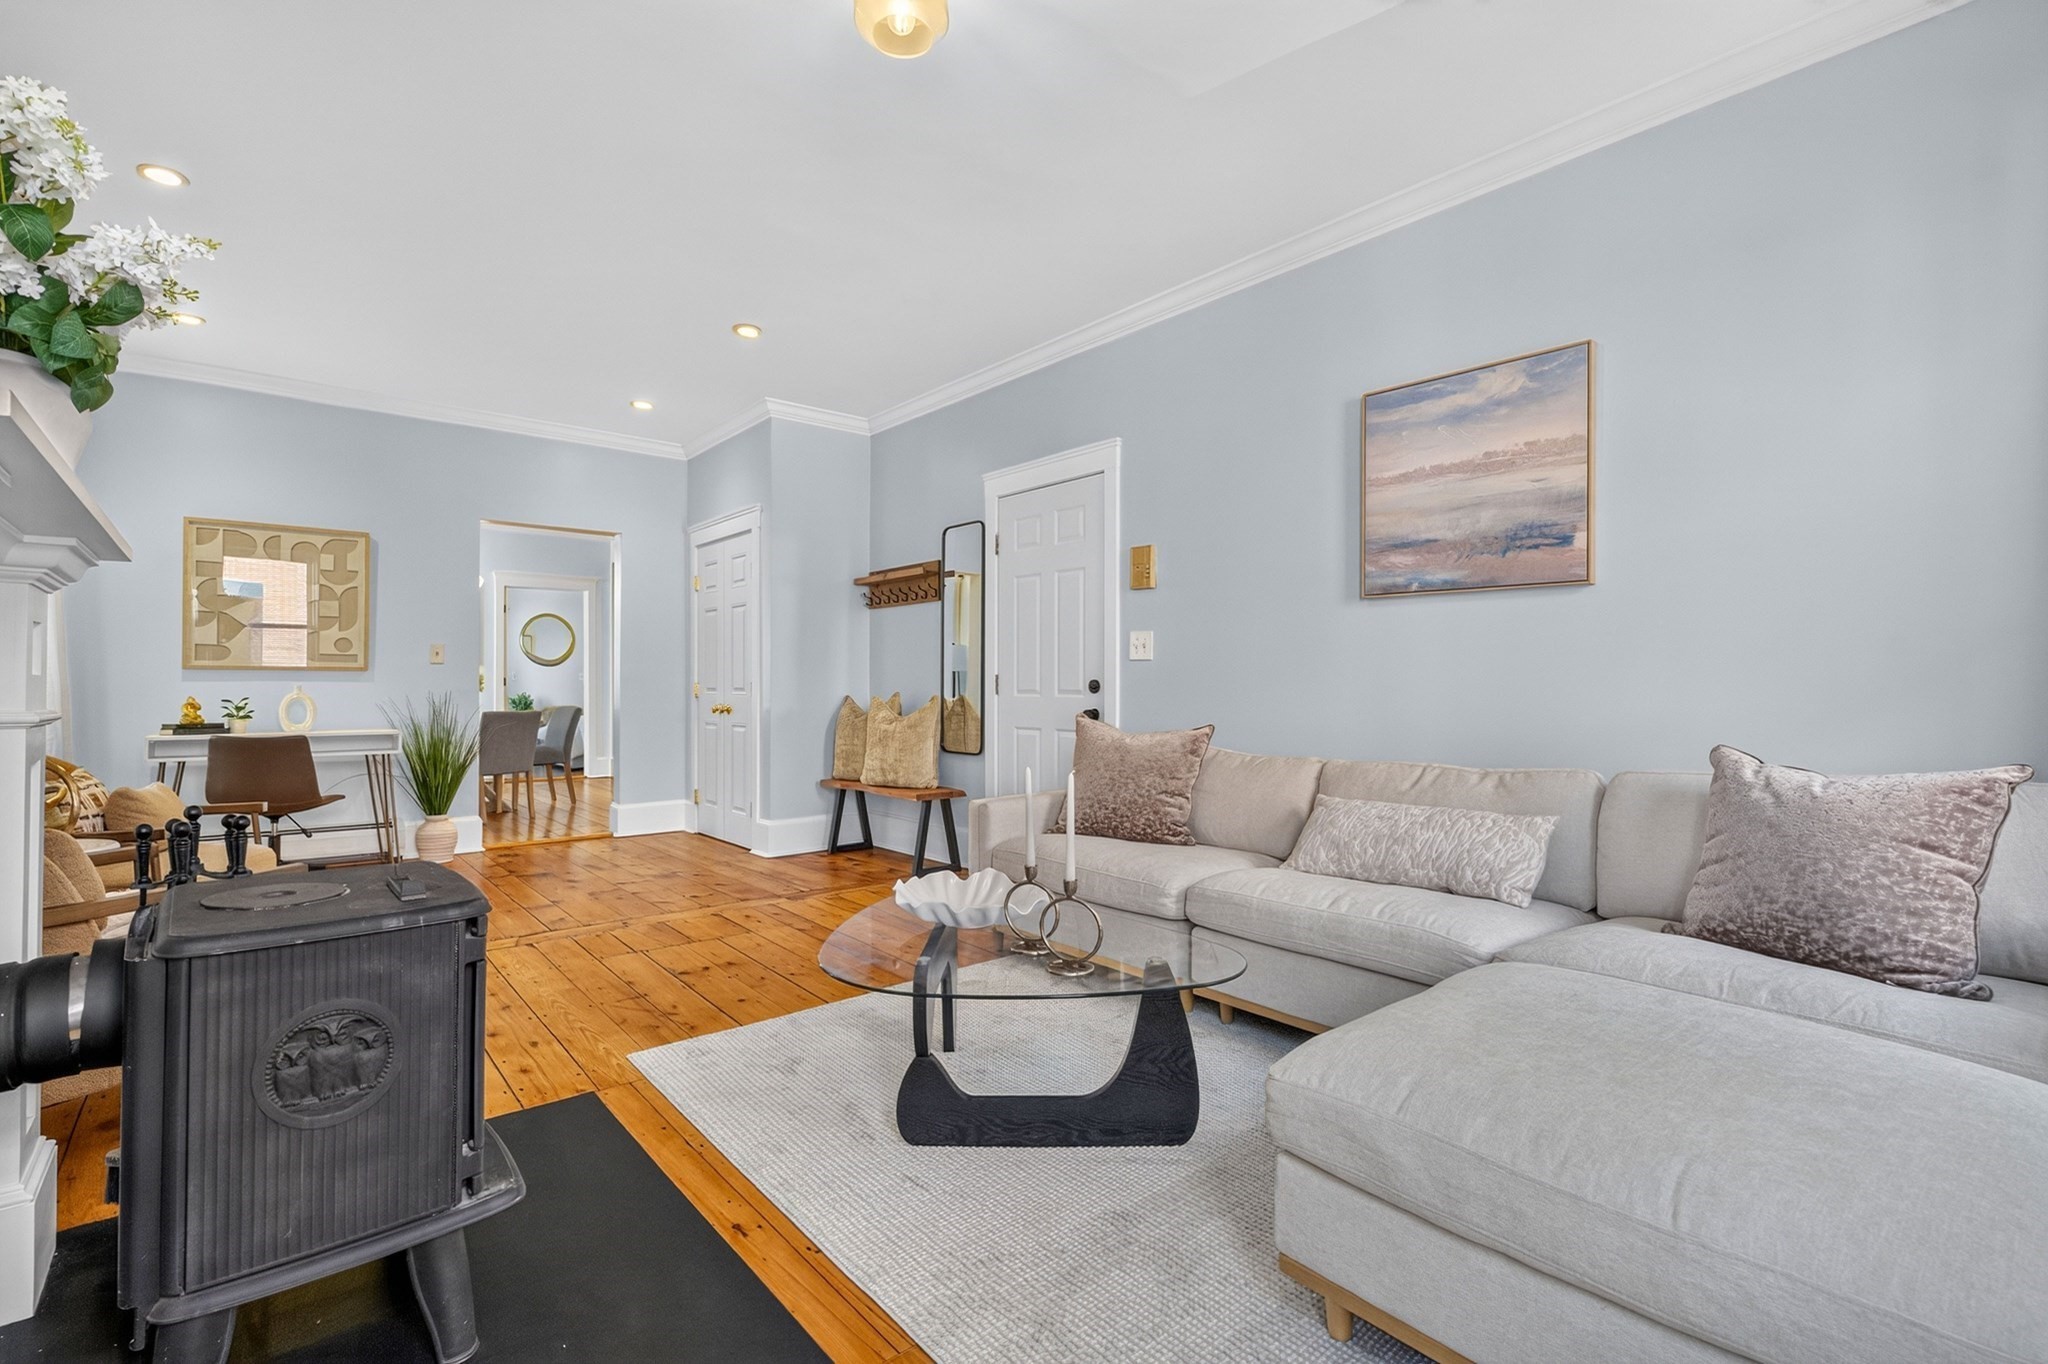
Staged living room with a gray sectional, honey-toned wood floors, and a black wood stove.
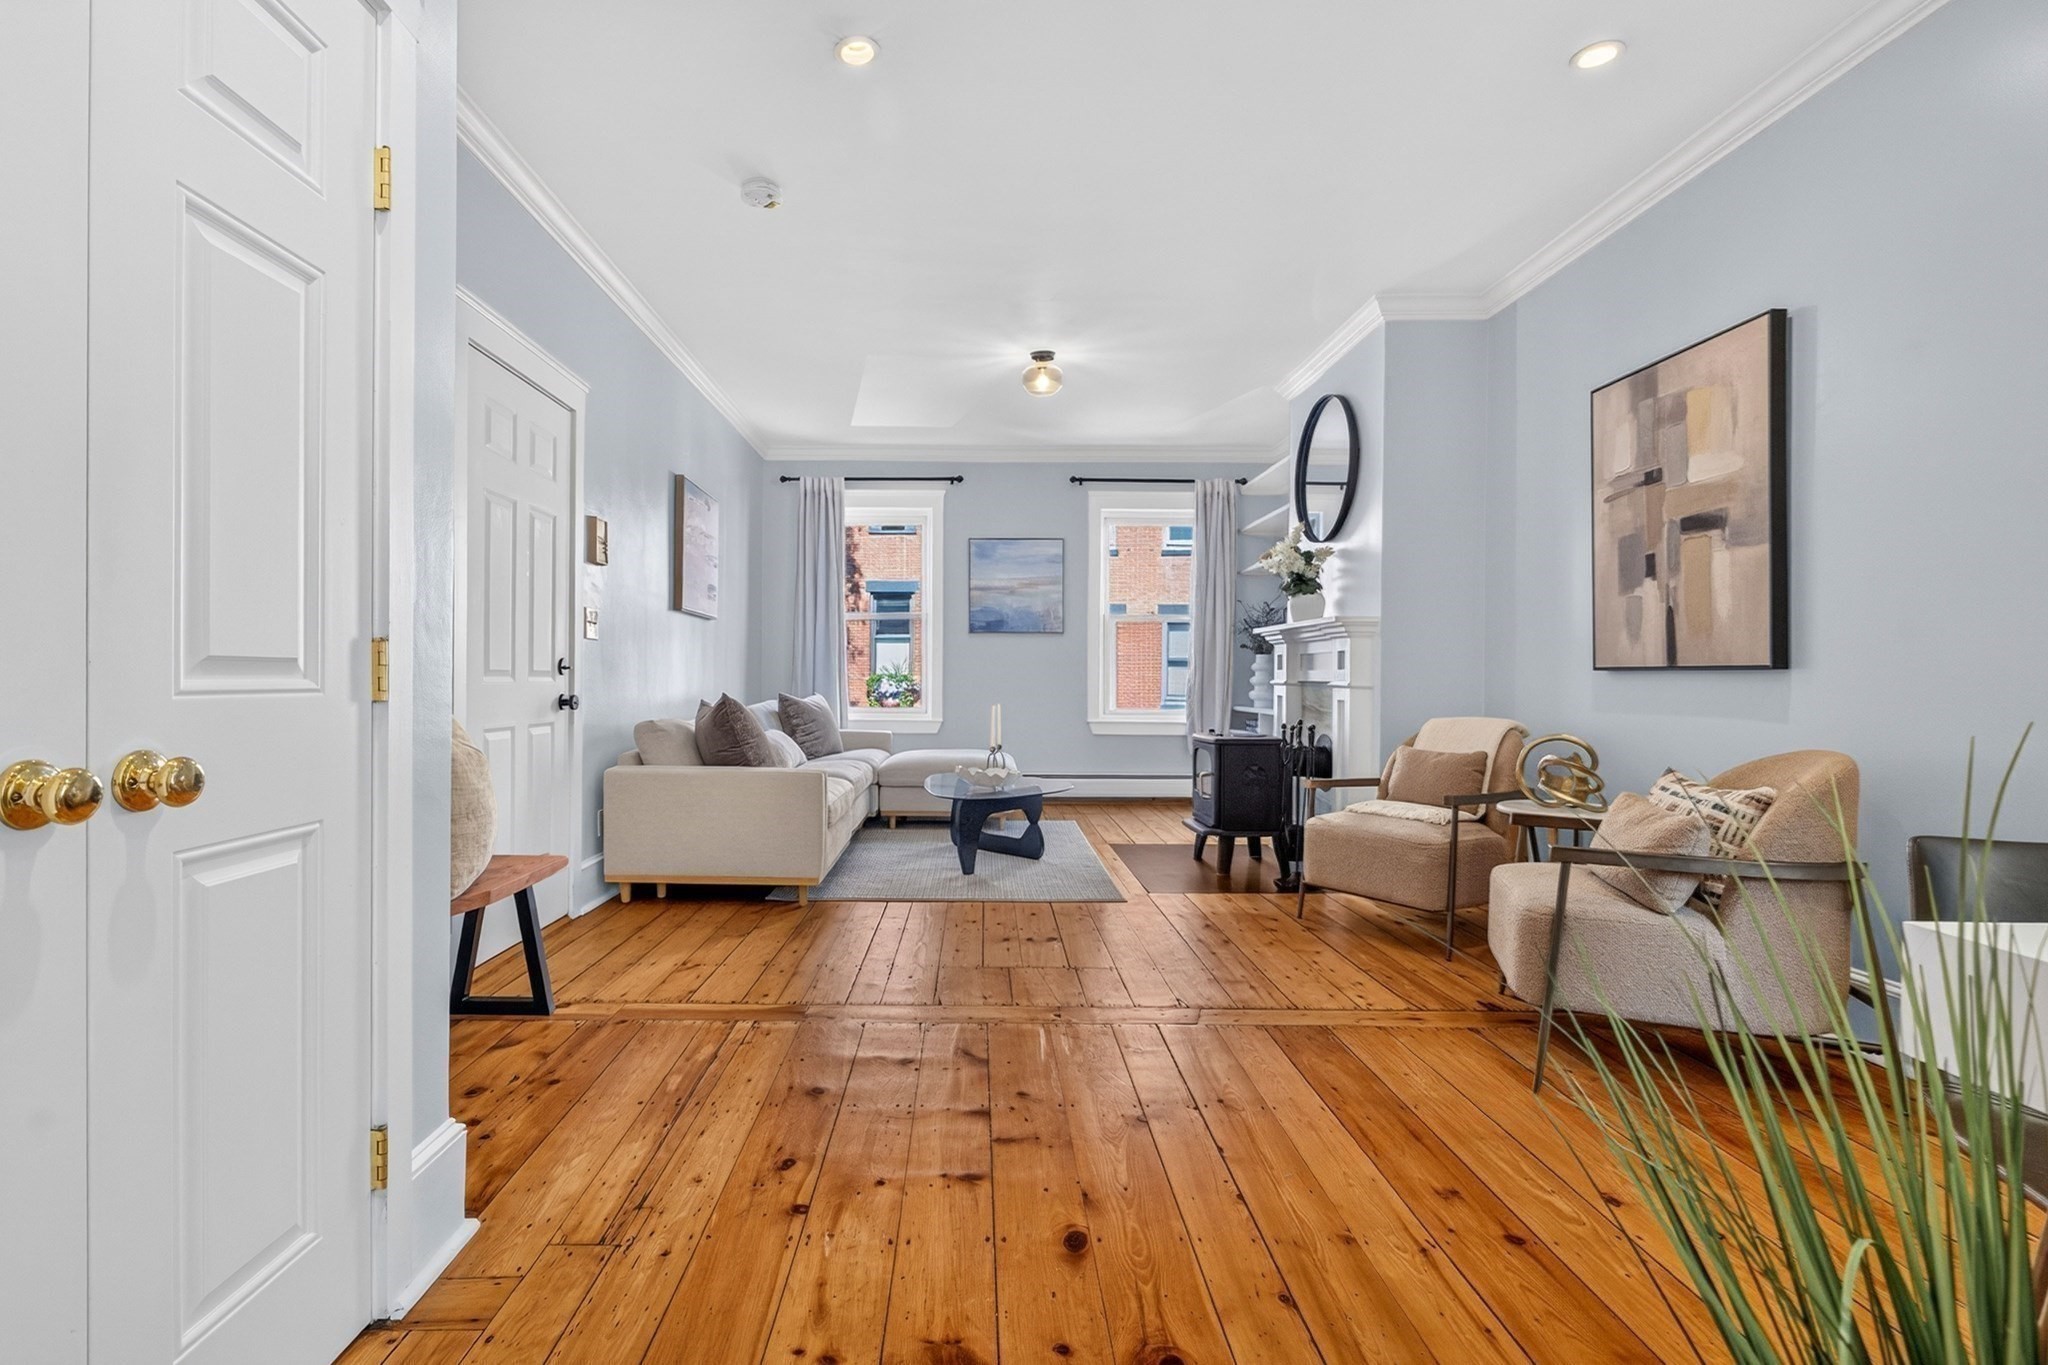
Living room with a light sectional, armchairs, black stove, and warm wide-plank wood floors.
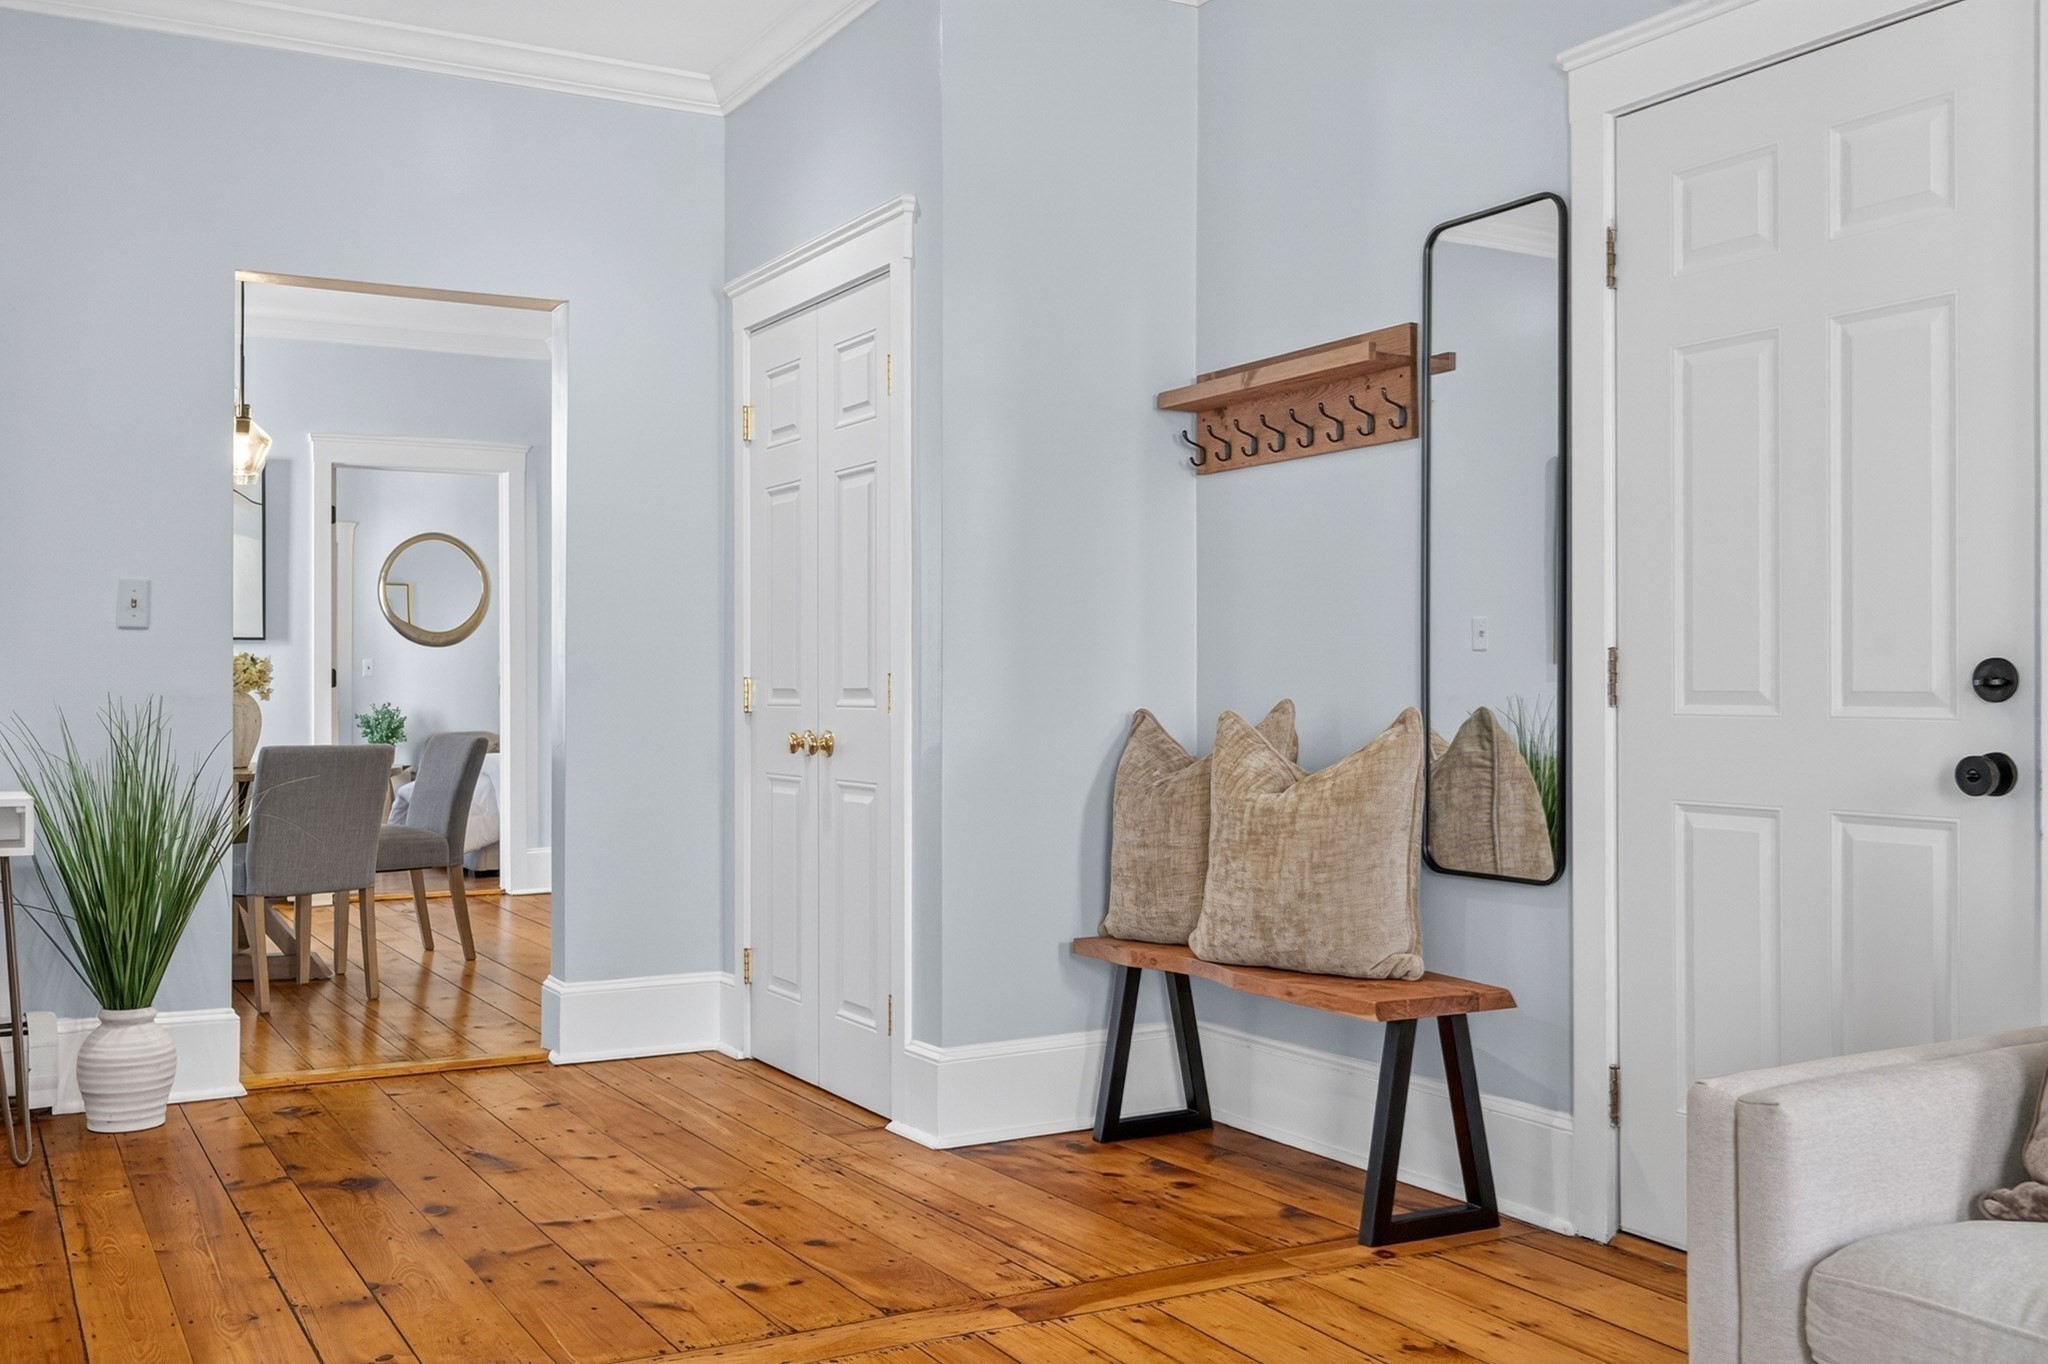
Entryway with warm wood floors, a cushioned bench, wall hooks, and a tall mirror.
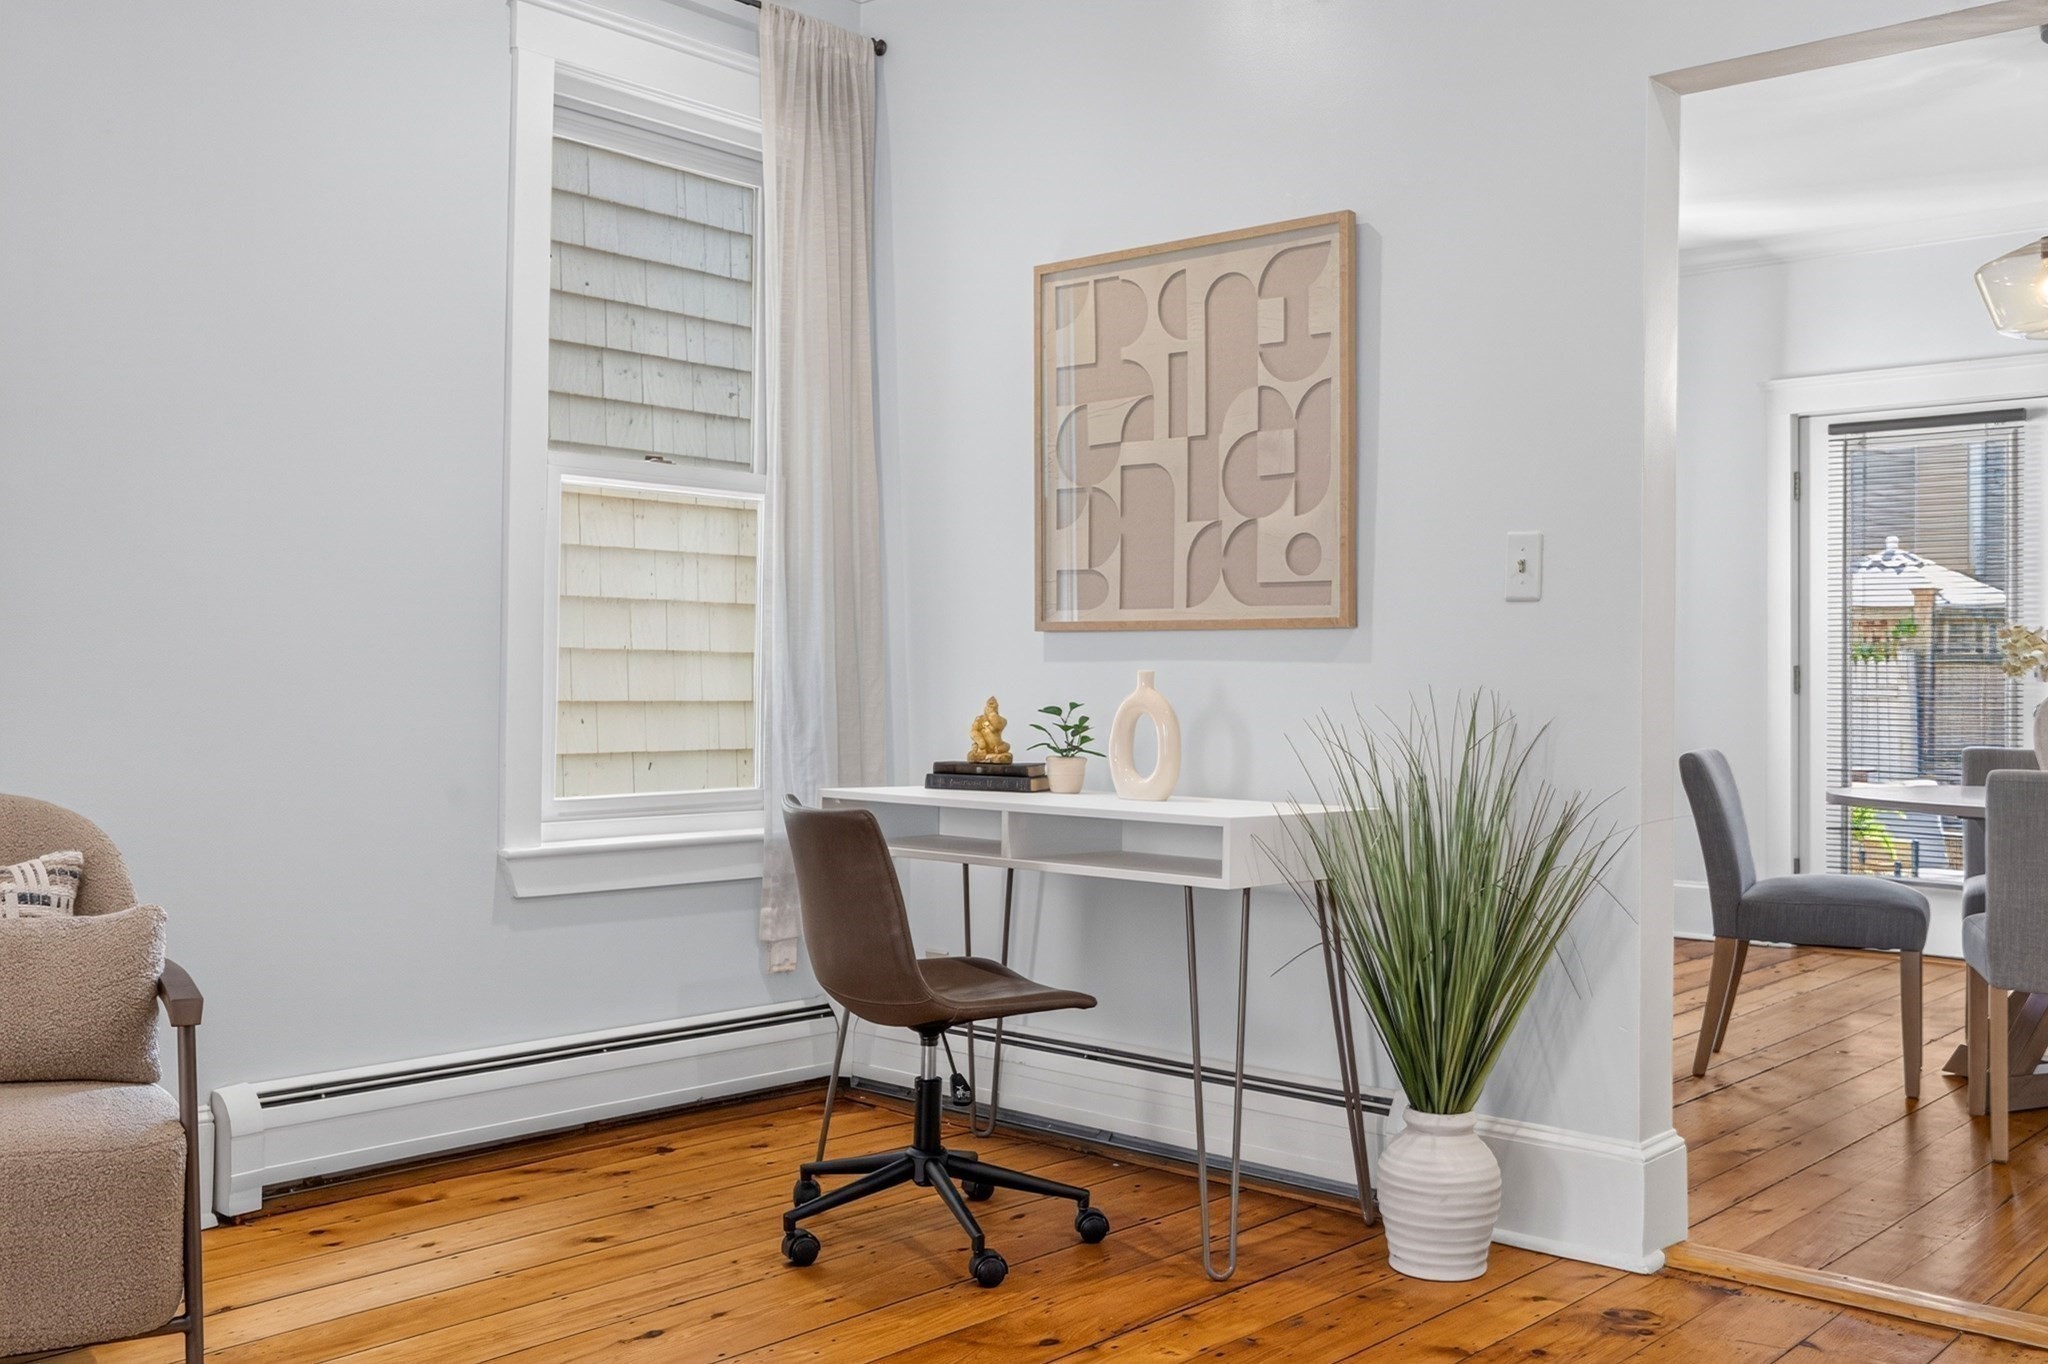
Home office with a white desk, brown swivel chair, framed art, and hardwood floors.
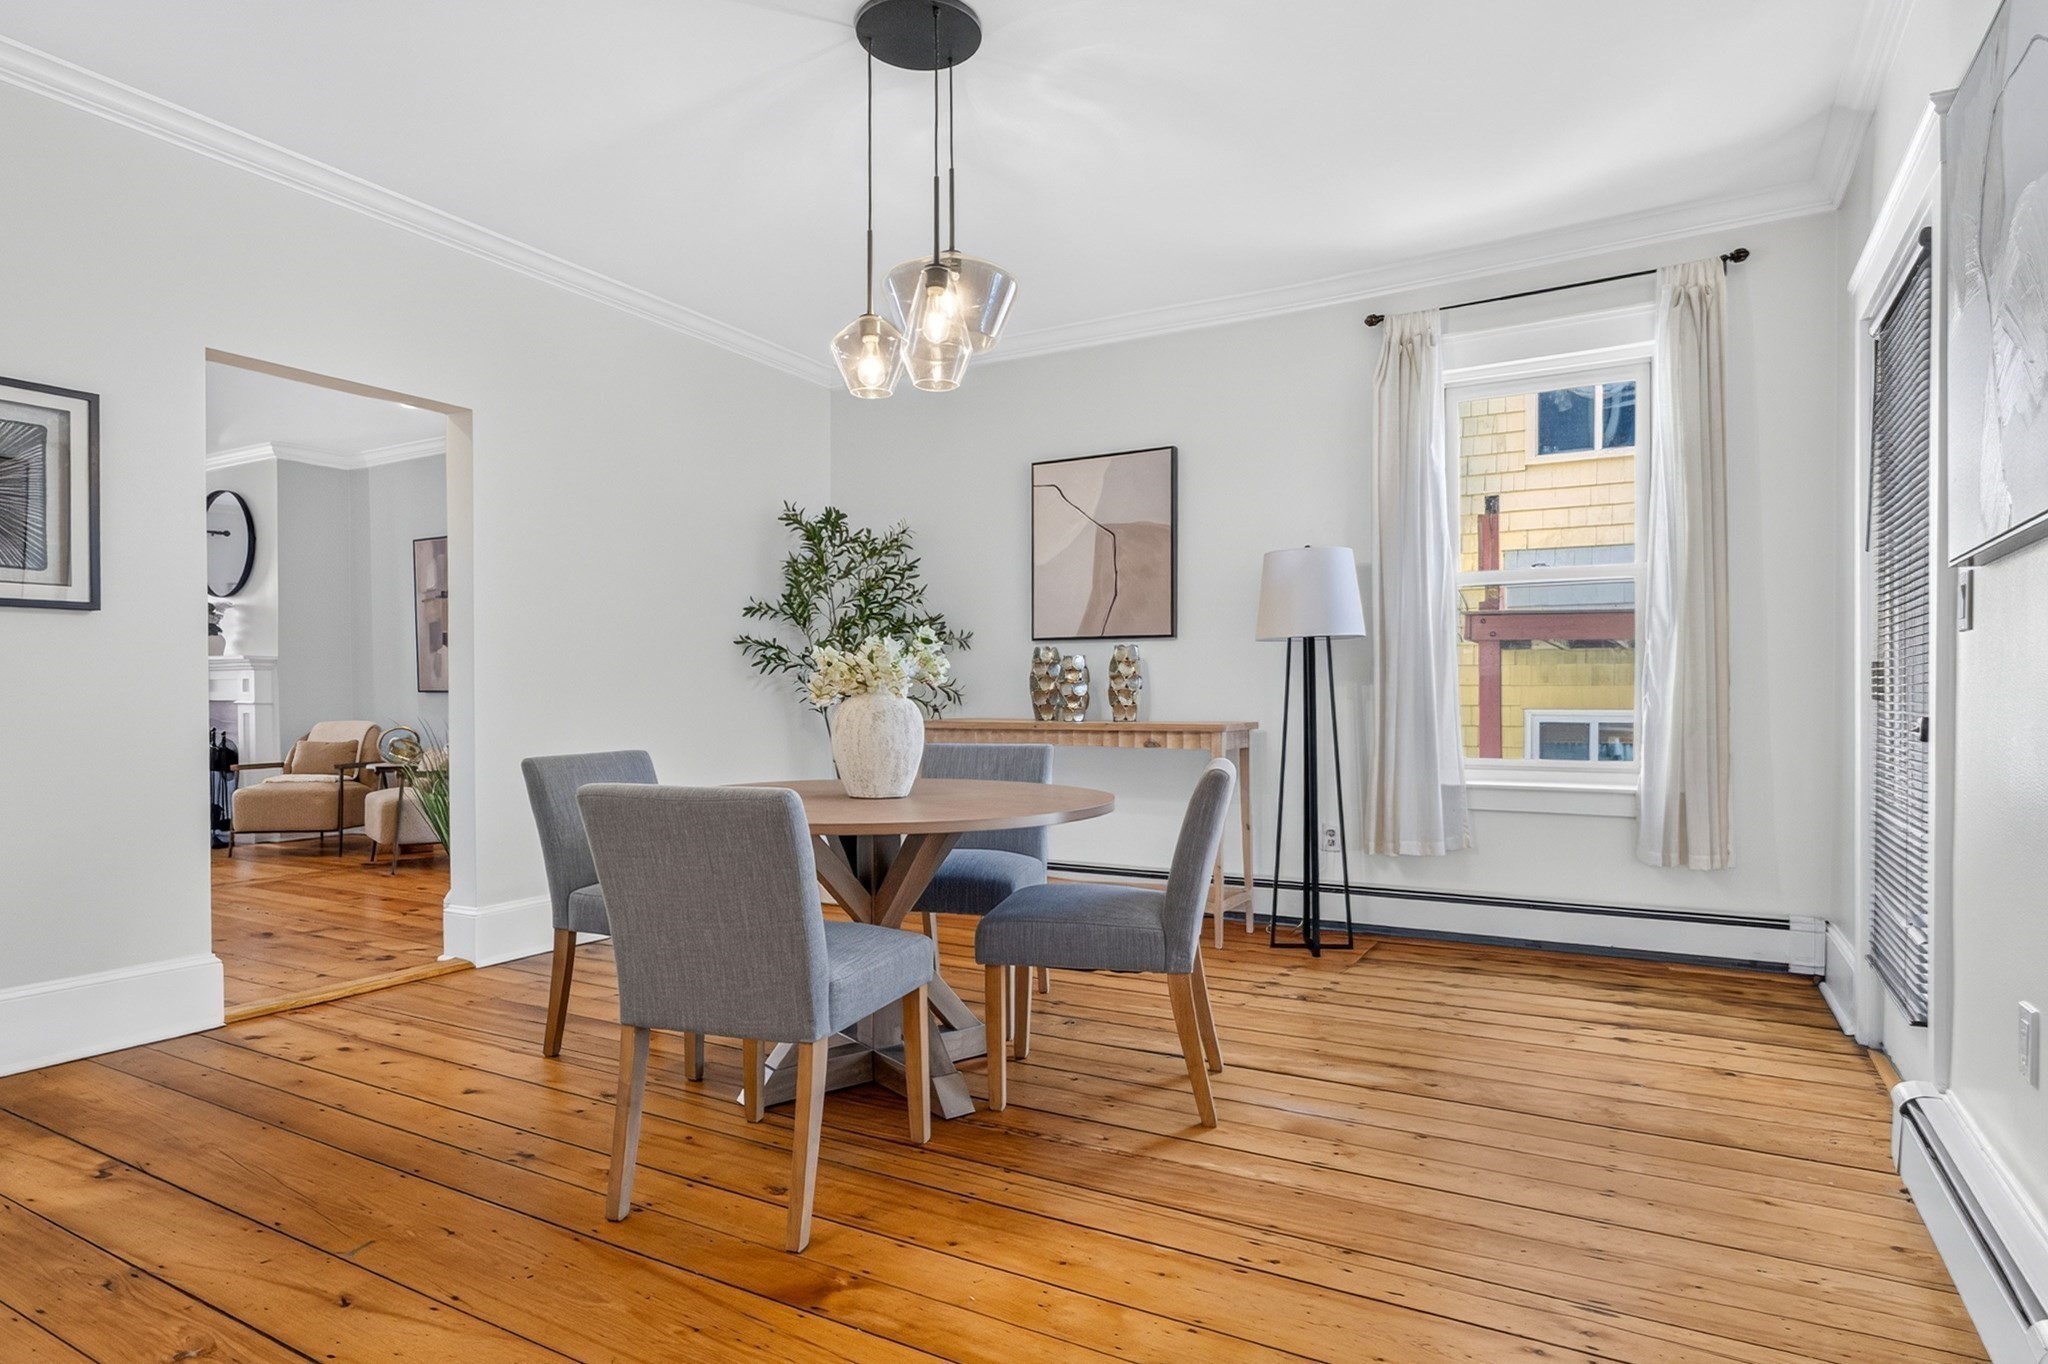
Dining room with a round table, gray chairs, wide-plank hardwood floors, and an adjoining sitting area.
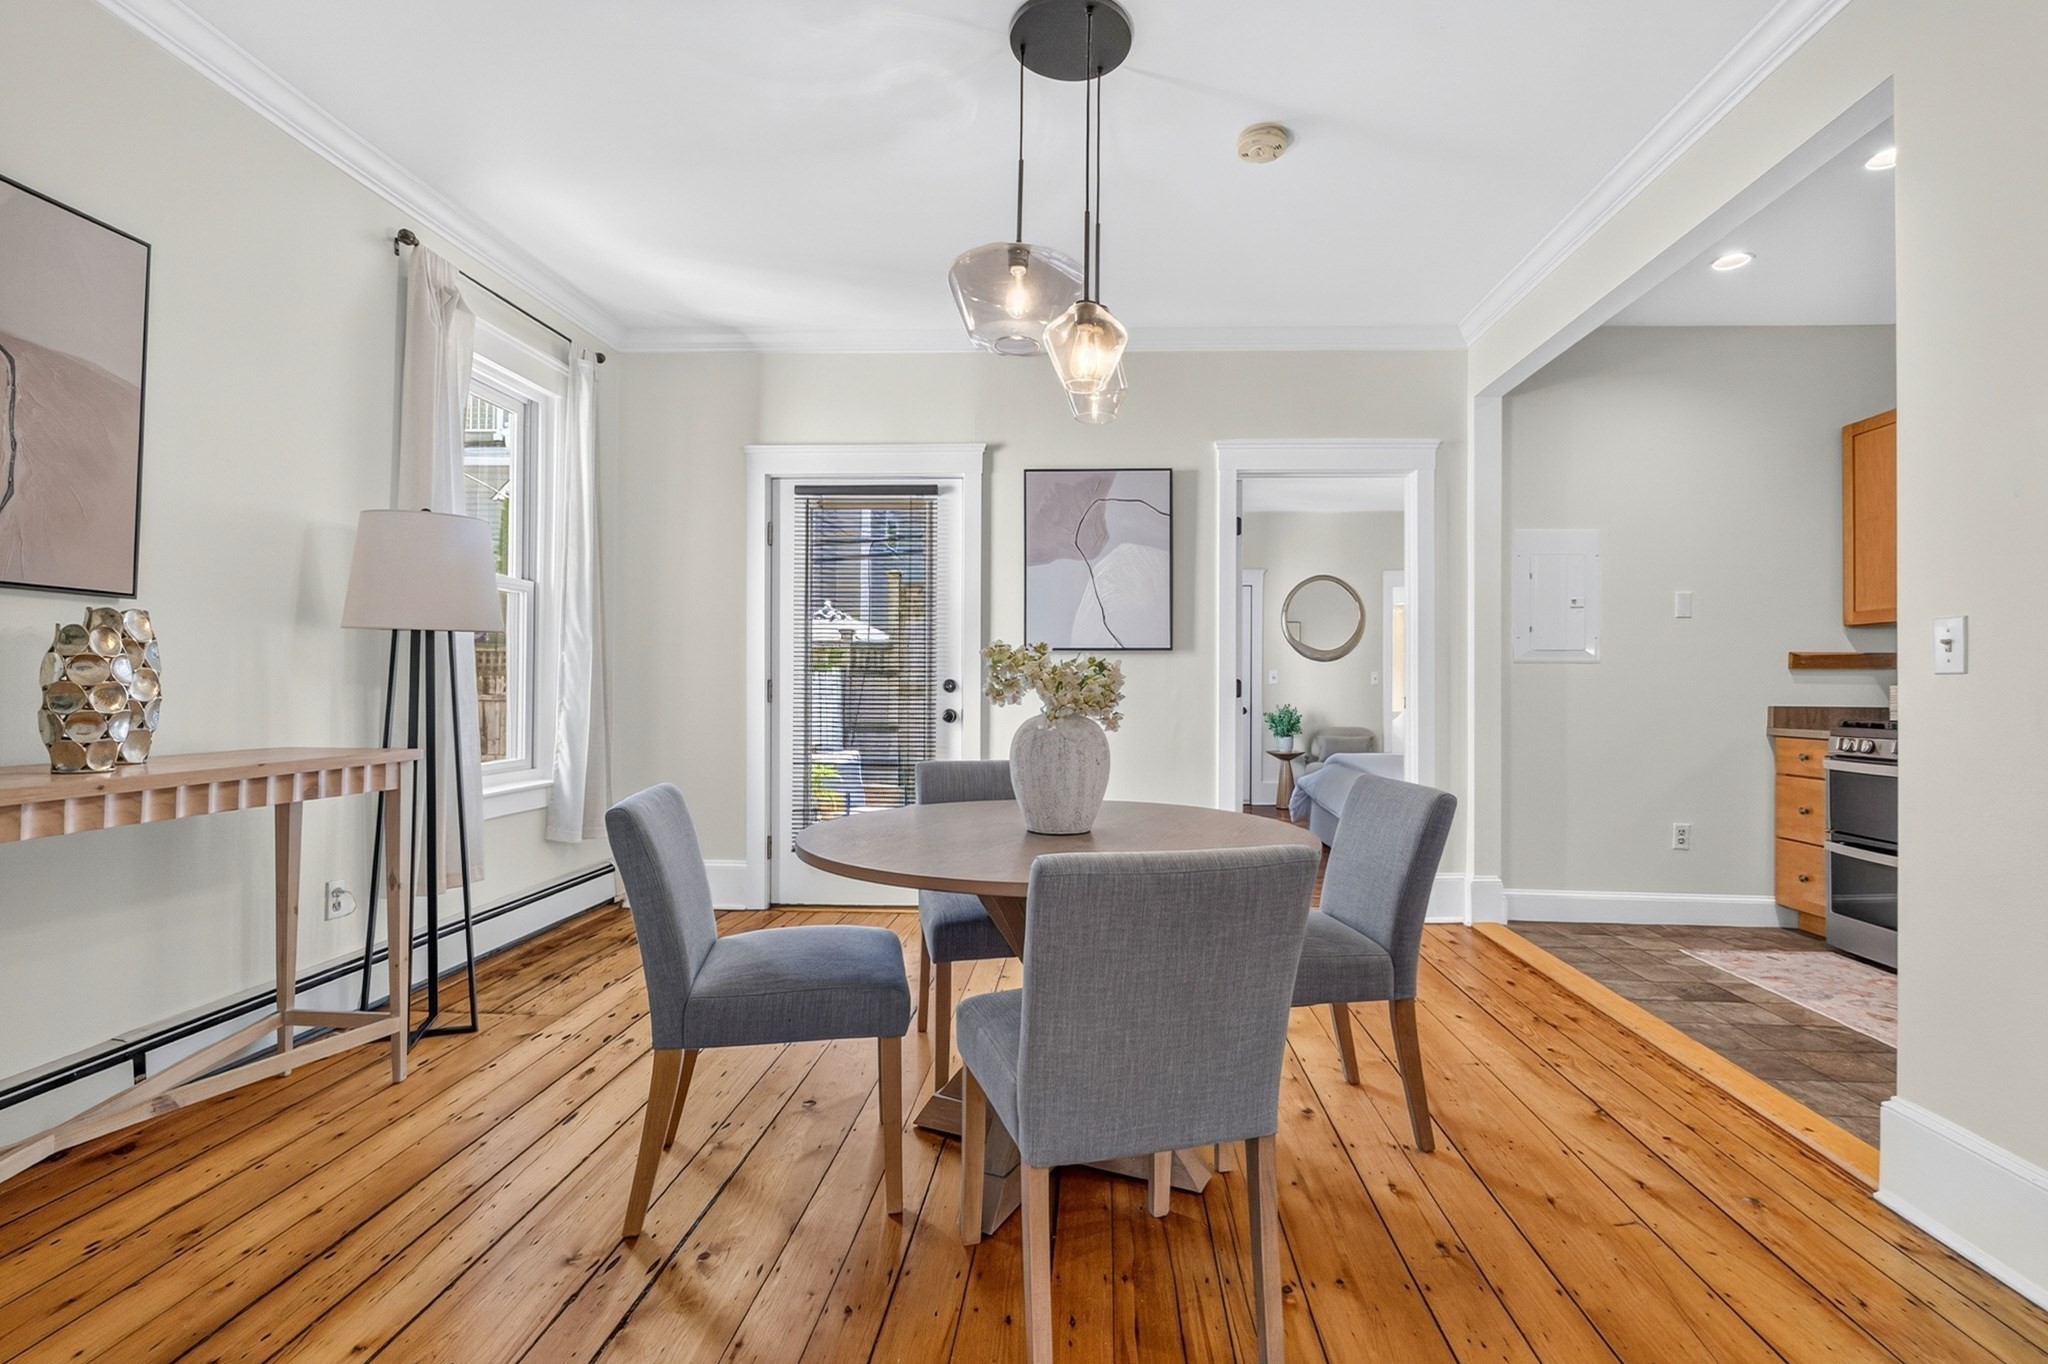
Dining area with a round table, gray chairs, and wide-plank wood floors; kitchen visible at right.
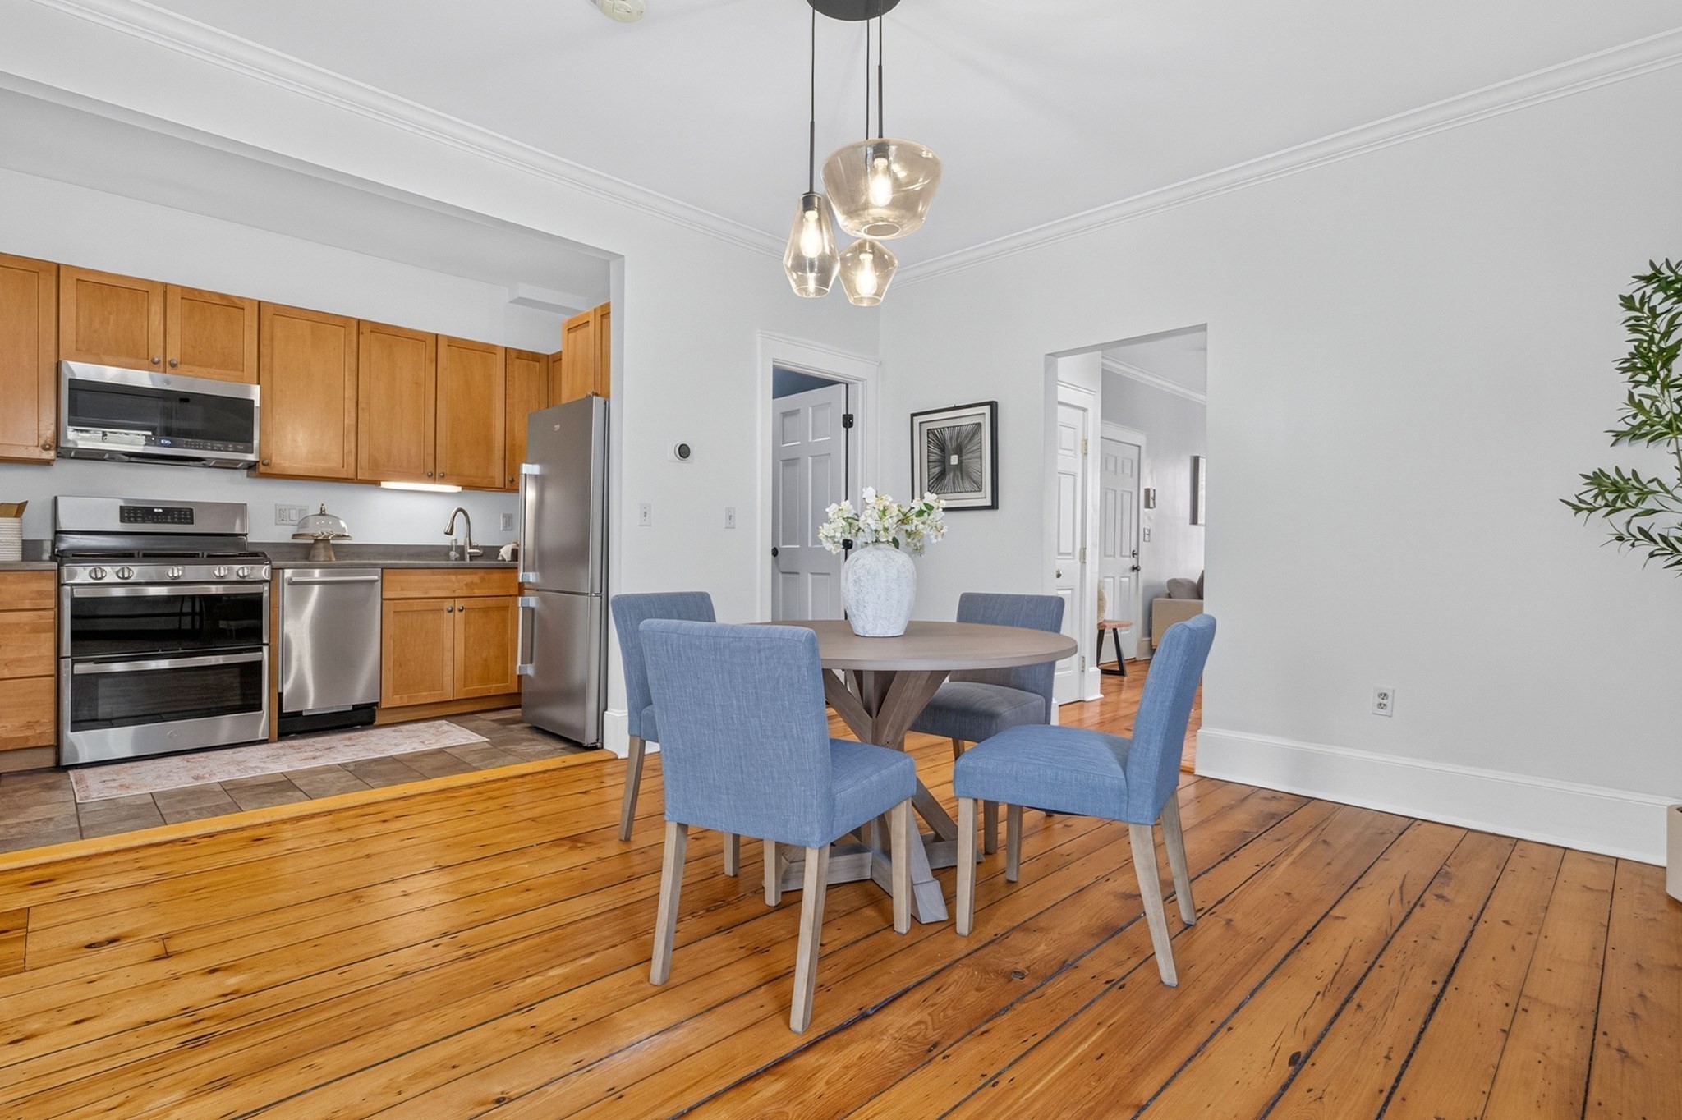
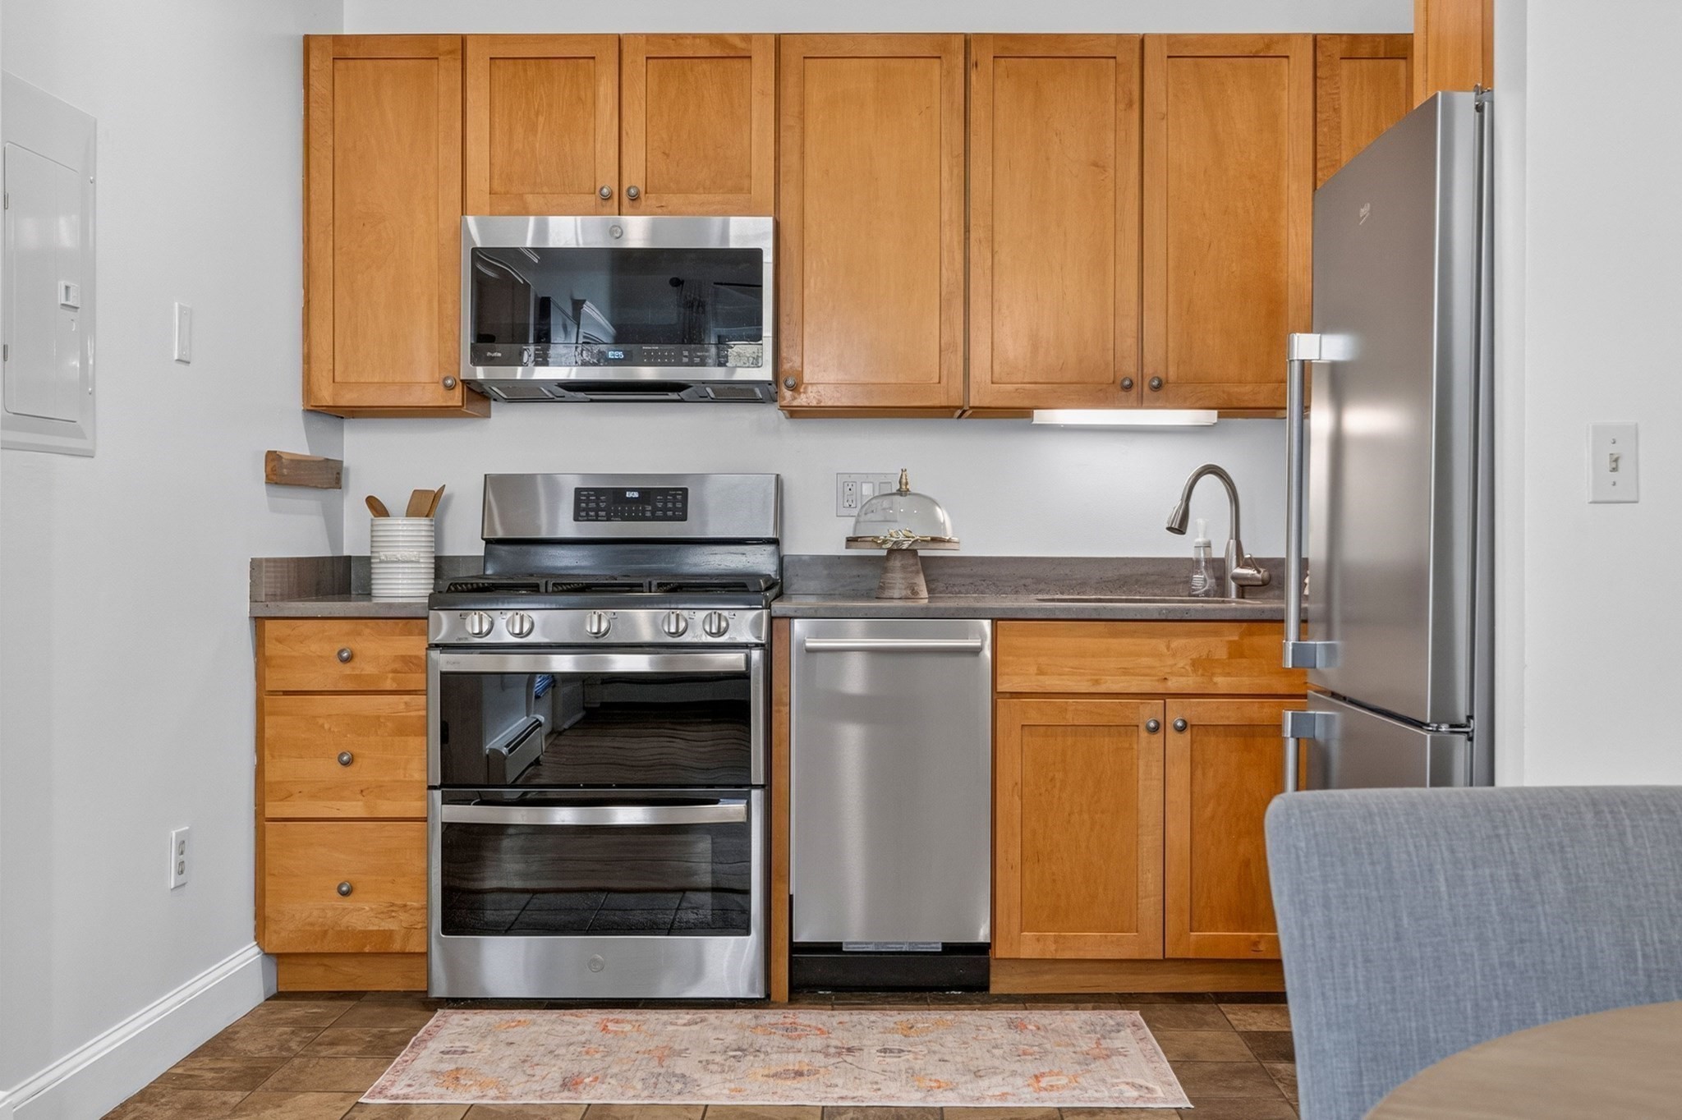
Kitchen and dining area with wood cabinets, stainless steel appliances, blue chairs, and wide-plank hardwood floors.
Kitchen with warm wood cabinets, stainless steel appliances, and dark countertops.
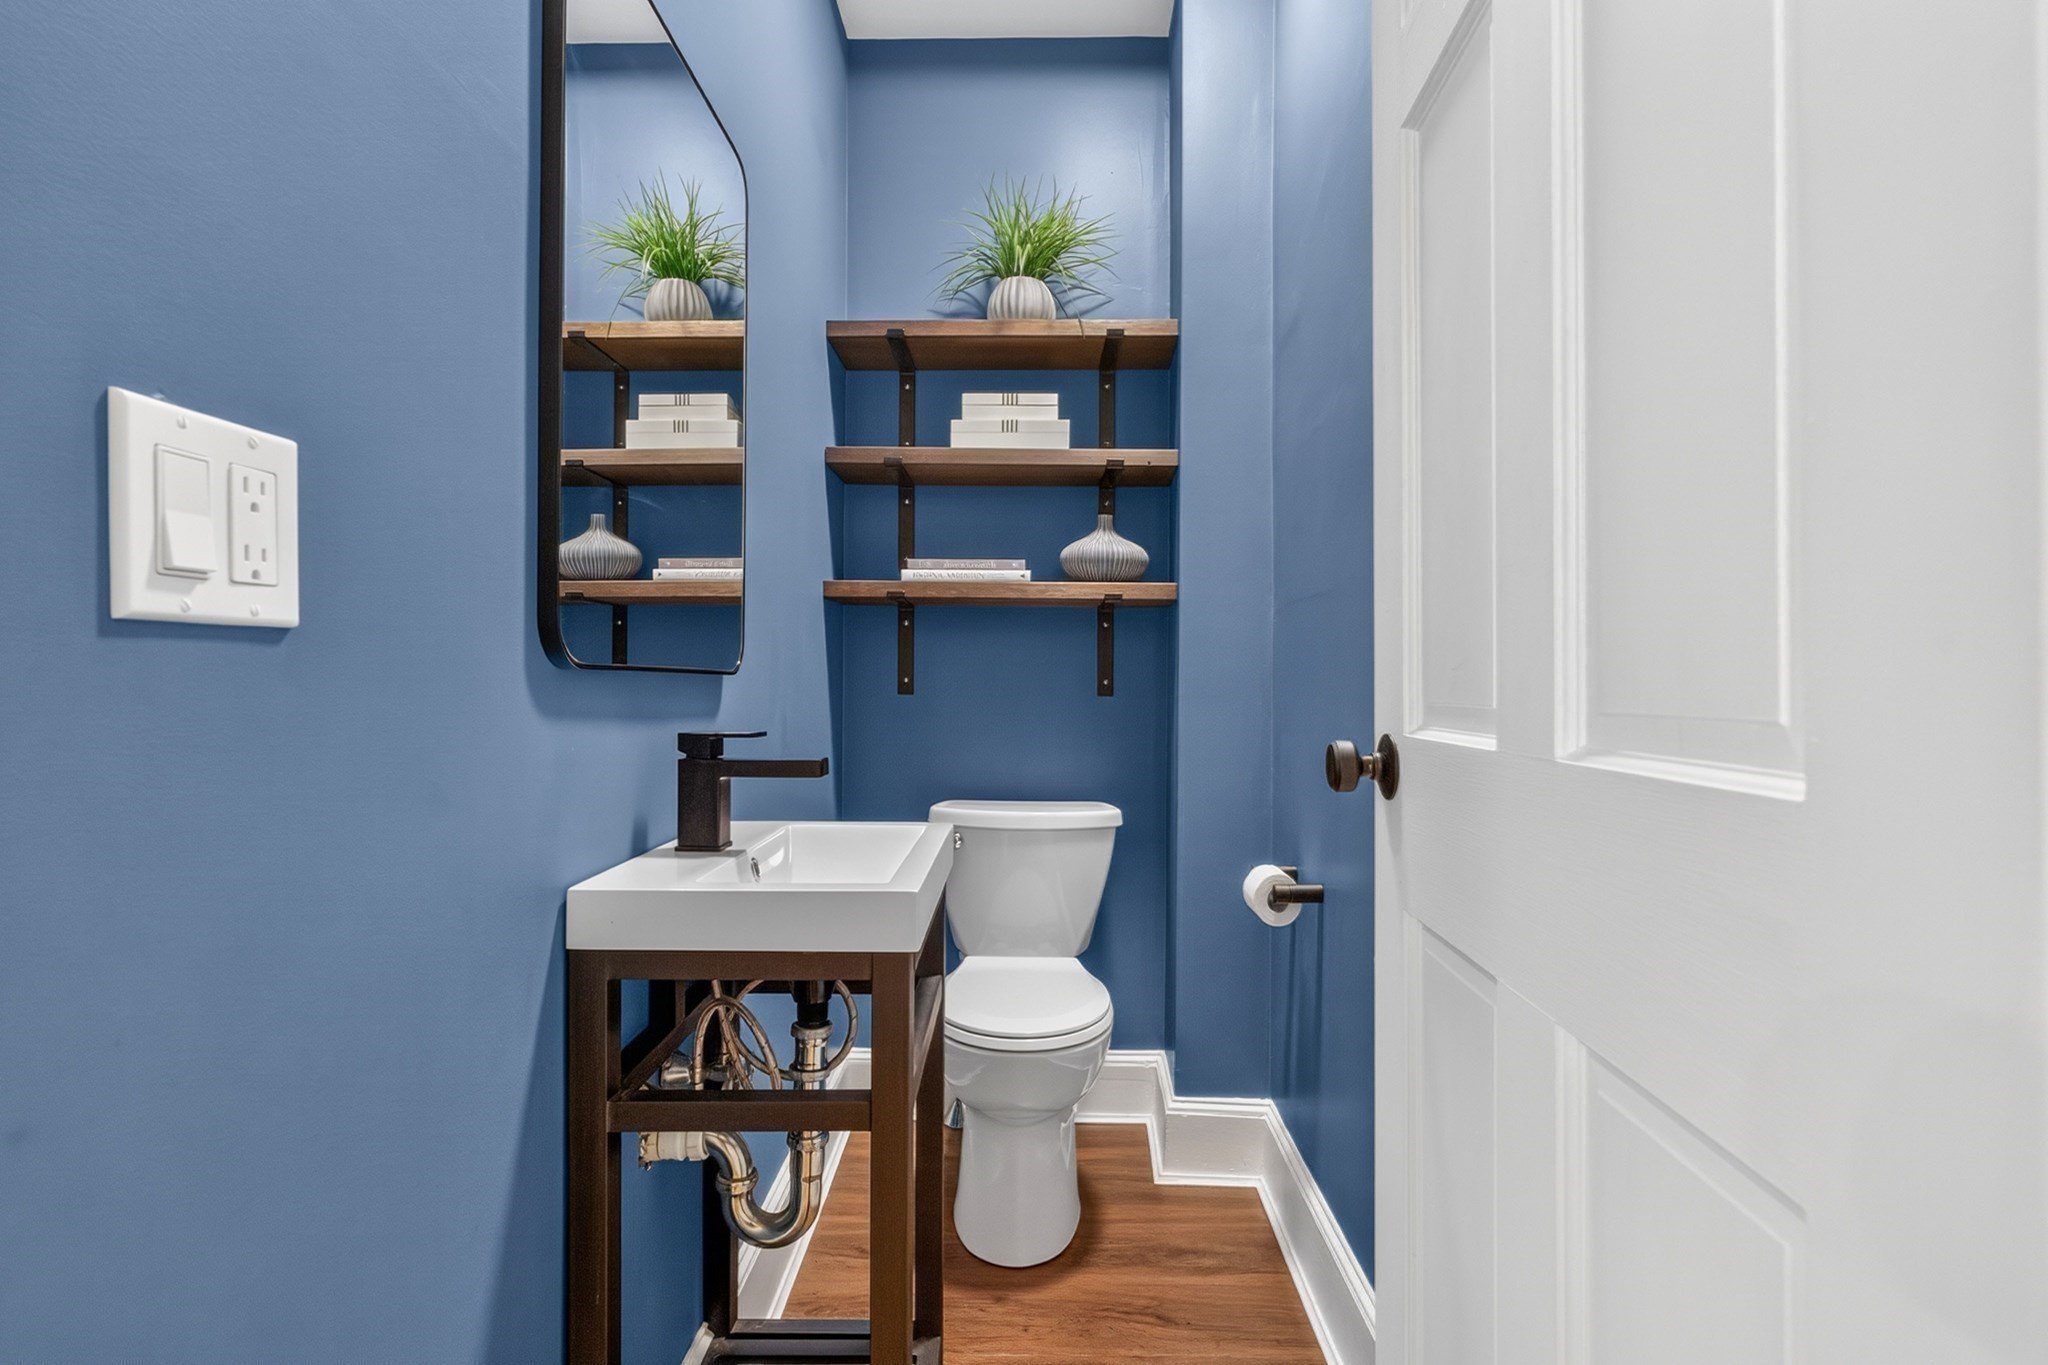
Compact blue bathroom with a white toilet, dark wood vanity, and decorative open shelving.
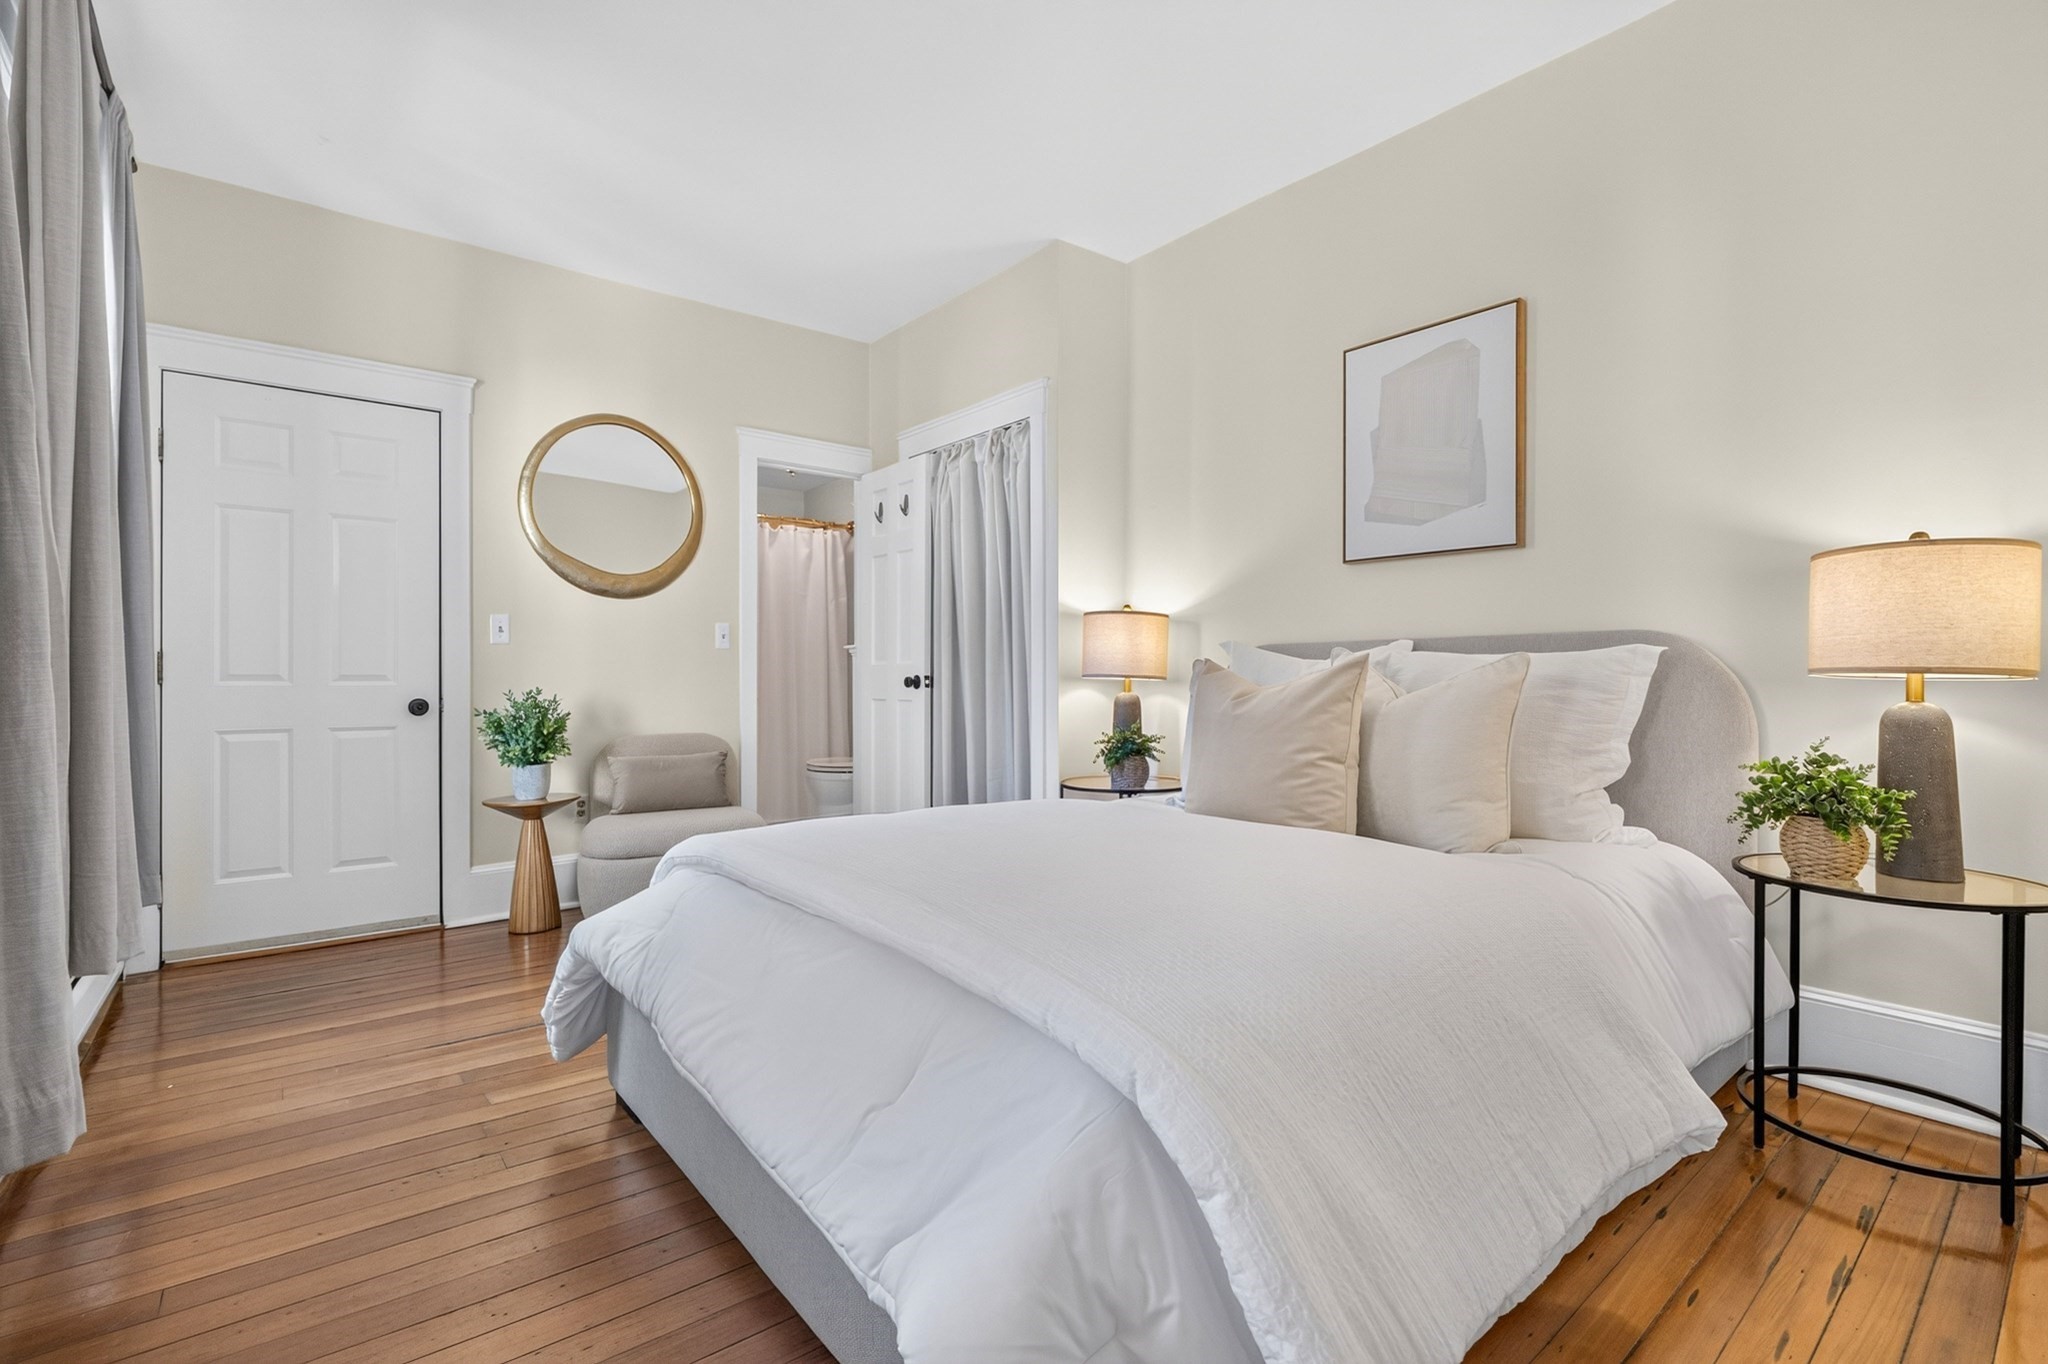
Bedroom with a white bed, gray headboard, hardwood floors, and a curtained bathroom doorway.
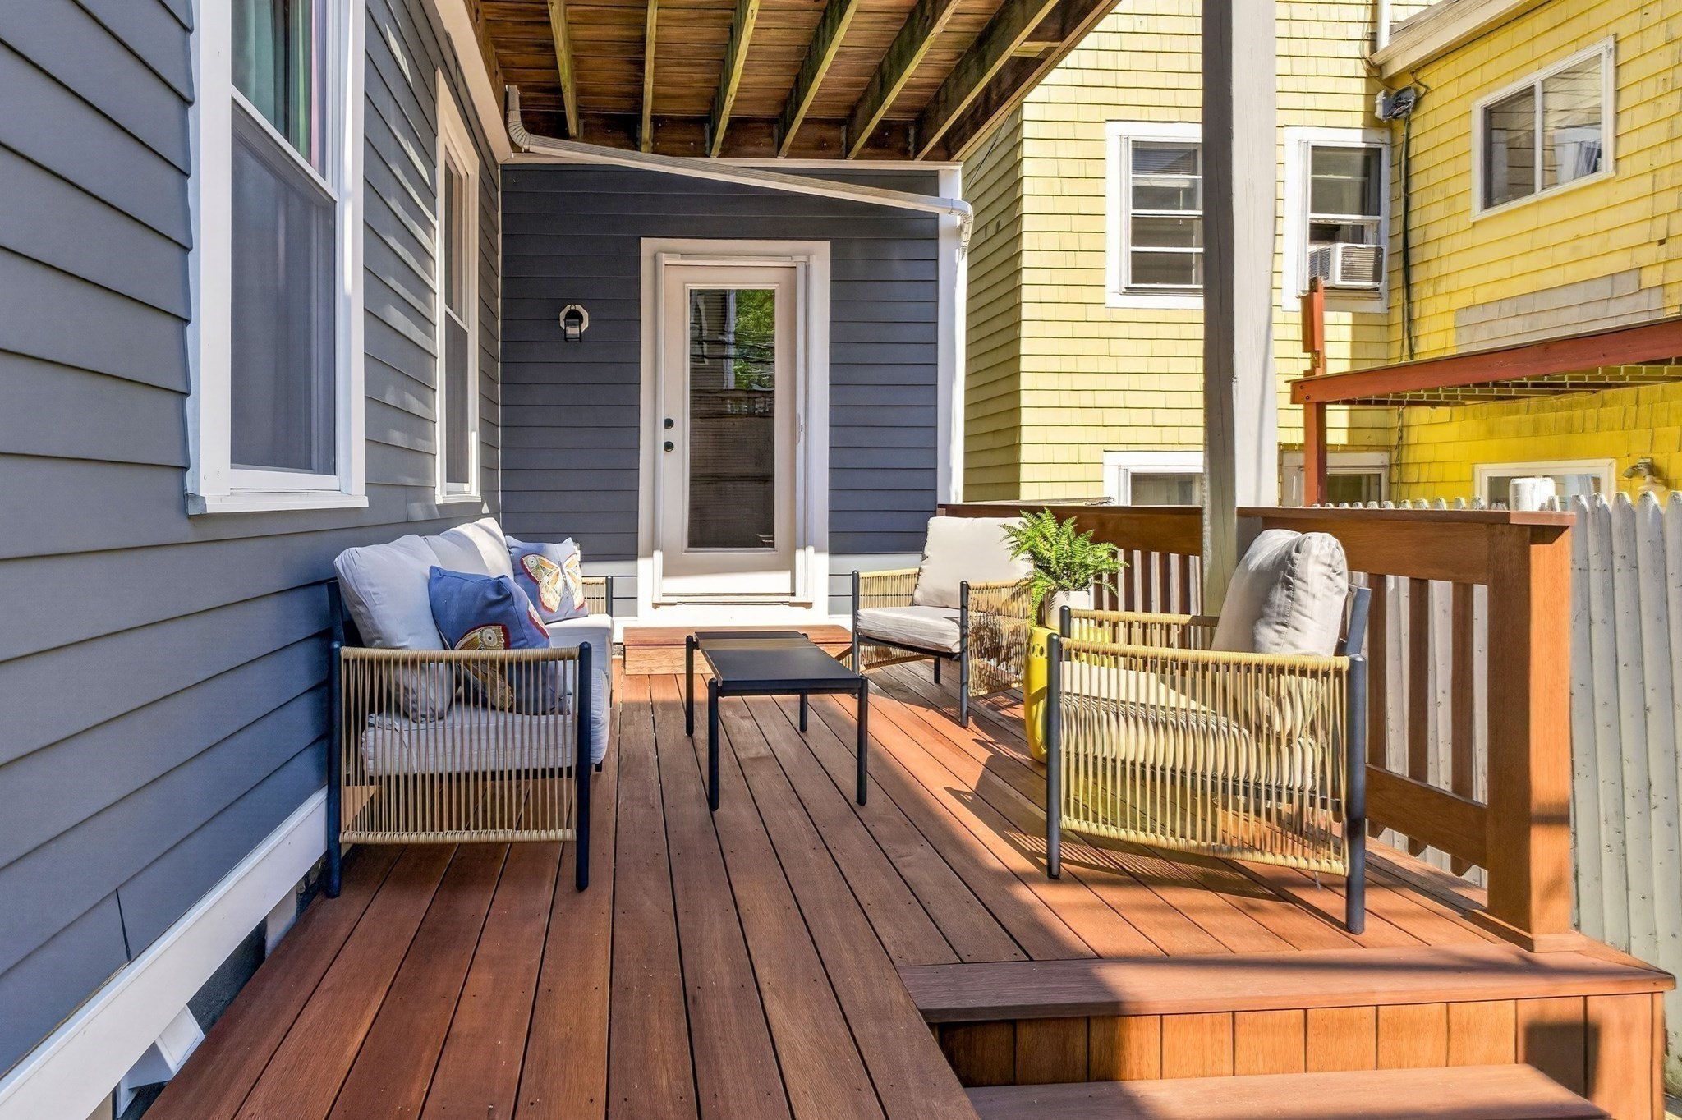
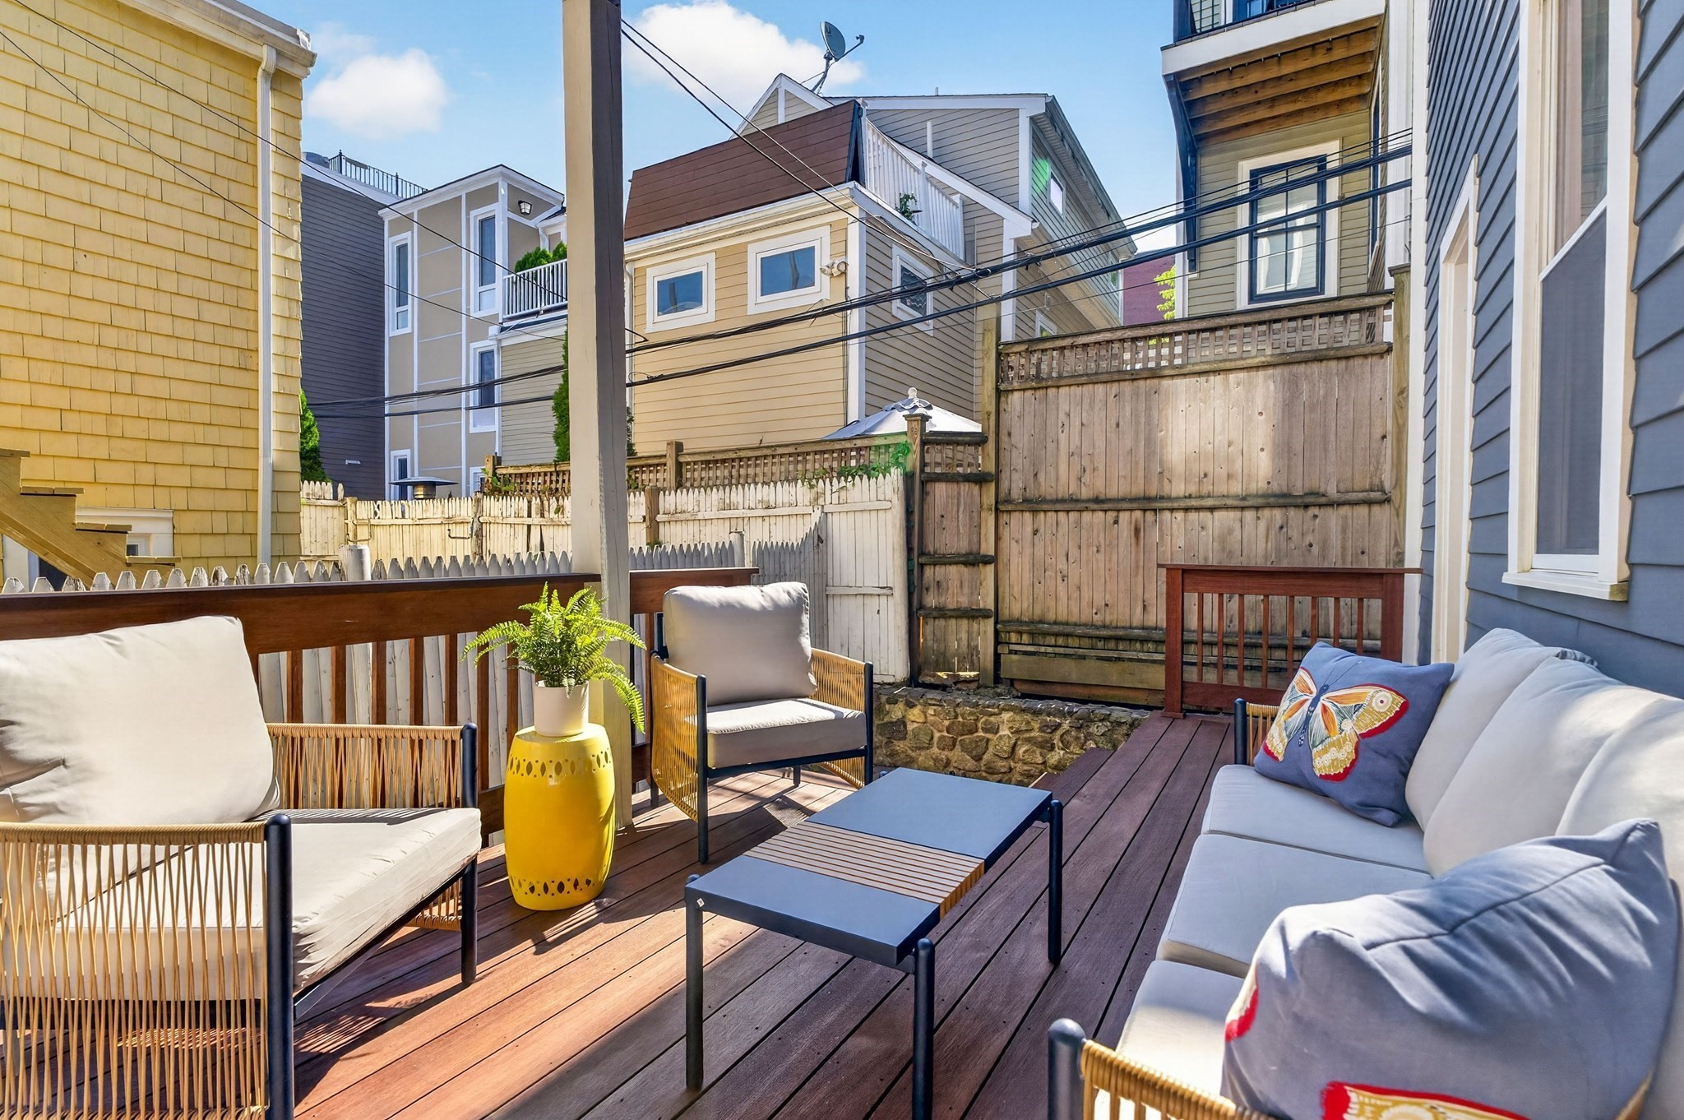
Wooden deck with cushioned seating, a low coffee table, and overhead beams.
Furnished wooden deck with cushioned seating, a white sofa, potted fern, and tall backyard fences.
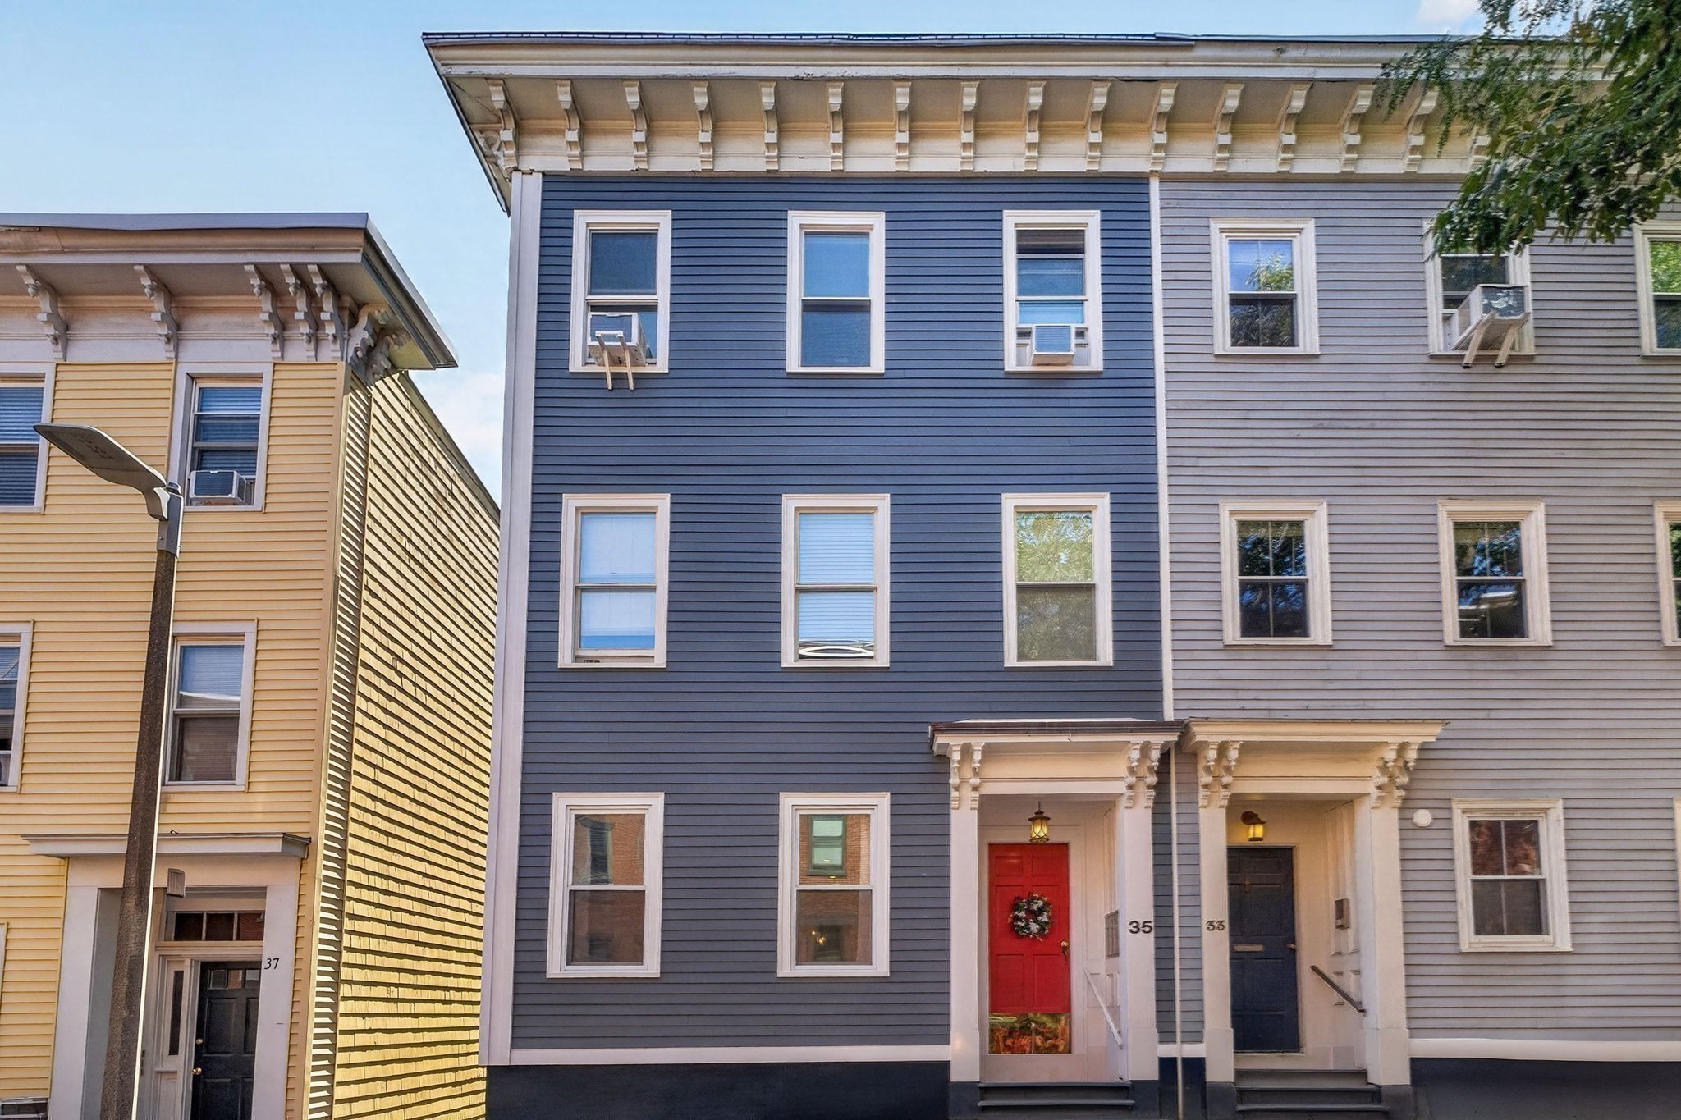
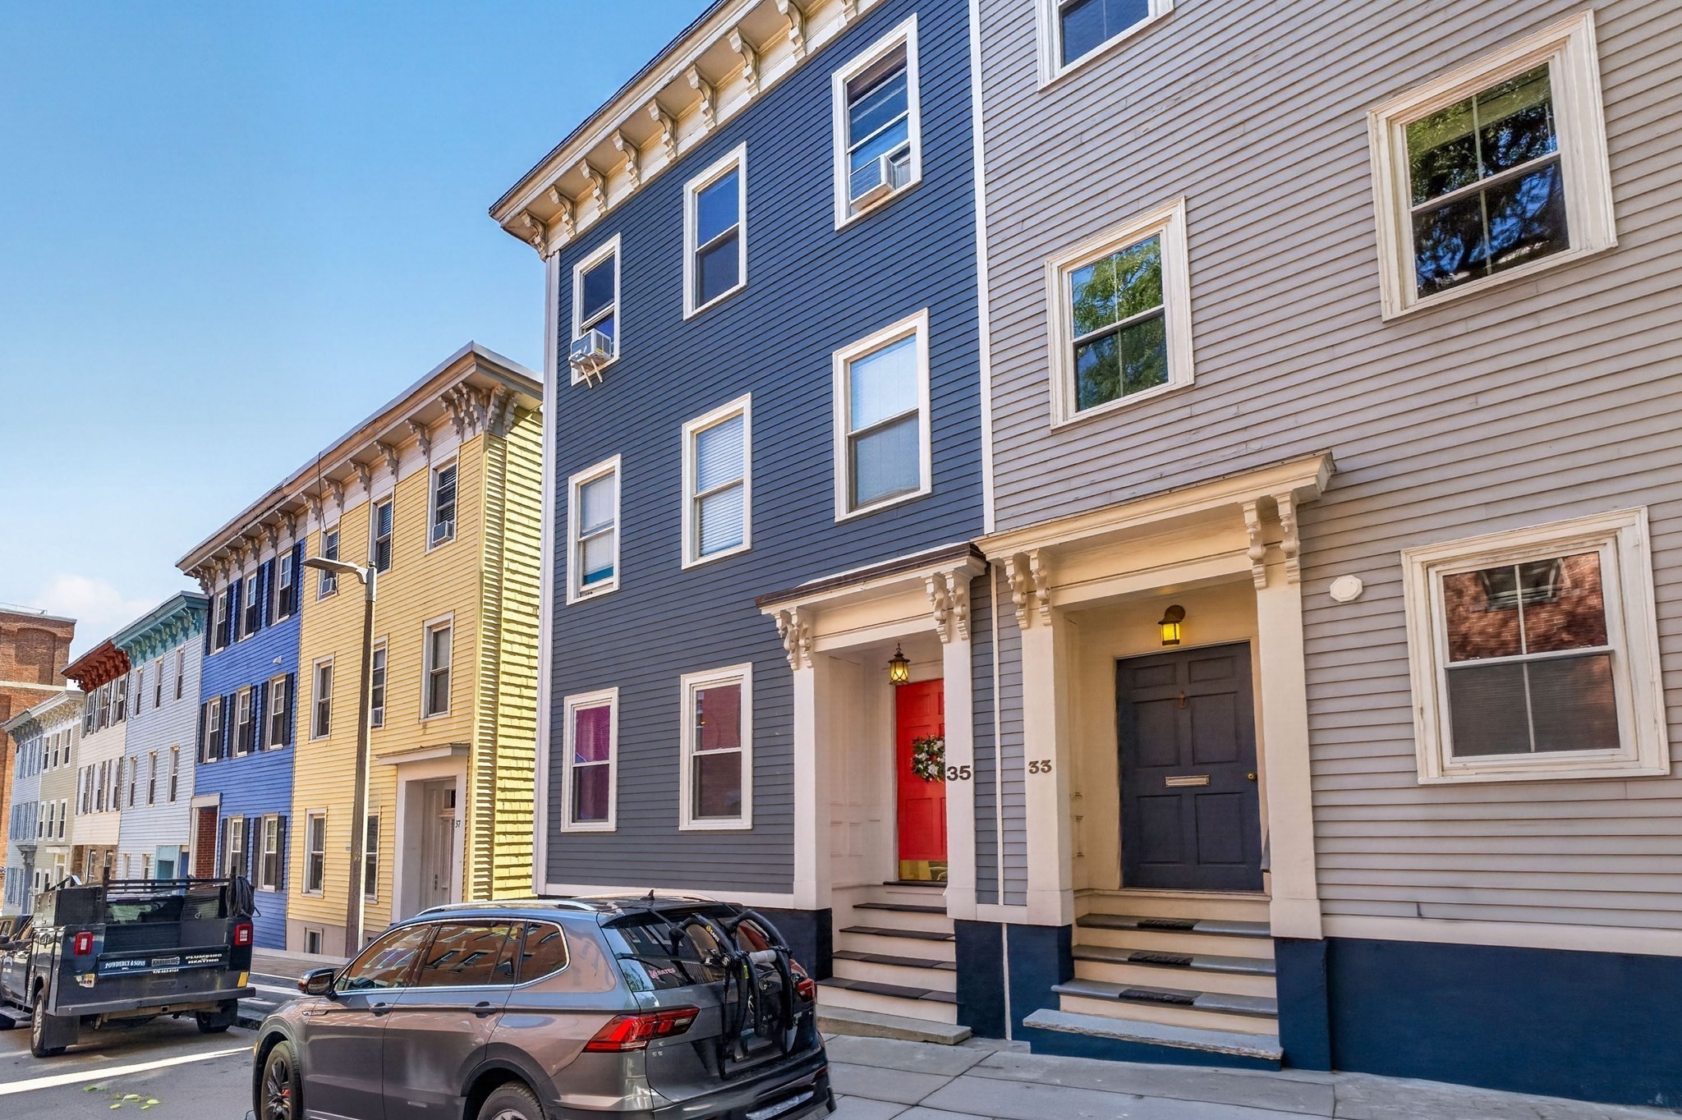
Blue-gray attached home at 35 Mystic Street with white trim and a red front door.
Blue-gray rowhouse exterior with white trim, ornate entrance, and a bright red front door.
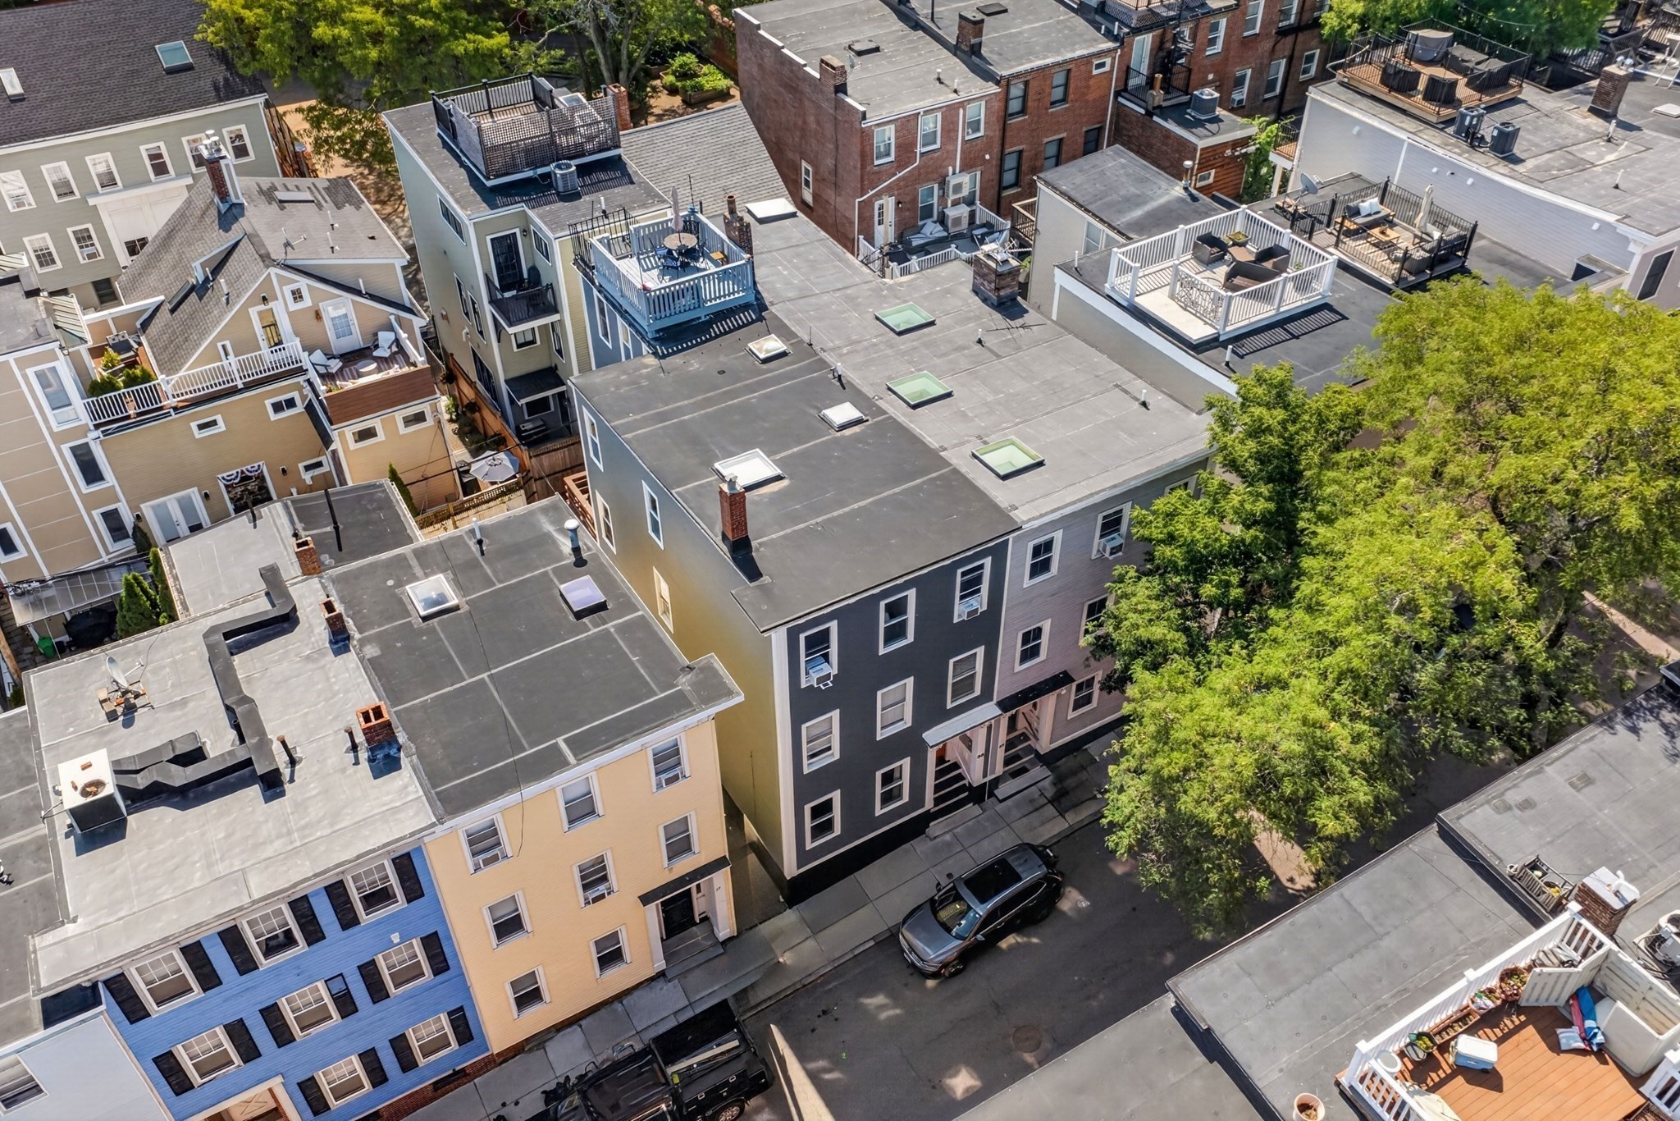
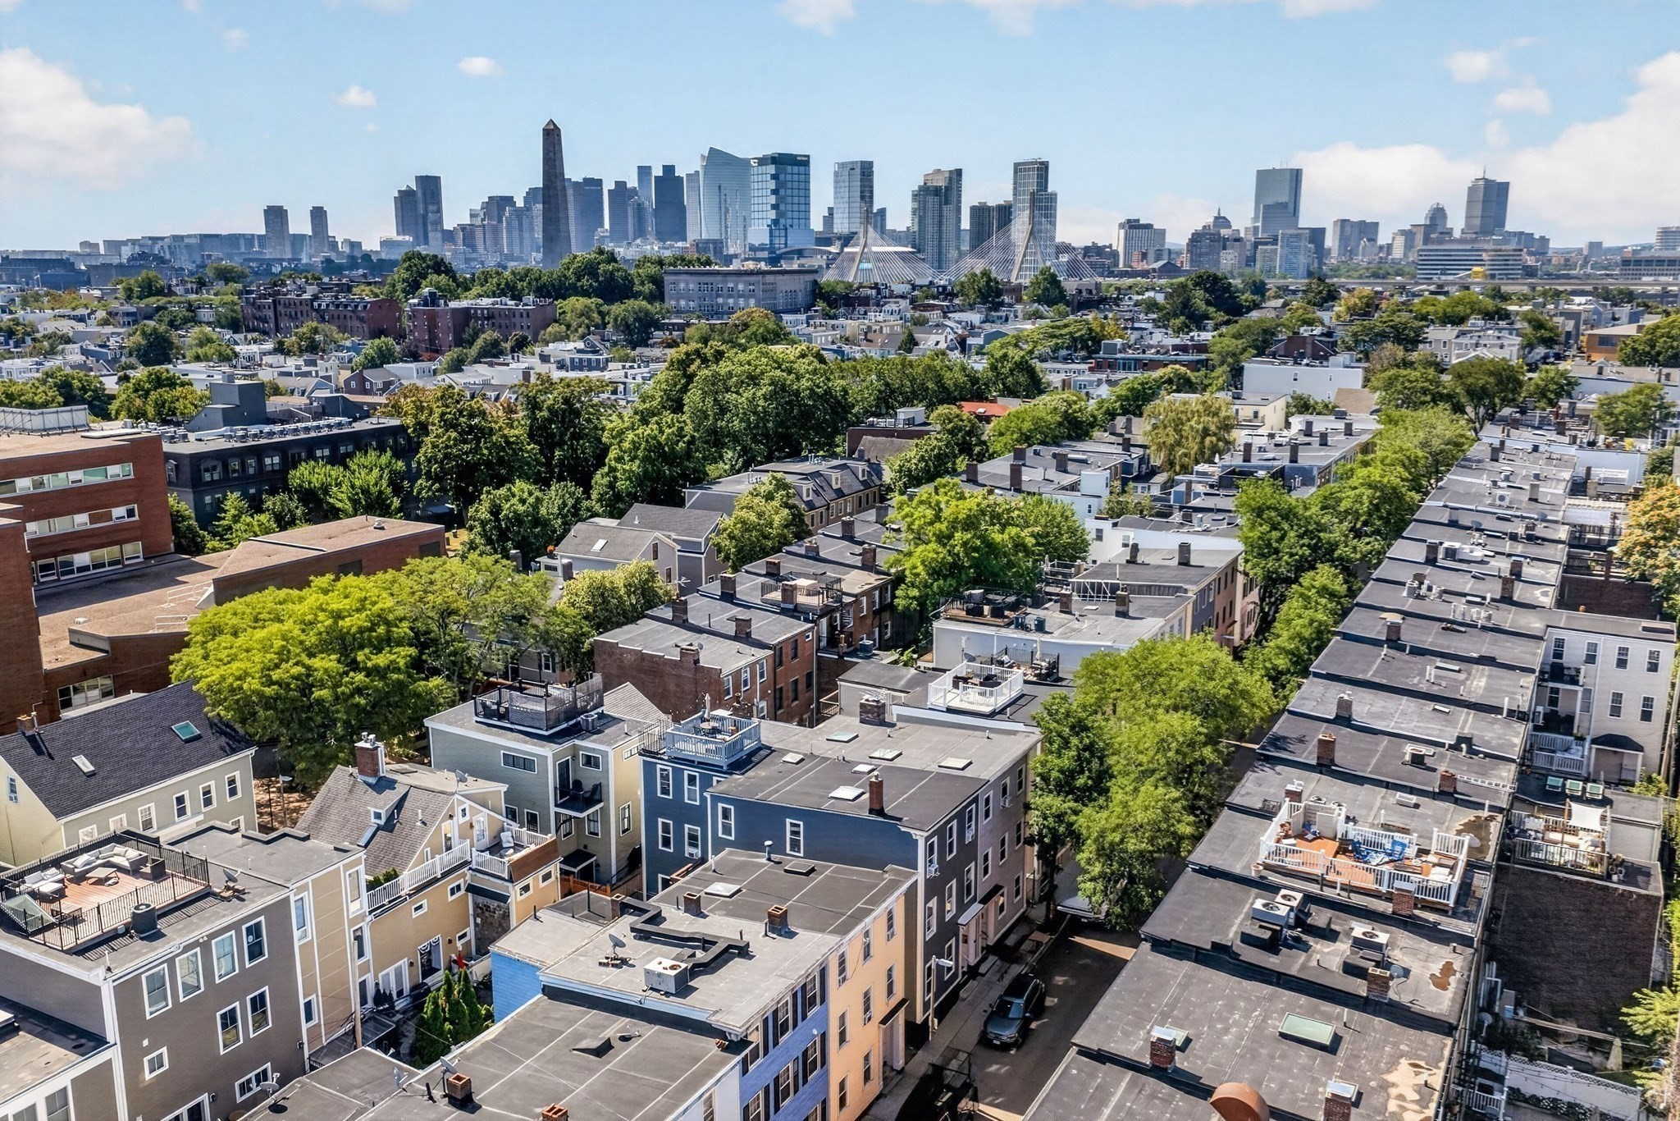
Aerial view of Boston homes with rooftop decks and a tree-lined street.
Aerial view of Boston rooftops, downtown skyline, and the Zakim Bridge.
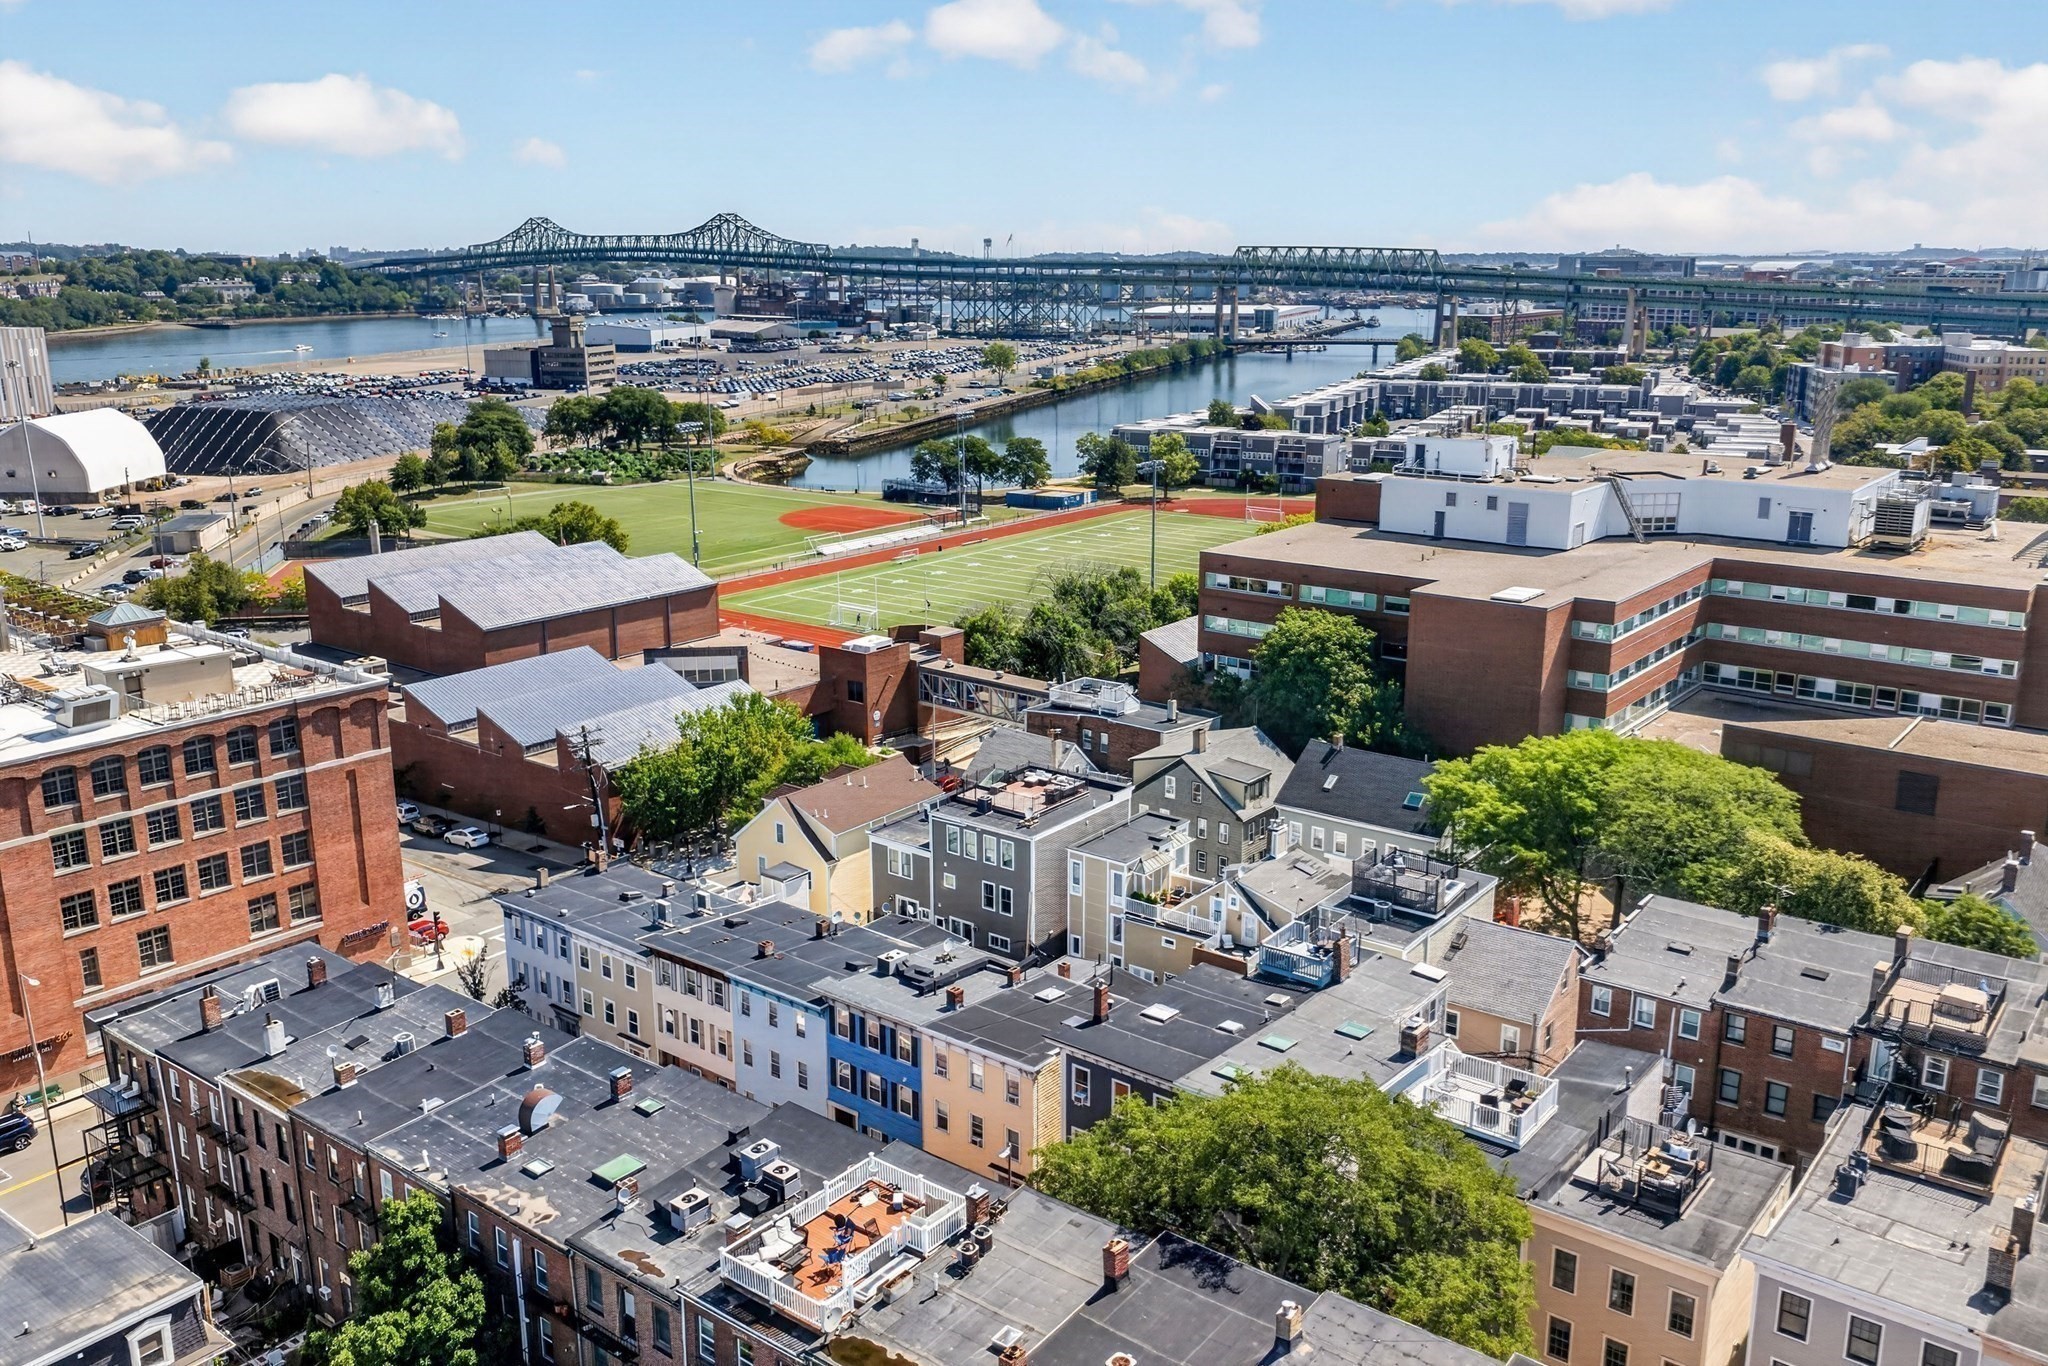
Aerial view of Charlestown rooftops, athletic fields, the river, and a large truss bridge.
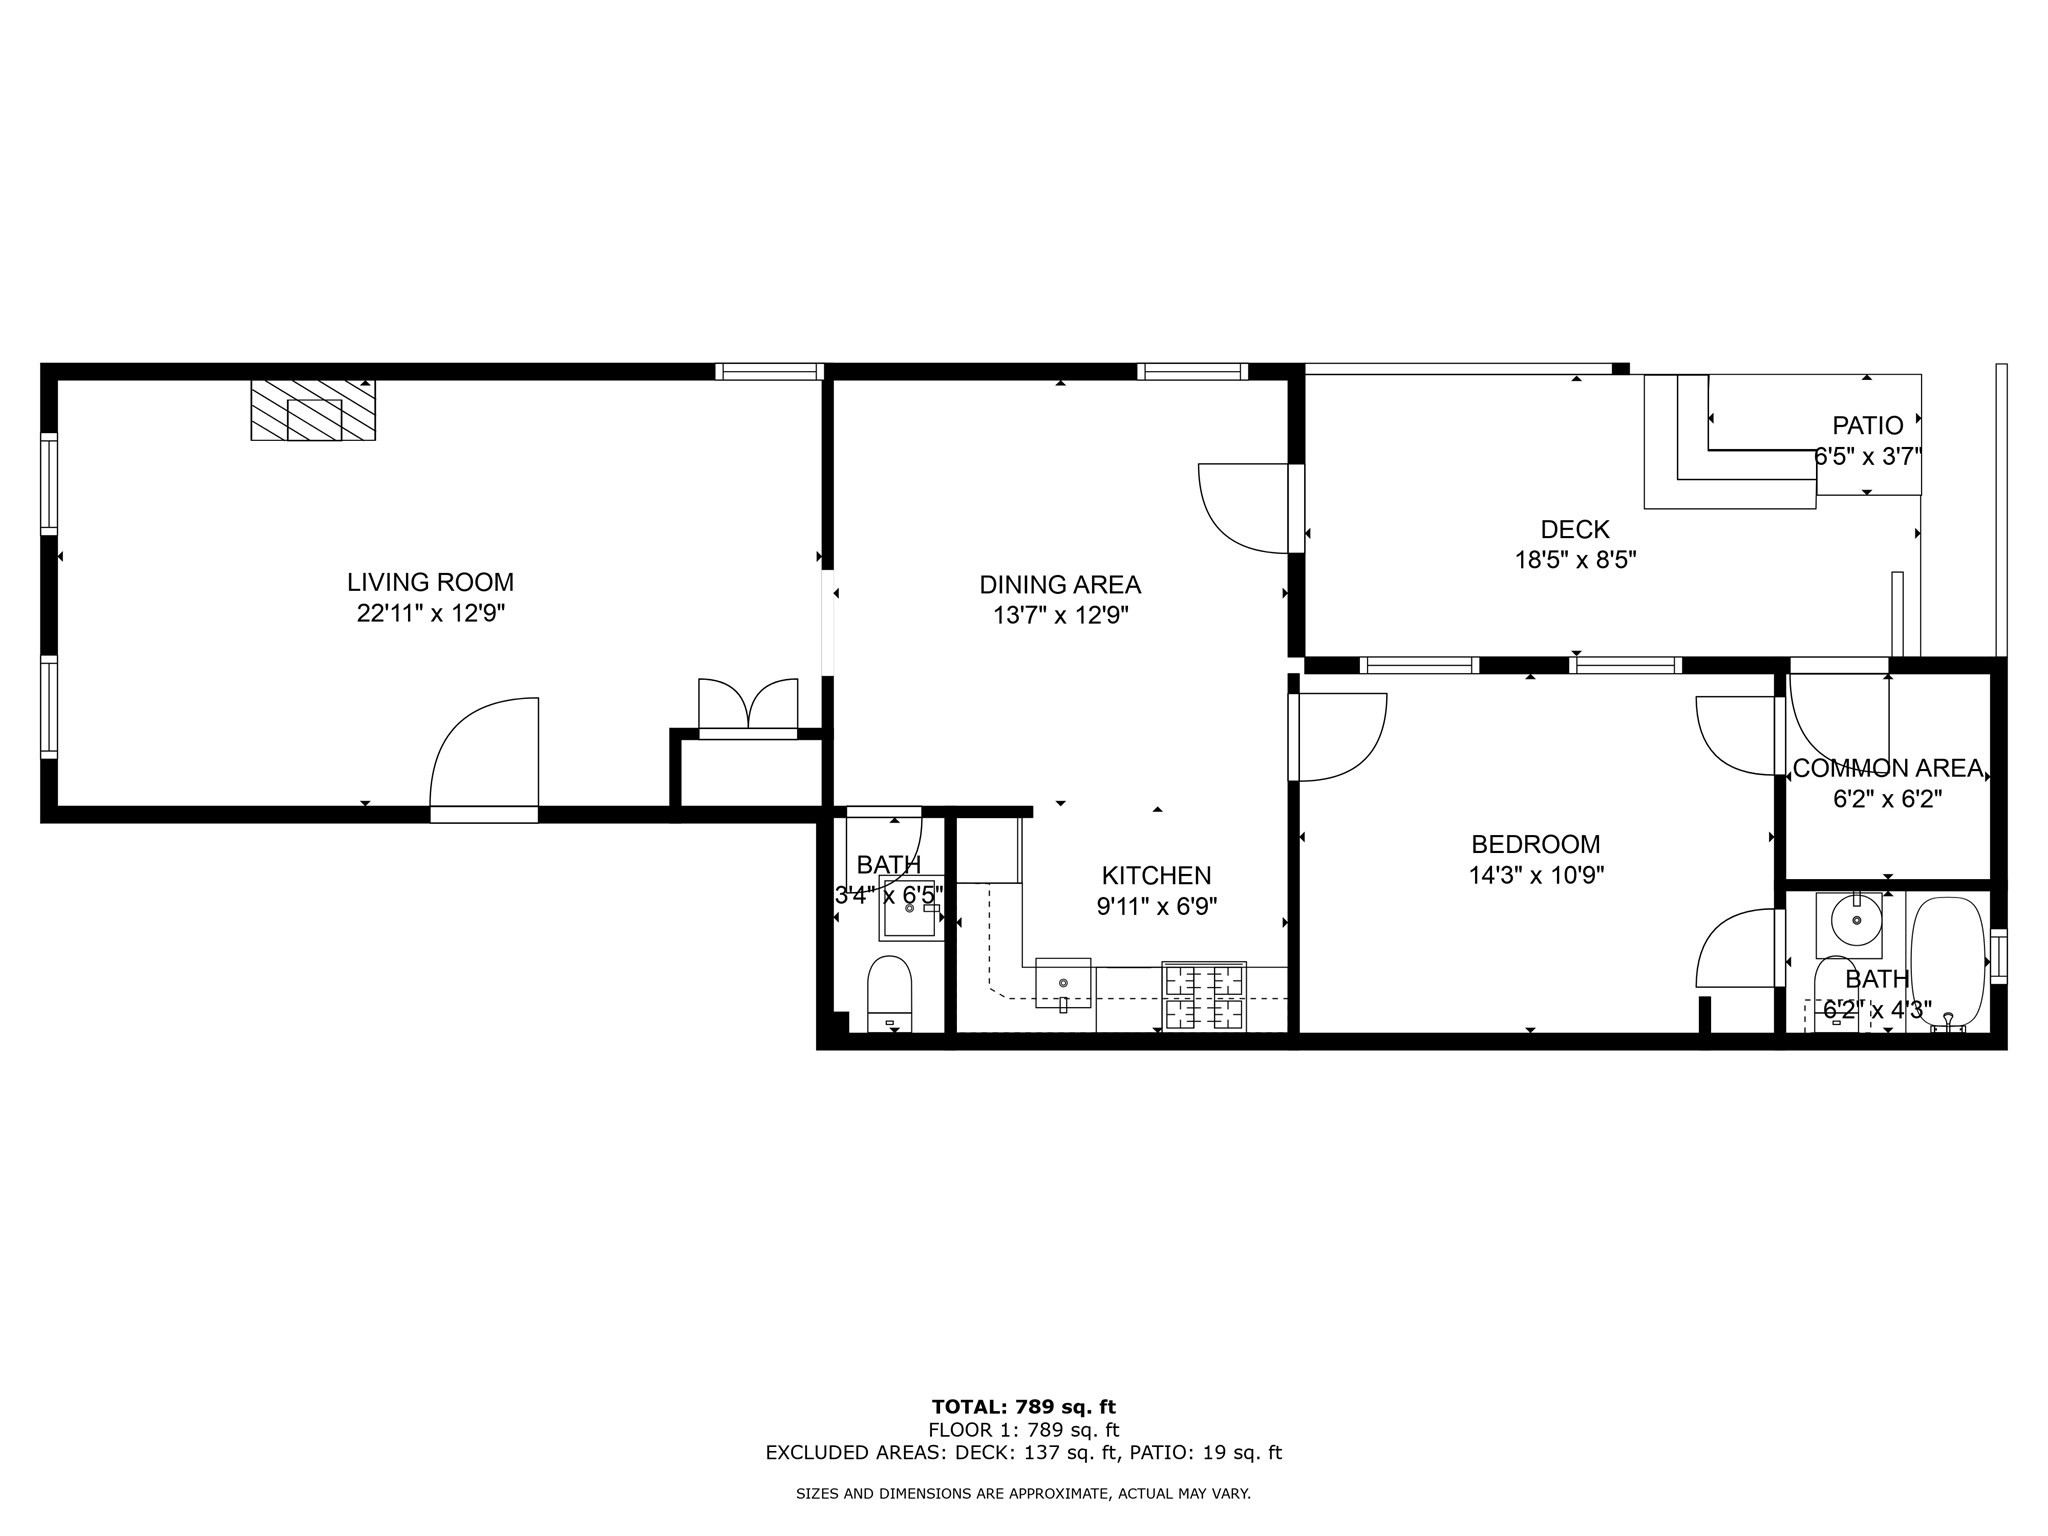
Floor plan showing a living room, dining area, kitchen, bedroom, two baths, deck, and patio.
SEE ALL PHOTOS
Living room with a light sectional, pale blue walls, built-in shelves, and a wood-burning stove beside the fireplace.
Staged living room with a gray sectional, honey-toned wood floors, and a black wood stove.
Living room with a light sectional, armchairs, black stove, and warm wide-plank wood floors.
Entryway with warm wood floors, a cushioned bench, wall hooks, and a tall mirror.
Home office with a white desk, brown swivel chair, framed art, and hardwood floors.
Dining room with a round table, gray chairs, wide-plank hardwood floors, and an adjoining sitting area.
Dining area with a round table, gray chairs, and wide-plank wood floors; kitchen visible at right.
Kitchen and dining area with wood cabinets, stainless steel appliances, blue chairs, and wide-plank hardwood floors.
Kitchen with warm wood cabinets, stainless steel appliances, and dark countertops.
Compact blue bathroom with a white toilet, dark wood vanity, and decorative open shelving.
Bedroom with a white bed, gray headboard, hardwood floors, and a curtained bathroom doorway.
Wooden deck with cushioned seating, a low coffee table, and overhead beams.
Furnished wooden deck with cushioned seating, a white sofa, potted fern, and tall backyard fences.
Blue-gray attached home at 35 Mystic Street with white trim and a red front door.
Blue-gray rowhouse exterior with white trim, ornate entrance, and a bright red front door.
Aerial view of Boston homes with rooftop decks and a tree-lined street.
Aerial view of Boston rooftops, downtown skyline, and the Zakim Bridge.
Aerial view of Charlestown rooftops, athletic fields, the river, and a large truss bridge.
Floor plan showing a living room, dining area, kitchen, bedroom, two baths, deck, and patio.
Sold

35 Mystic St # 1

35 Mystic St # 1, Boston, MA 02129

$679,000

Embrace the perfect blend of comfort and sophistication in this charming, oversized 1 bed, 1.5 bath renovated condo, nestled on one of Charlestown's beautiful tree-lined streets just .4 mile from Bunker Hill Monument. Enter the warm and inviting living space featuring working wood stove, pumpkin pine wood floors, and high ceilings with crown molding. Custom built-ins provide both functionality and style, while private basement storage ensures clutter-free living. The kitchen is equipped with granite countertops, new stainless steel appliances, and a gas range. Host intimate dinners in the designated dining area or enjoy outdoor dining on your private deck. Retreat to the spacious primary bedroom, complete with your own en suite bath. Conveniently located near shopping, dining, and public transportation, this residence presents an exceptional opportunity to live out your urban dreams in Charlestown.

1
bed

2
baths

780 Sq.Ft. LIVING AREA

Georgia Balafas

Georgia Balafas

Features & Amenities

Interior

  • total bedrooms1
  • Total bathrooms2
  • full bathroom1
  • half bathroom1
  • Laundry room In Basement, In Building, Gas Dryer Hookup
  • Flooring Tile, Hardwood, Pine
  • APPLIANCES Range, Dishwasher, Disposal, Microwave, Refrigerator, Freezer, Washer, Dryer

Area & Lot

  • Status Sold
  • Date Sold October 6, 2026
  • Living Area780 Sq.Ft.
  • Total Area780 Sq.Ft.
  • MLS® ID73574079
  • TypeCondo
  • YEAR BUILT1920
  • NeighborhoodCharlestown

Exterior

  • STORIES1
  • water SourcePublic
  • utilitiesfor Gas Range, for Gas Oven, for Gas Dryer
  • roofRubber
  • parkingOn Street
  • HEAT TYPEBaseboard
  • AIR CONDITIONINGWindow Unit(s)
  • sewerPublic Sewer
  • HOA AmenitiesLaundry, Storage
  • other exterior FeaturesDeck, Patio, Fenced Yard

Financial

  • Sales Price$679,000
  • Real Estate Tax $6,730/yr
  • HOA $300/mo
  • Zoning RES

Work With Georgia

I am committed to guiding you every step of the way—whether you're buying a home, selling a property, or doing both simultaneously. Whatever your needs, I've got you covered.

Follow Me on Instagram