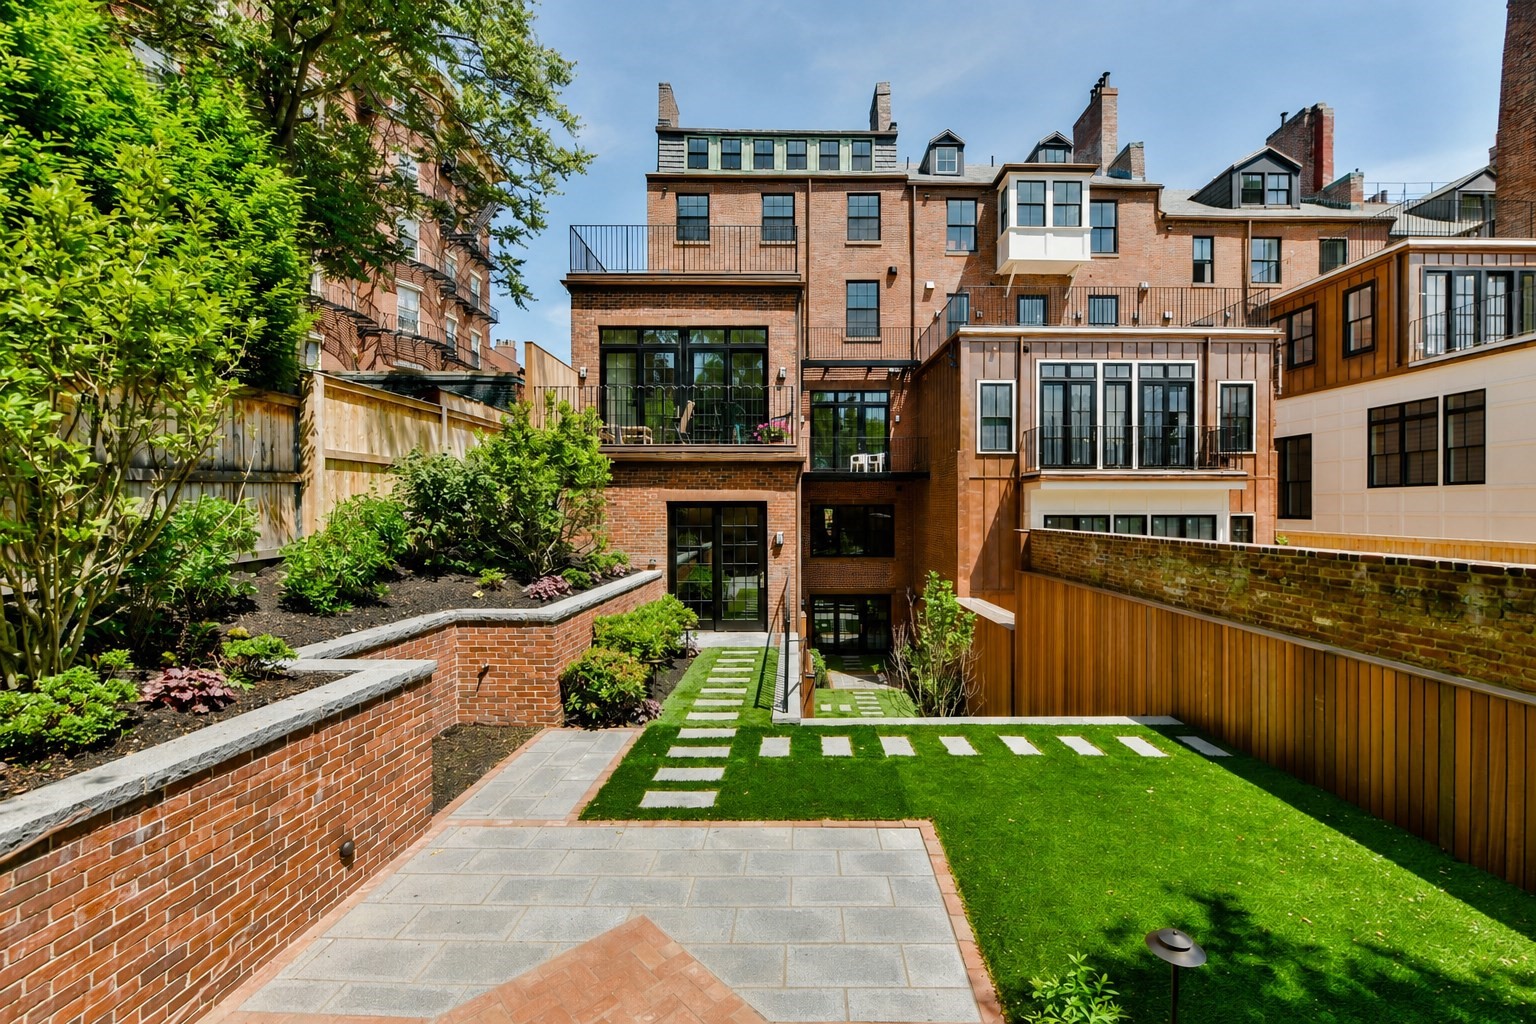
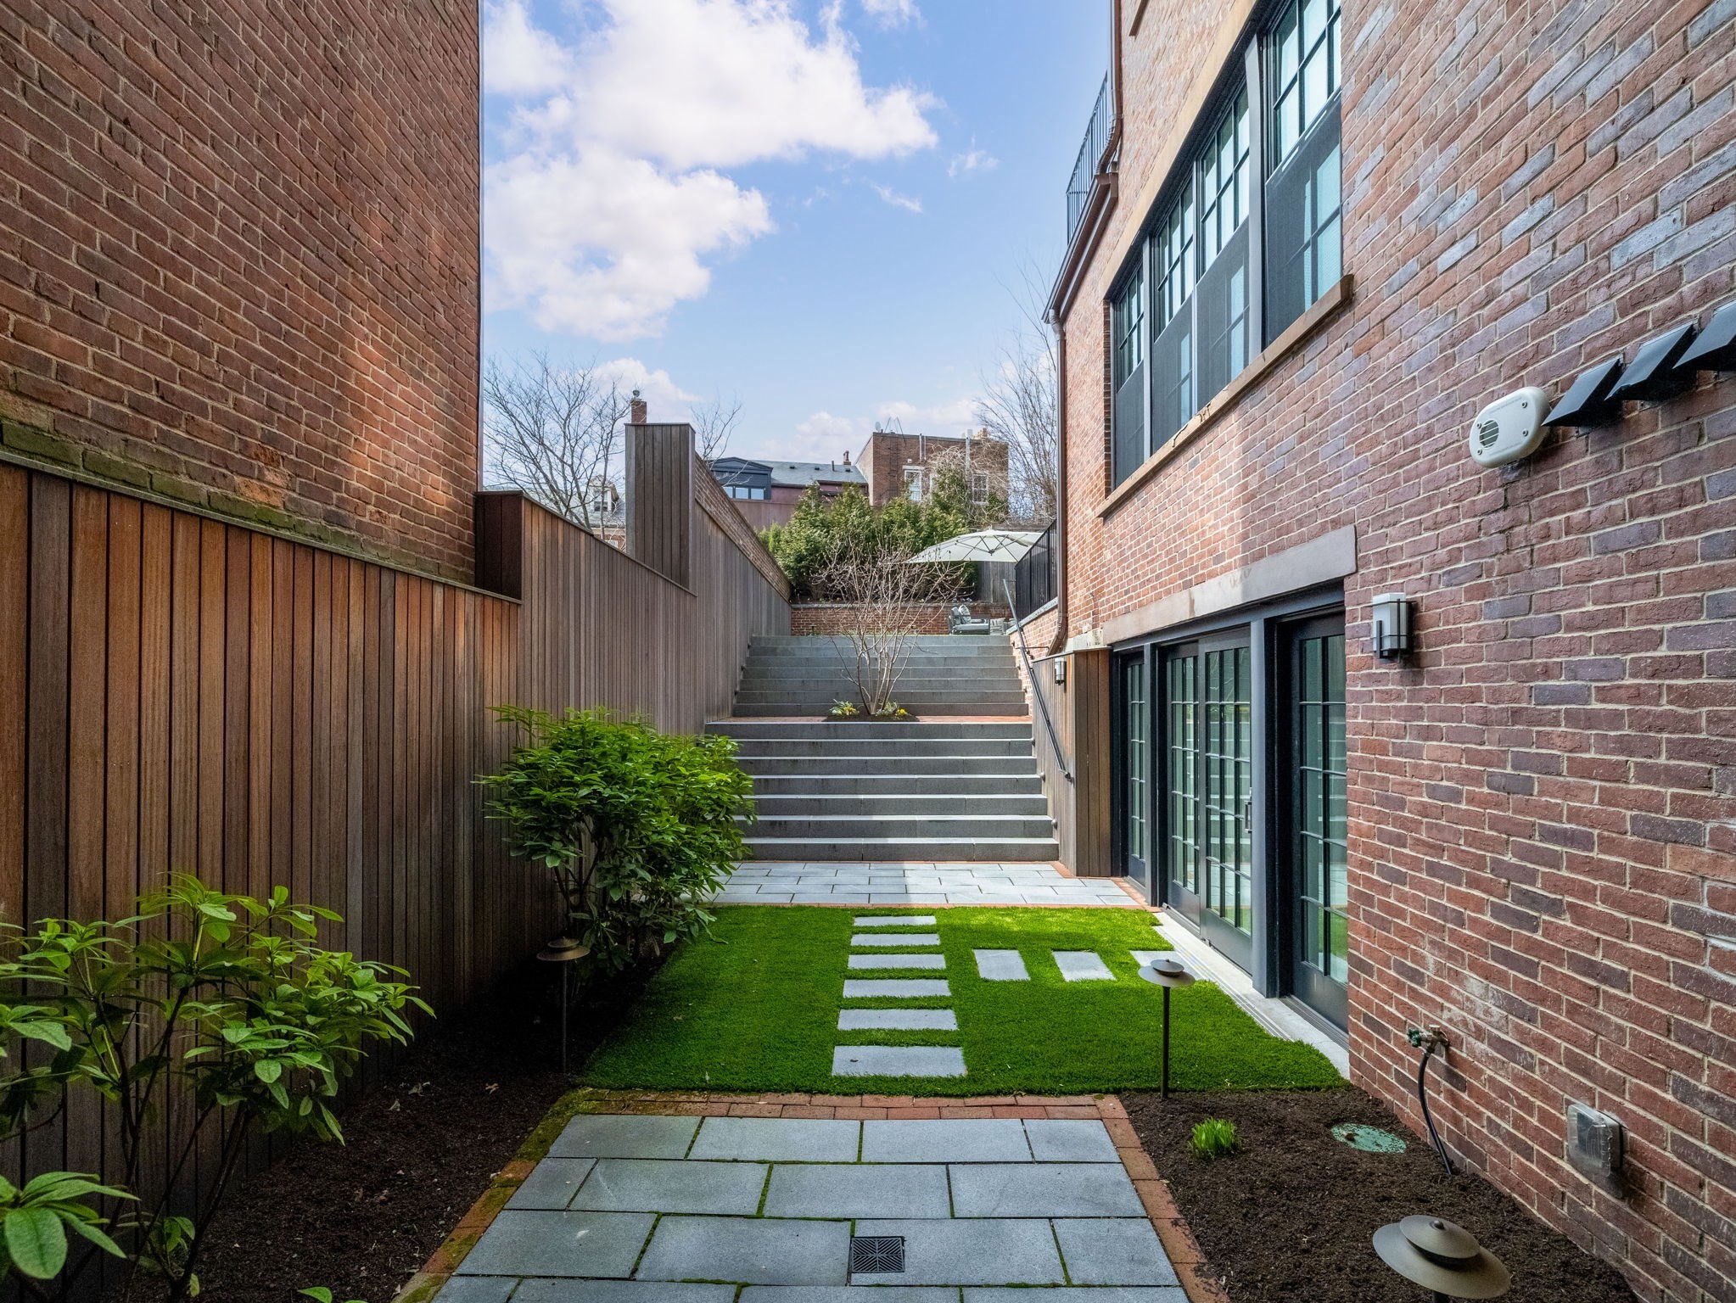



Brick home courtyard with a green lawn, stepping stones, raised garden beds, and paved patio.
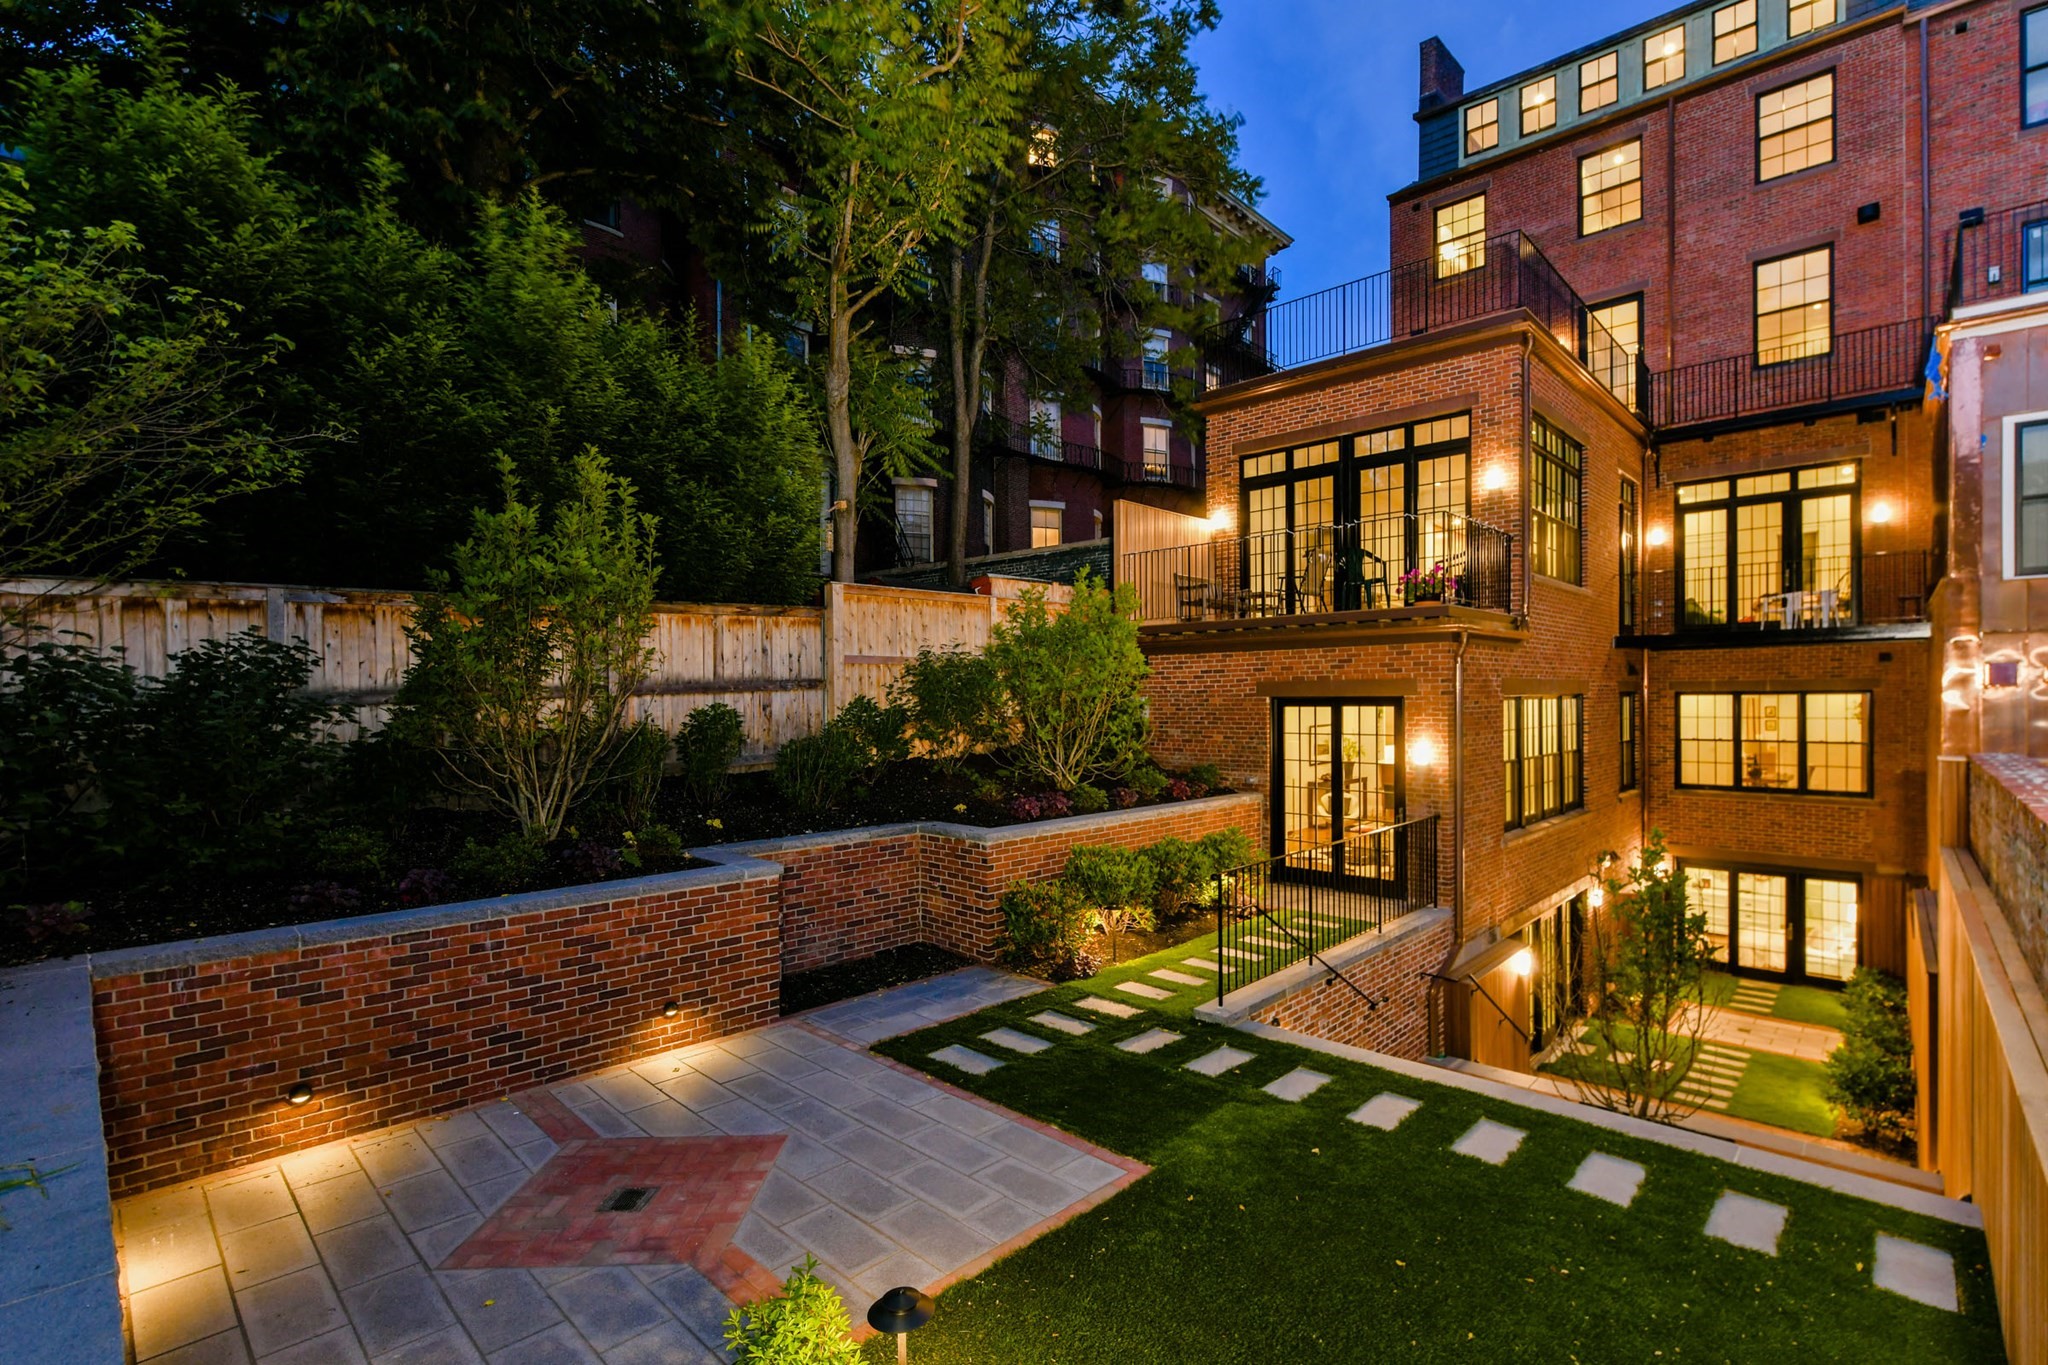
Brick residential building enclosing a landscaped courtyard, with lit windows, balconies, and stepping stones at dusk.
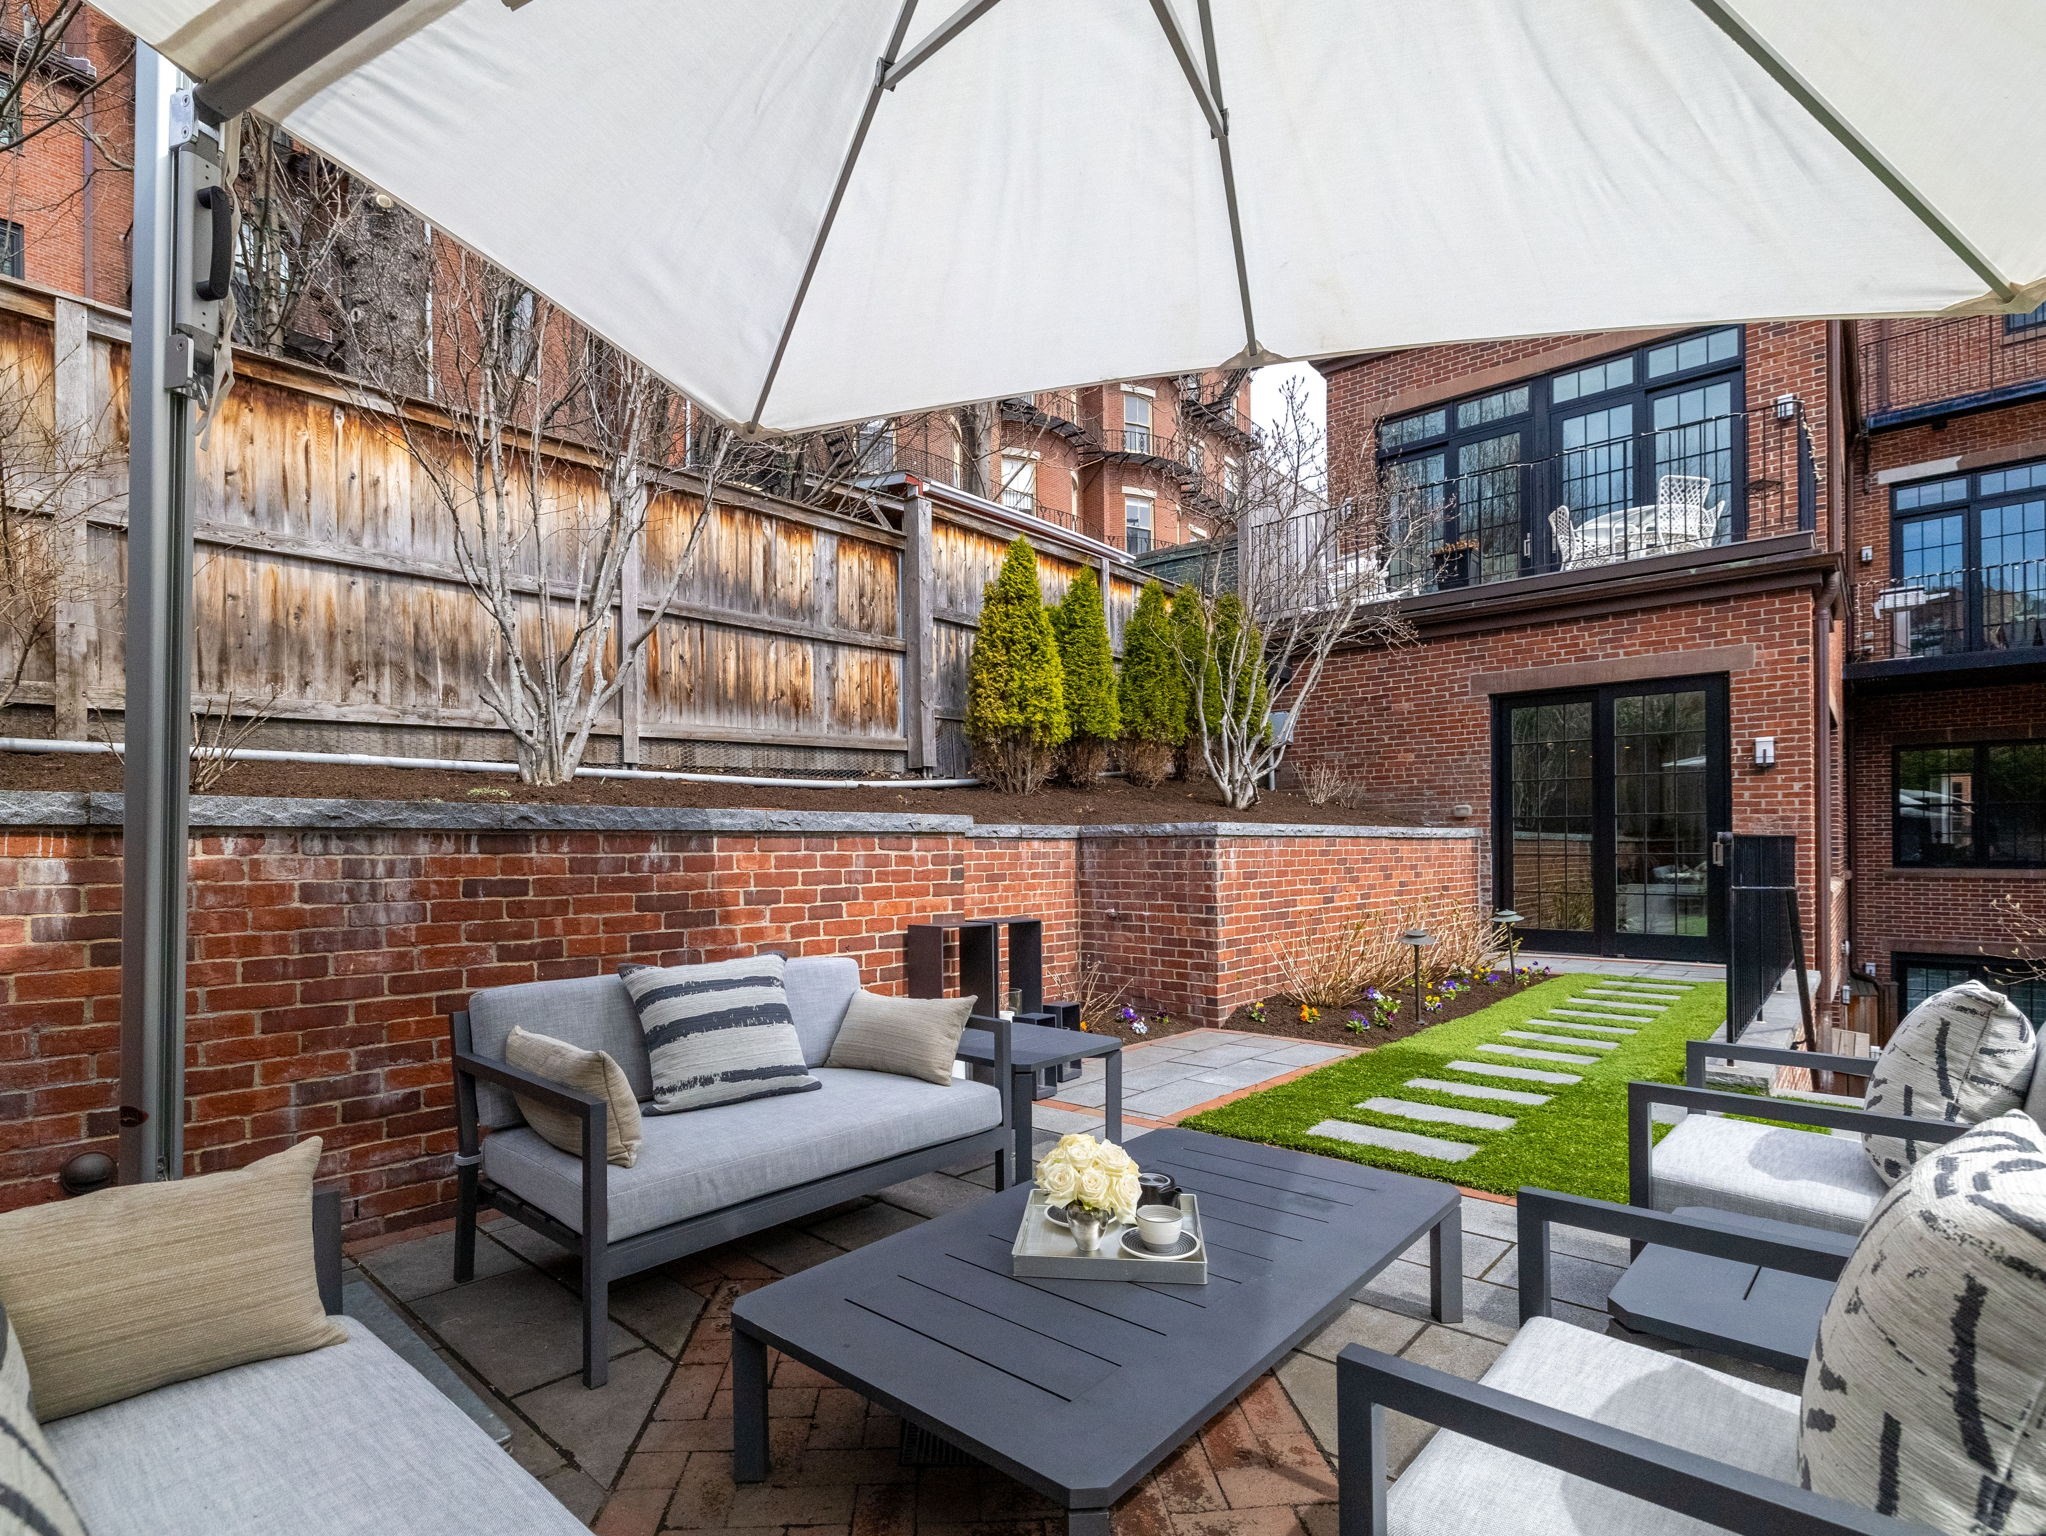
Furnished brick patio with cushioned seating, a white umbrella, and a stepping-stone path across the lawn.
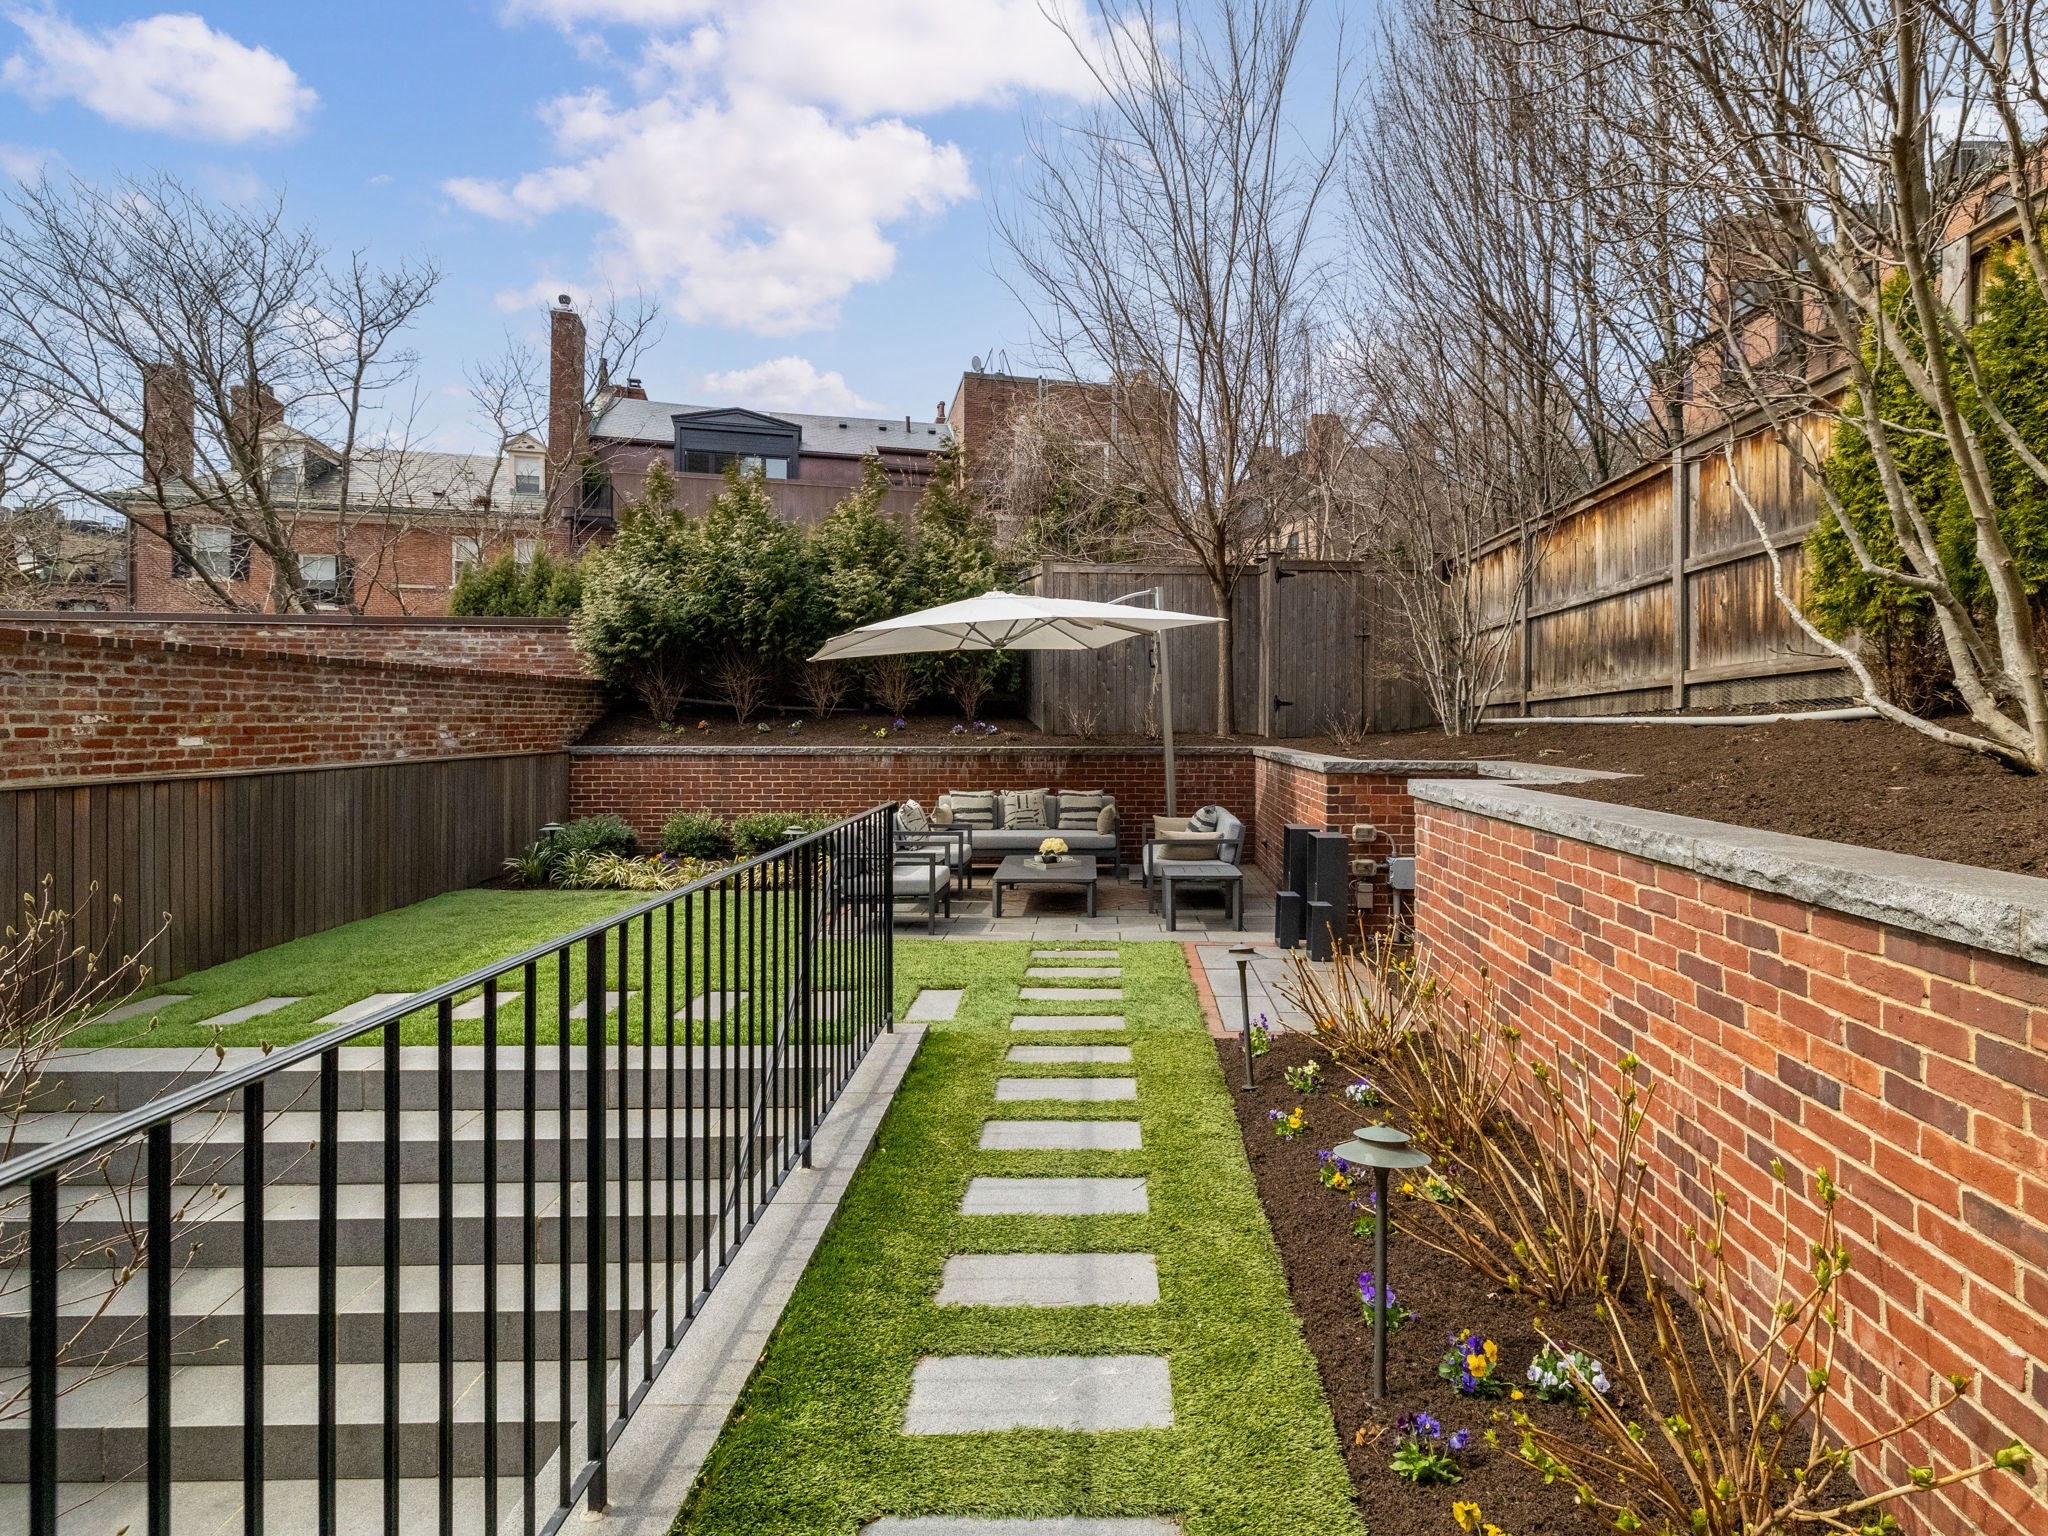
Enclosed courtyard with a stepping-stone lawn path and furnished patio beneath a white umbrella.
Brick courtyard with artificial turf, stepping stones, shrubs, and broad outdoor stairs.
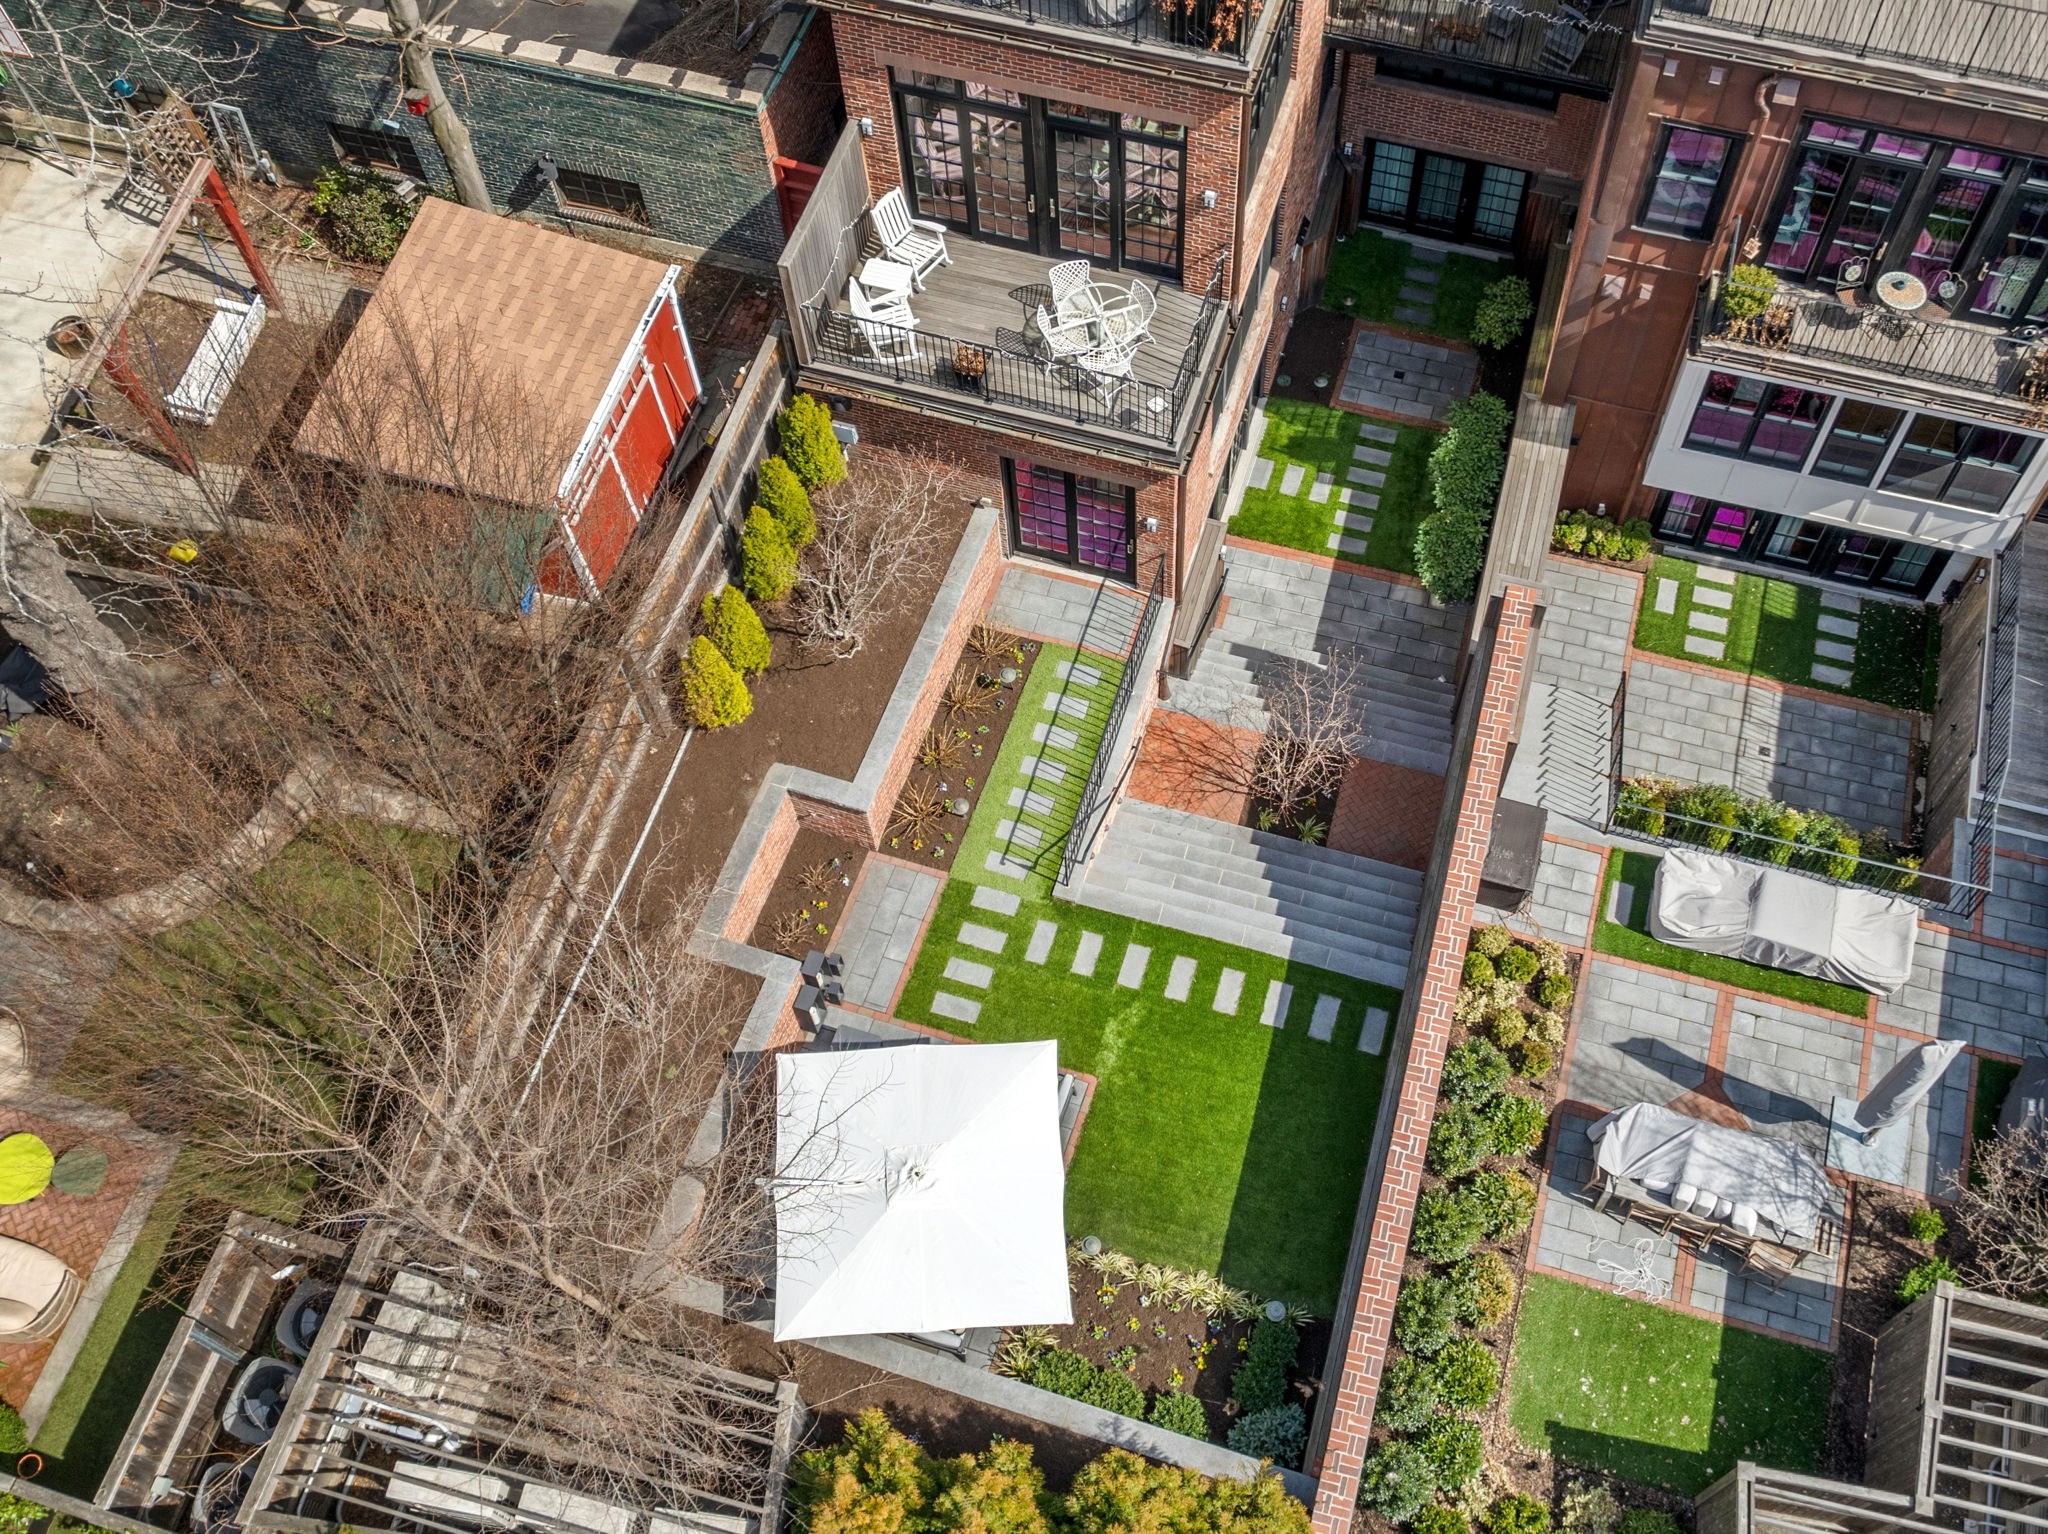
Aerial view of a residential courtyard with a green lawn, stone paths, patios, and outdoor seating.
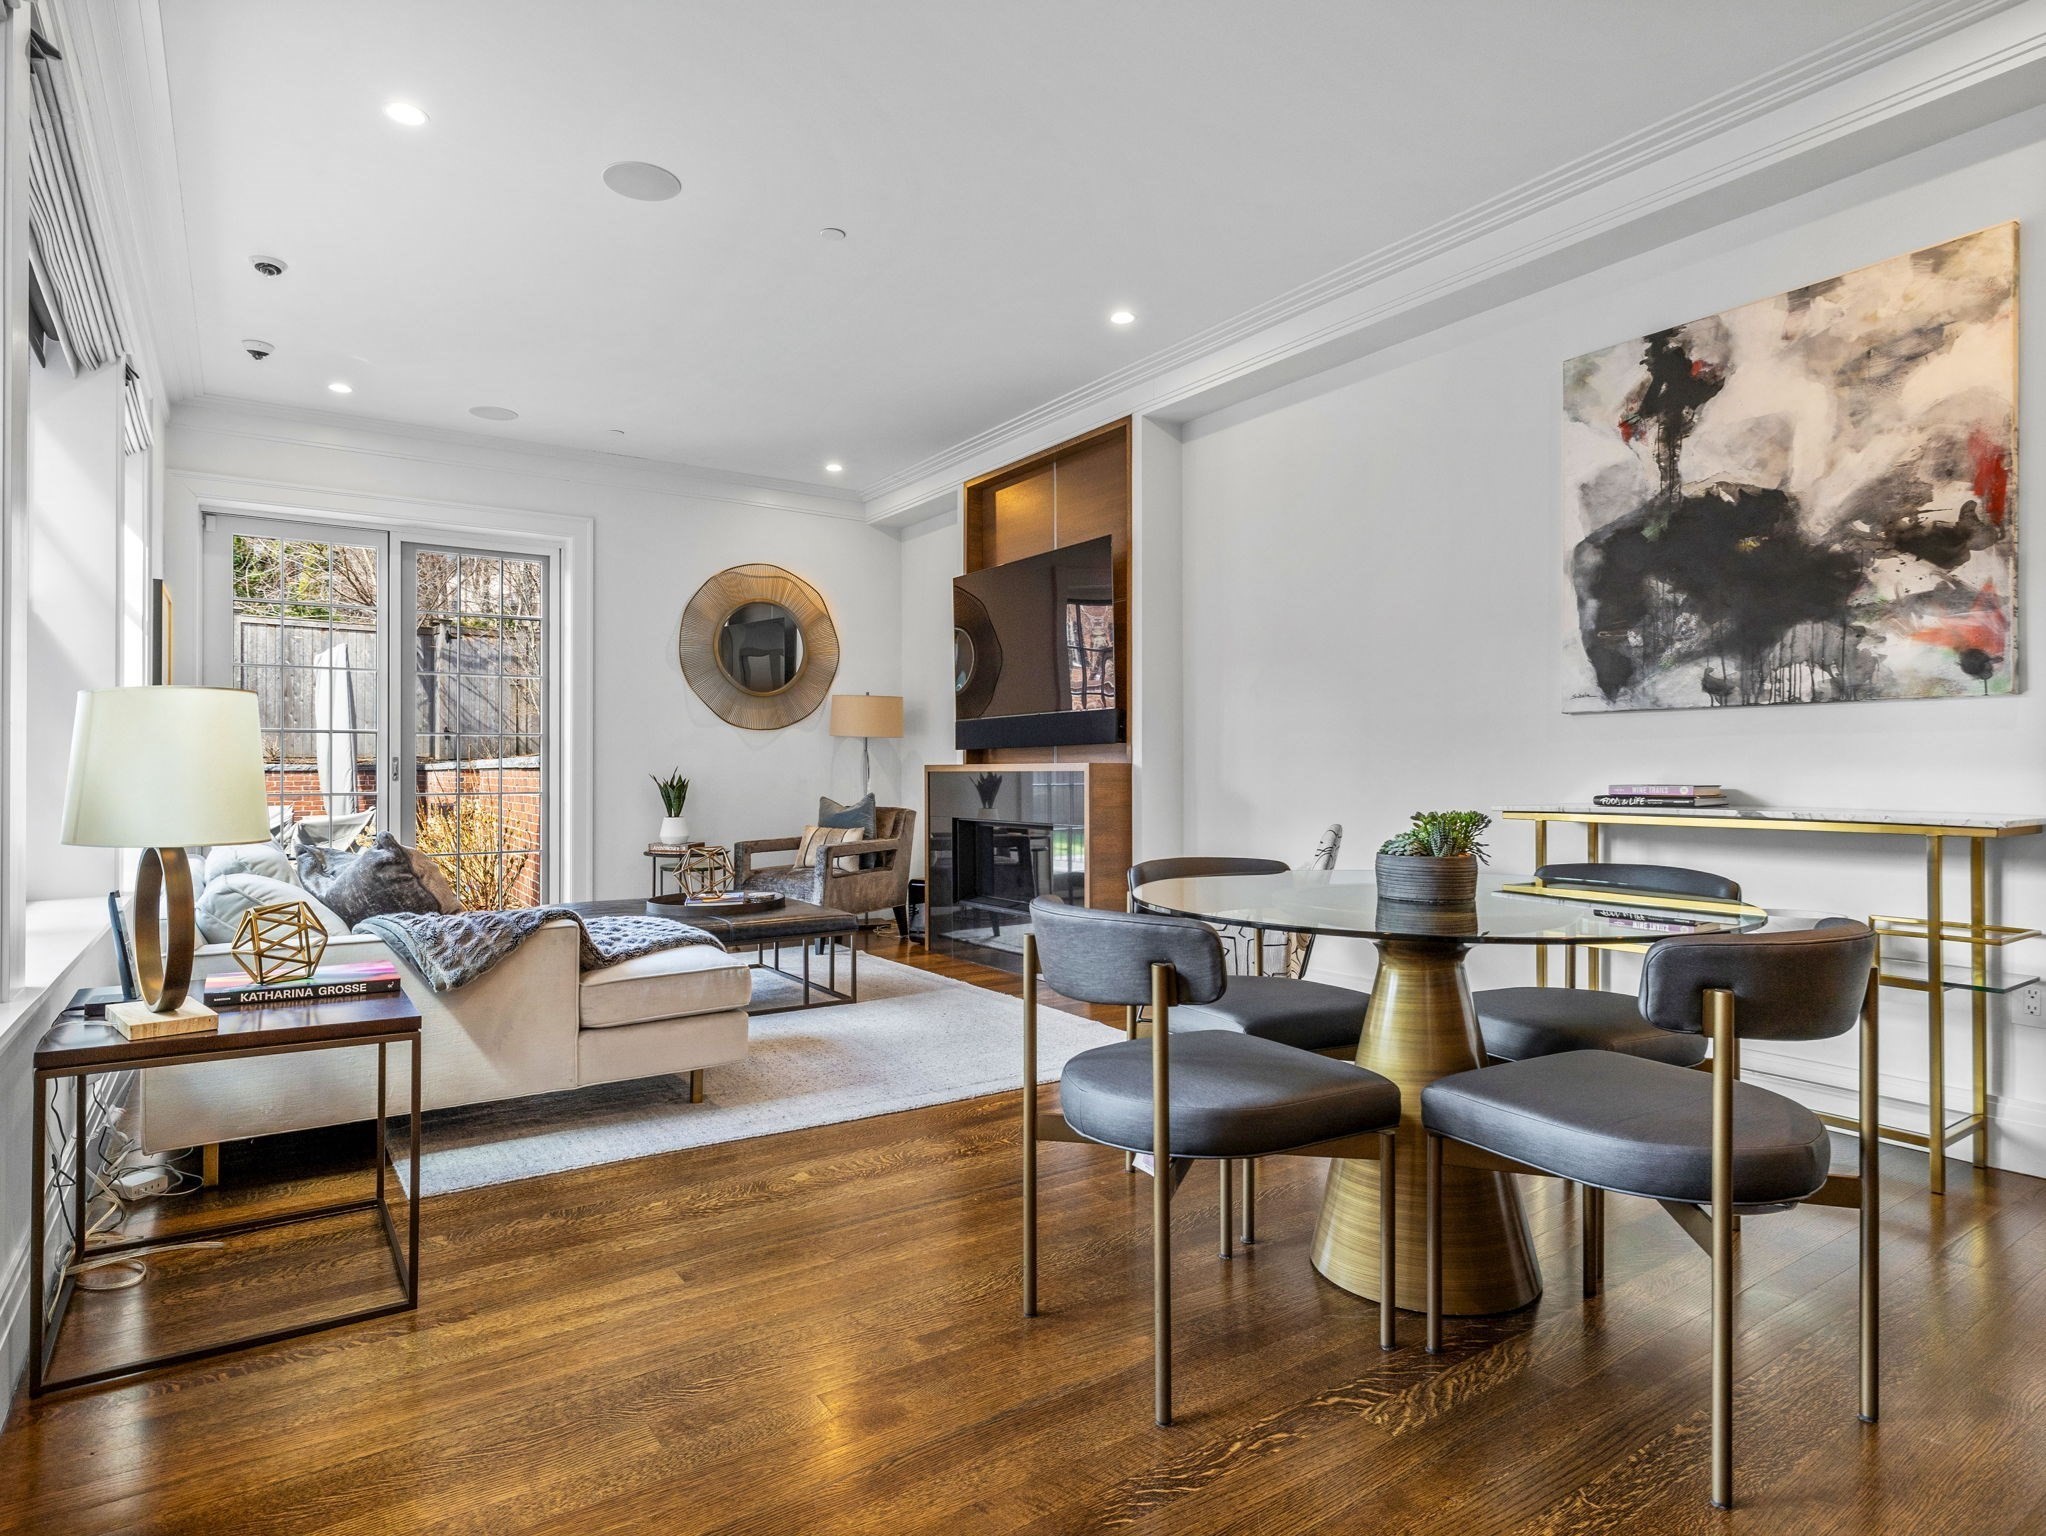
Open-plan living and dining room with a fireplace, hardwood floors, and French doors.
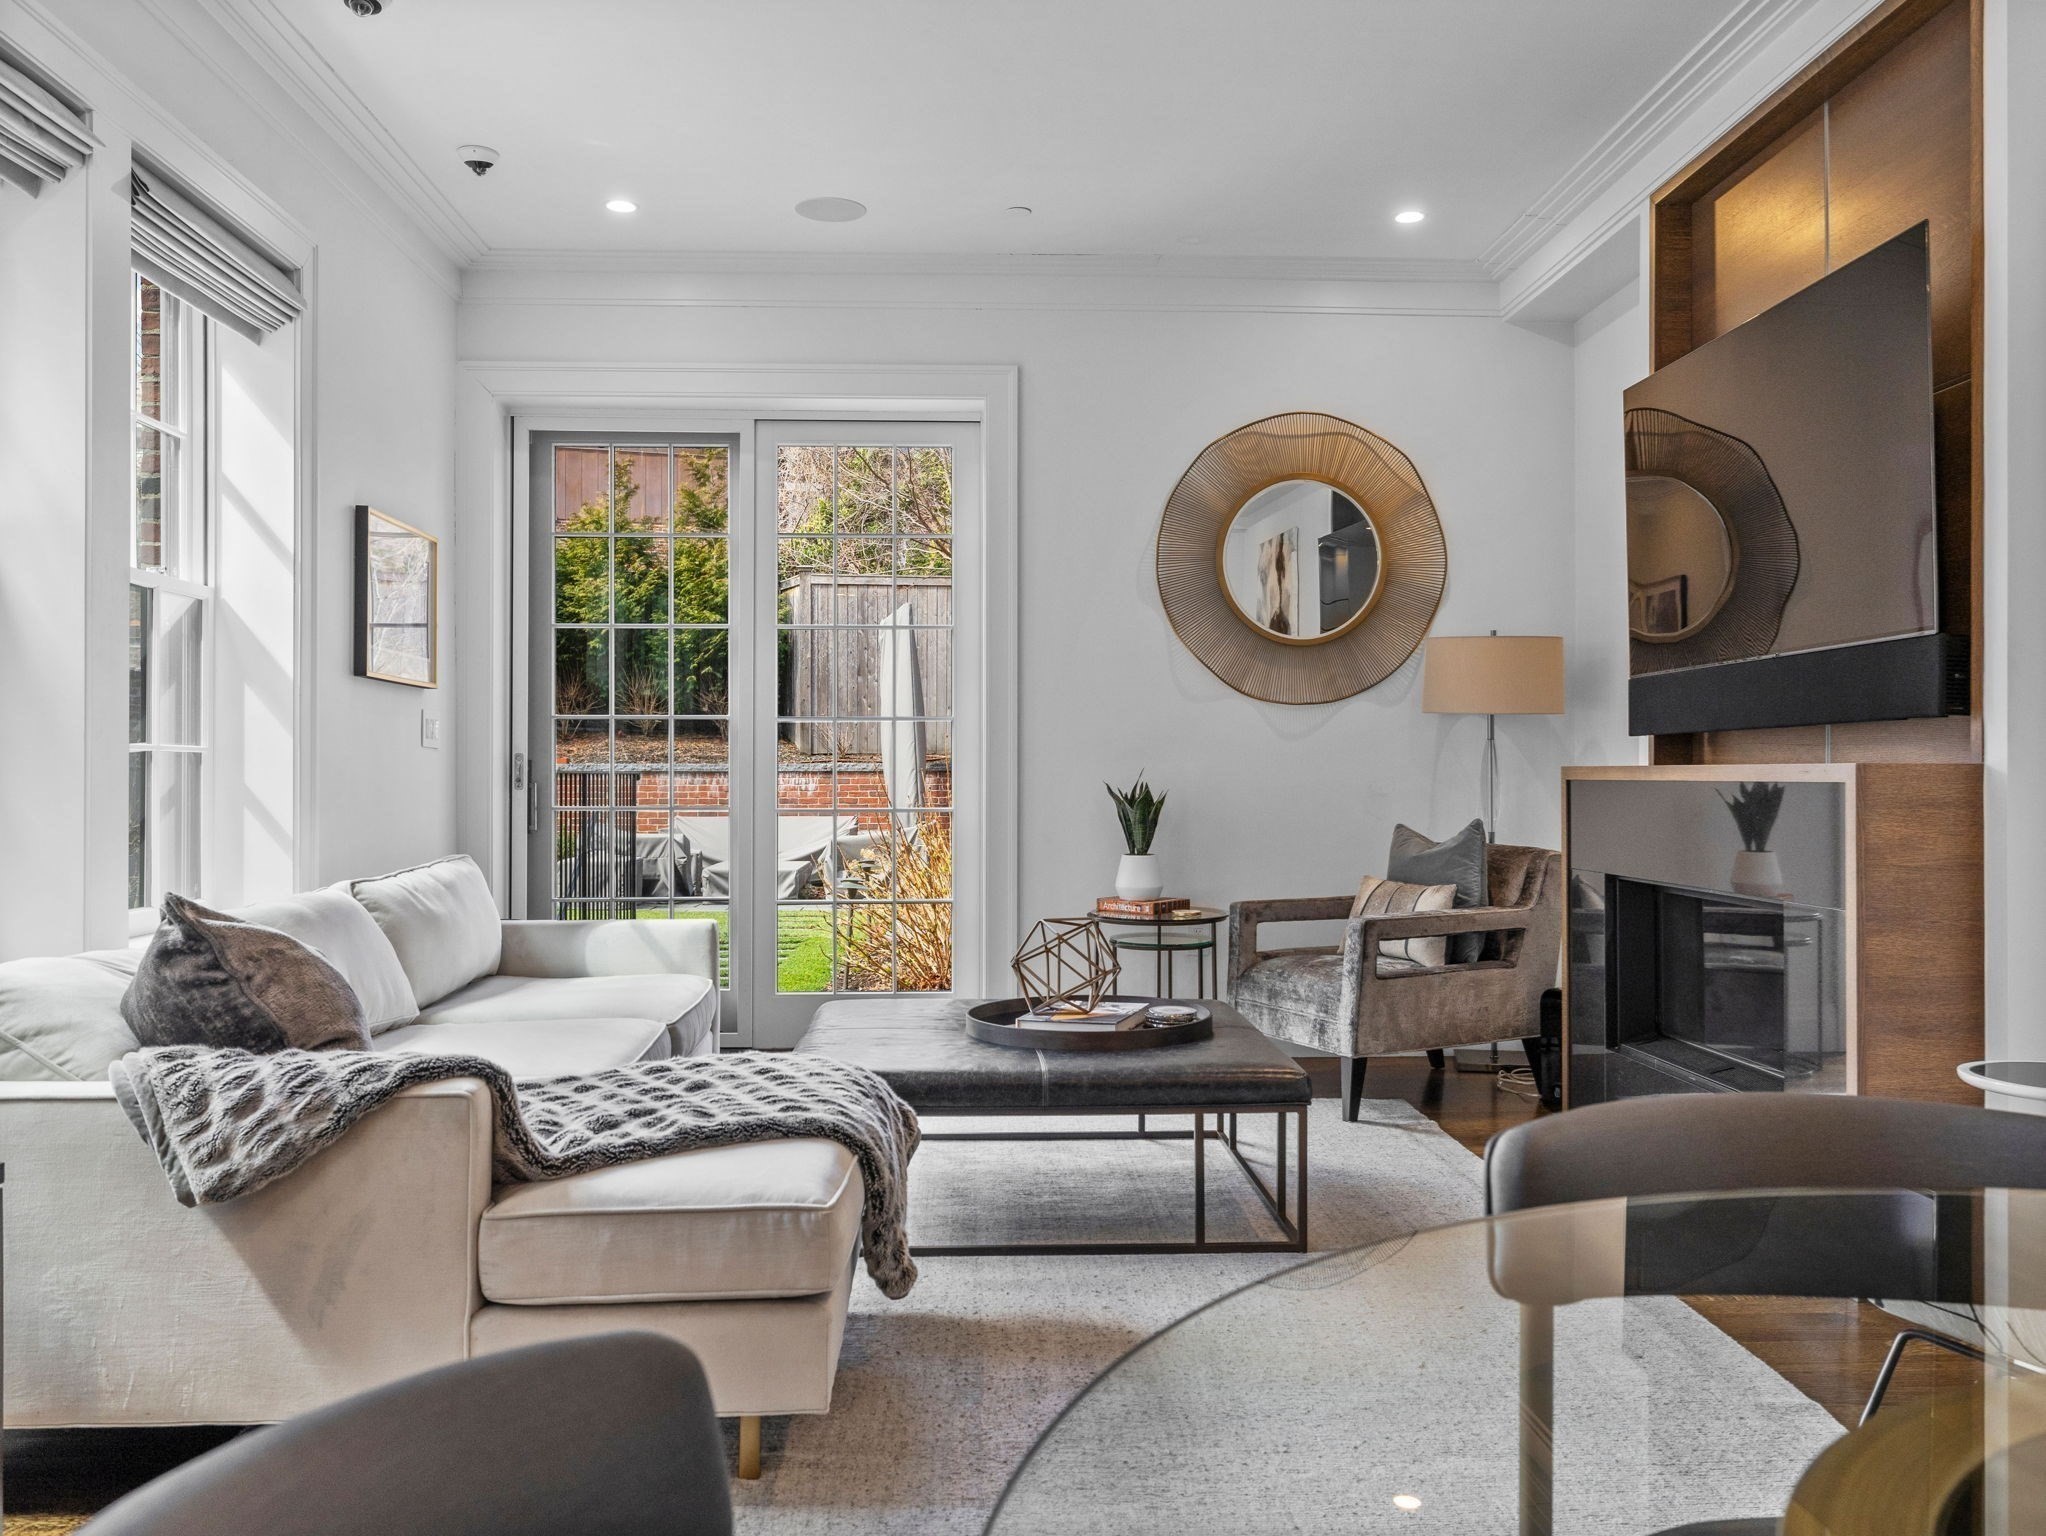
Furnished living room with a white sofa, wood-paneled television wall, and French doors to a patio.
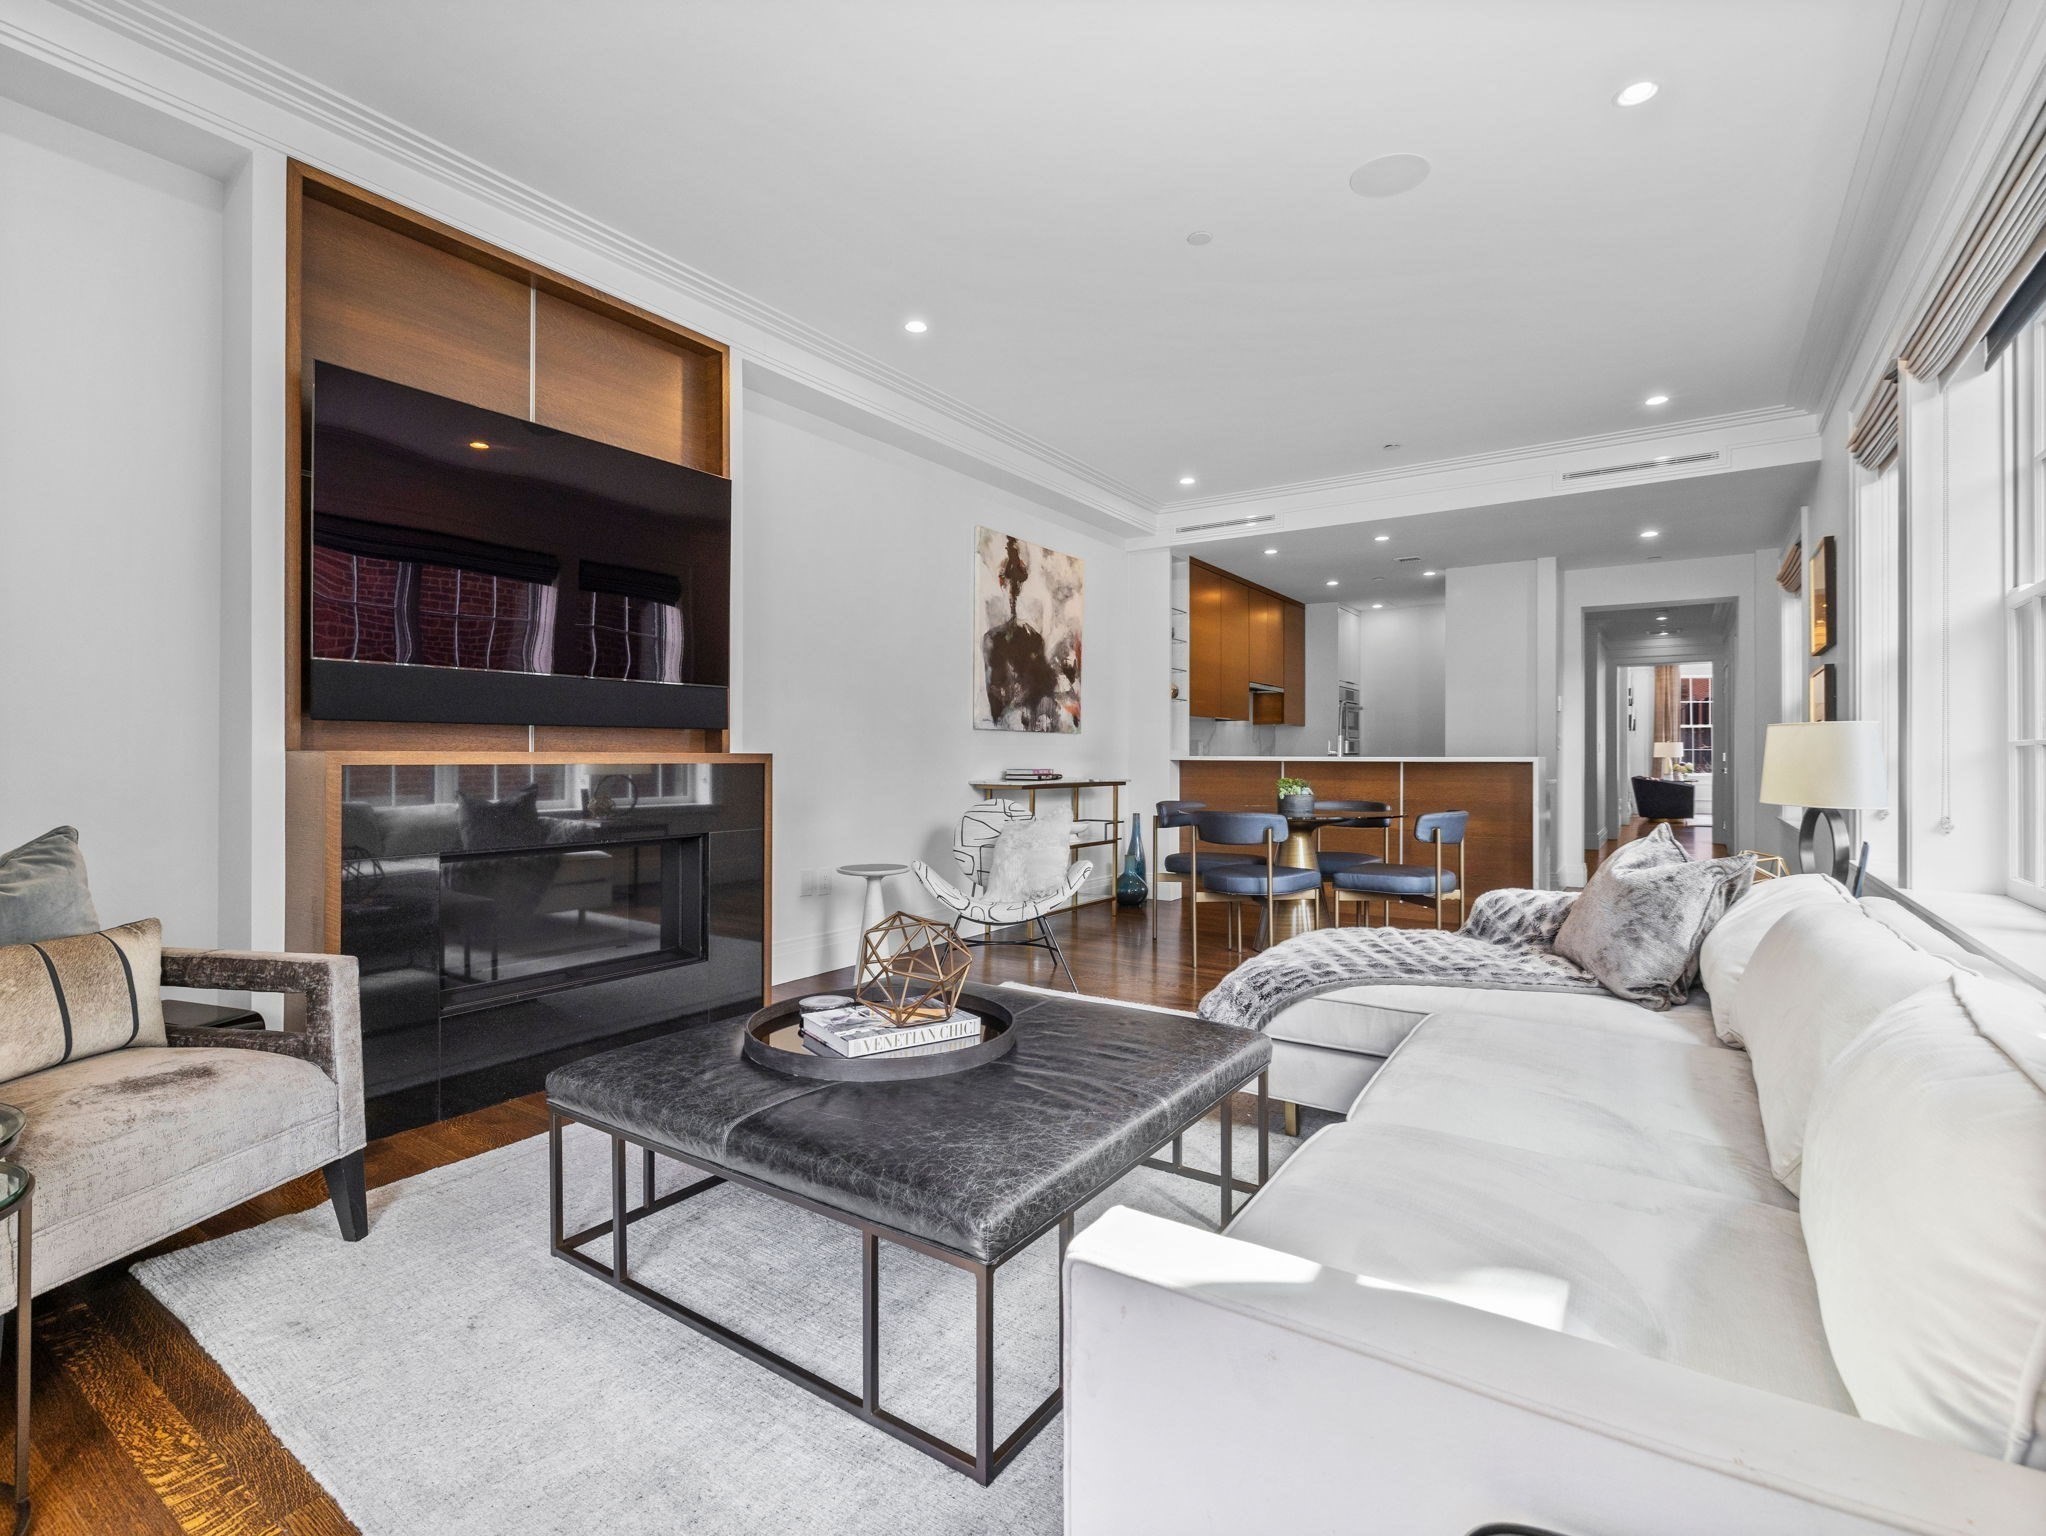
Open-plan living room with a white sectional, built-in fireplace, and kitchen beyond.
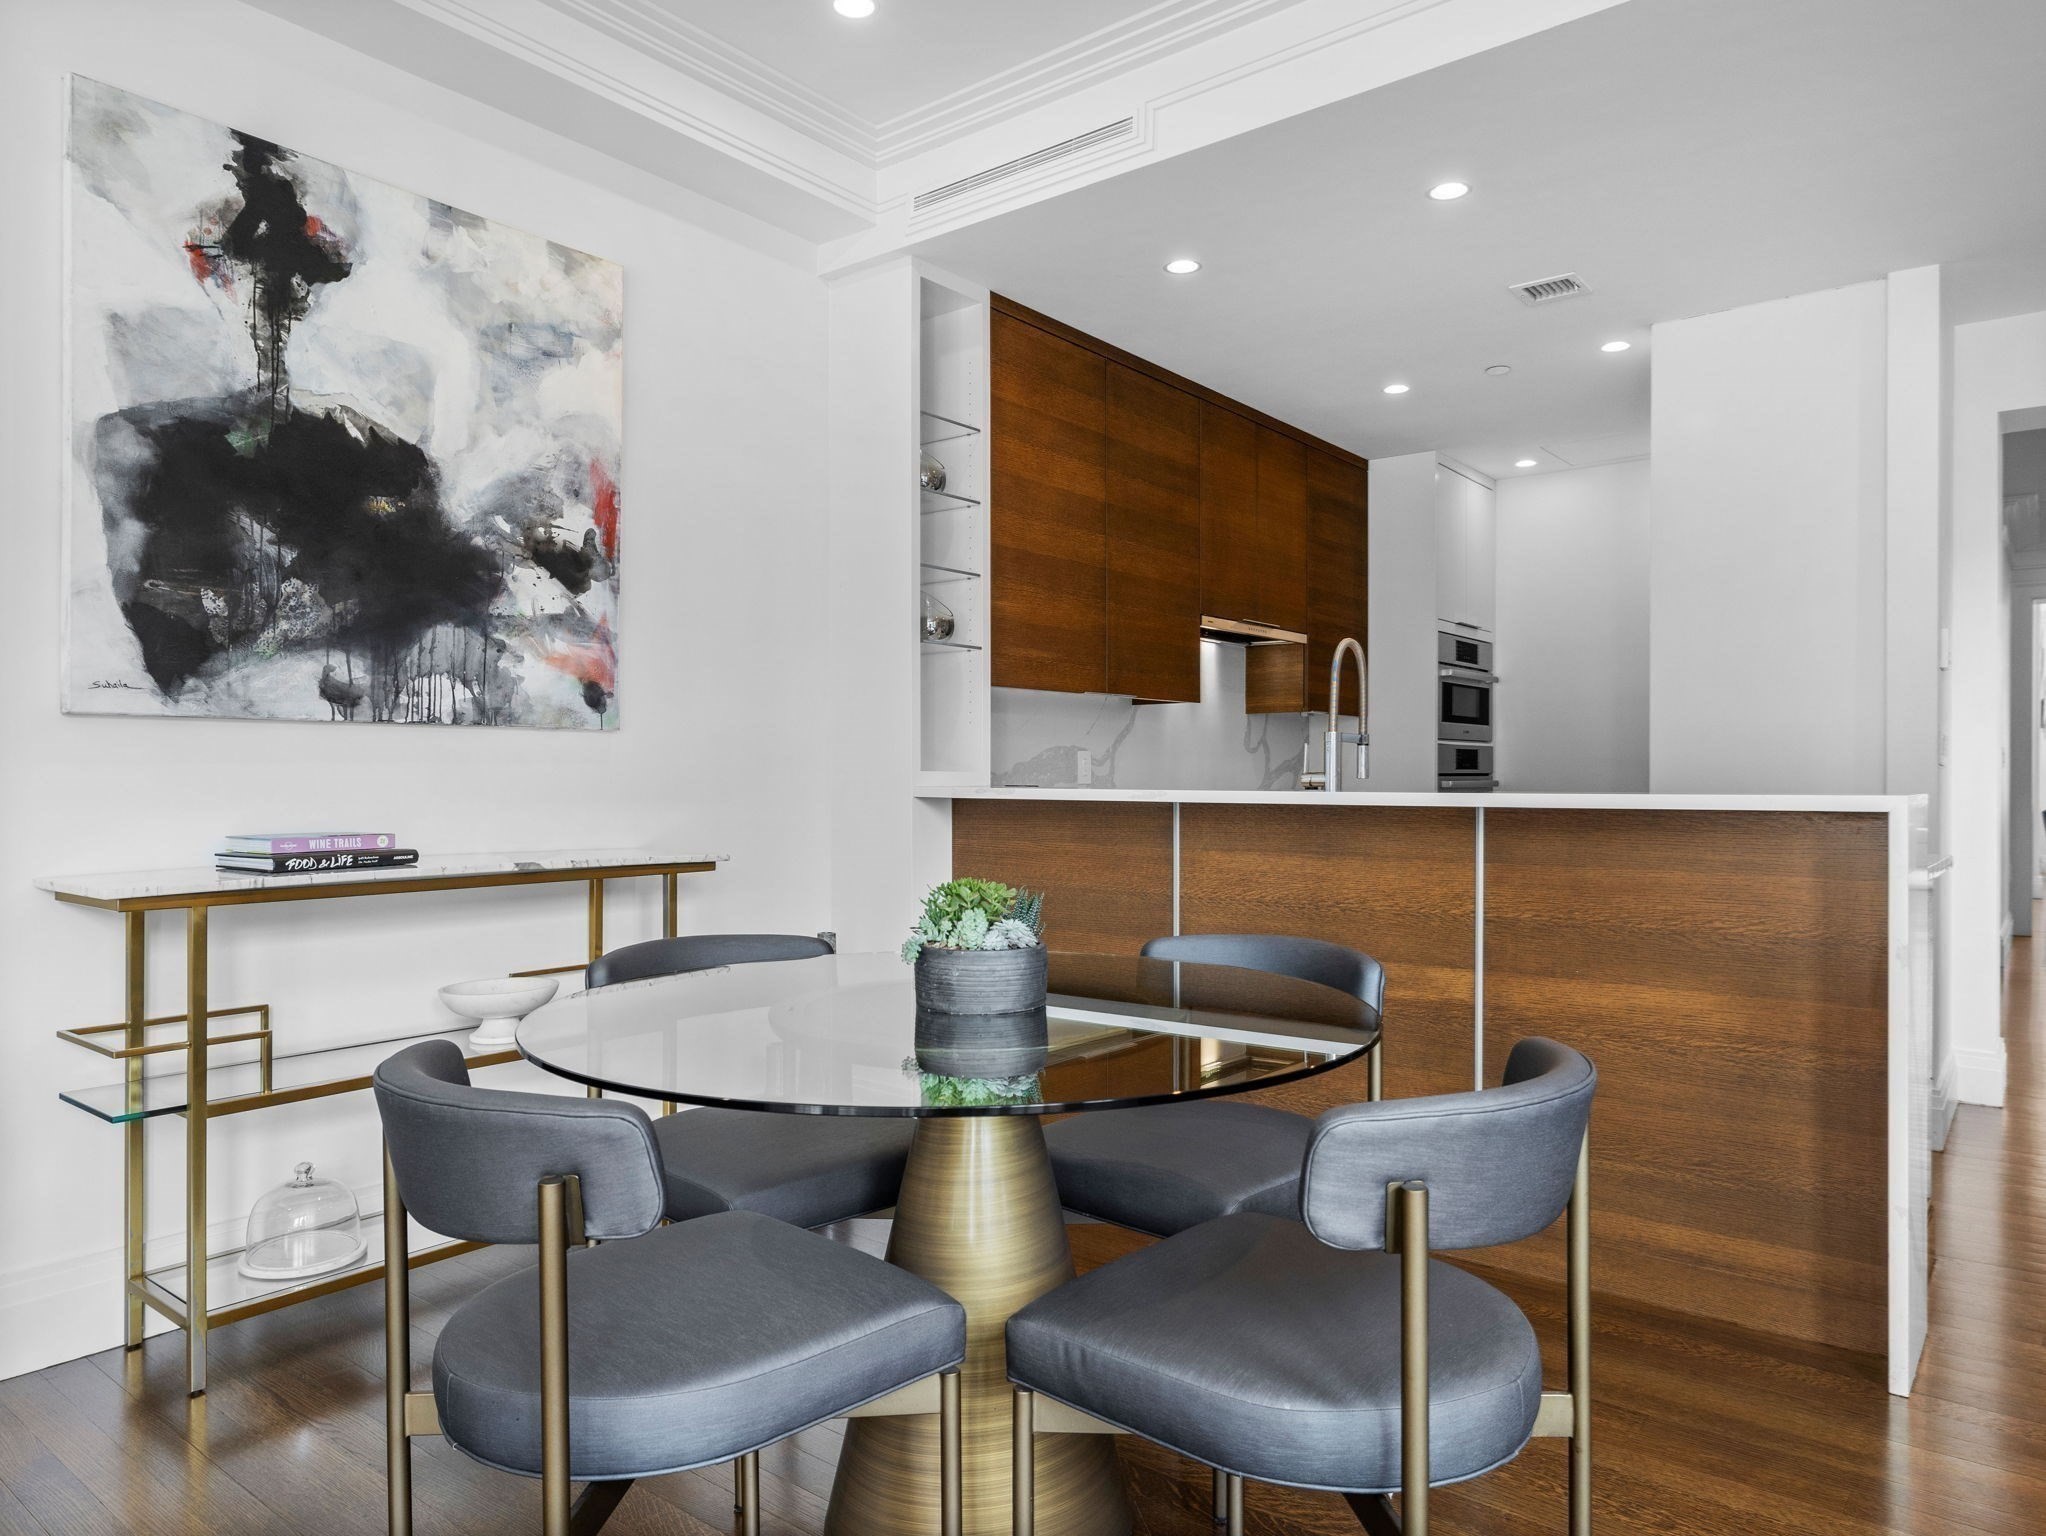
Dining area with a round glass table and gray chairs beside a modern kitchen with warm wood cabinetry.
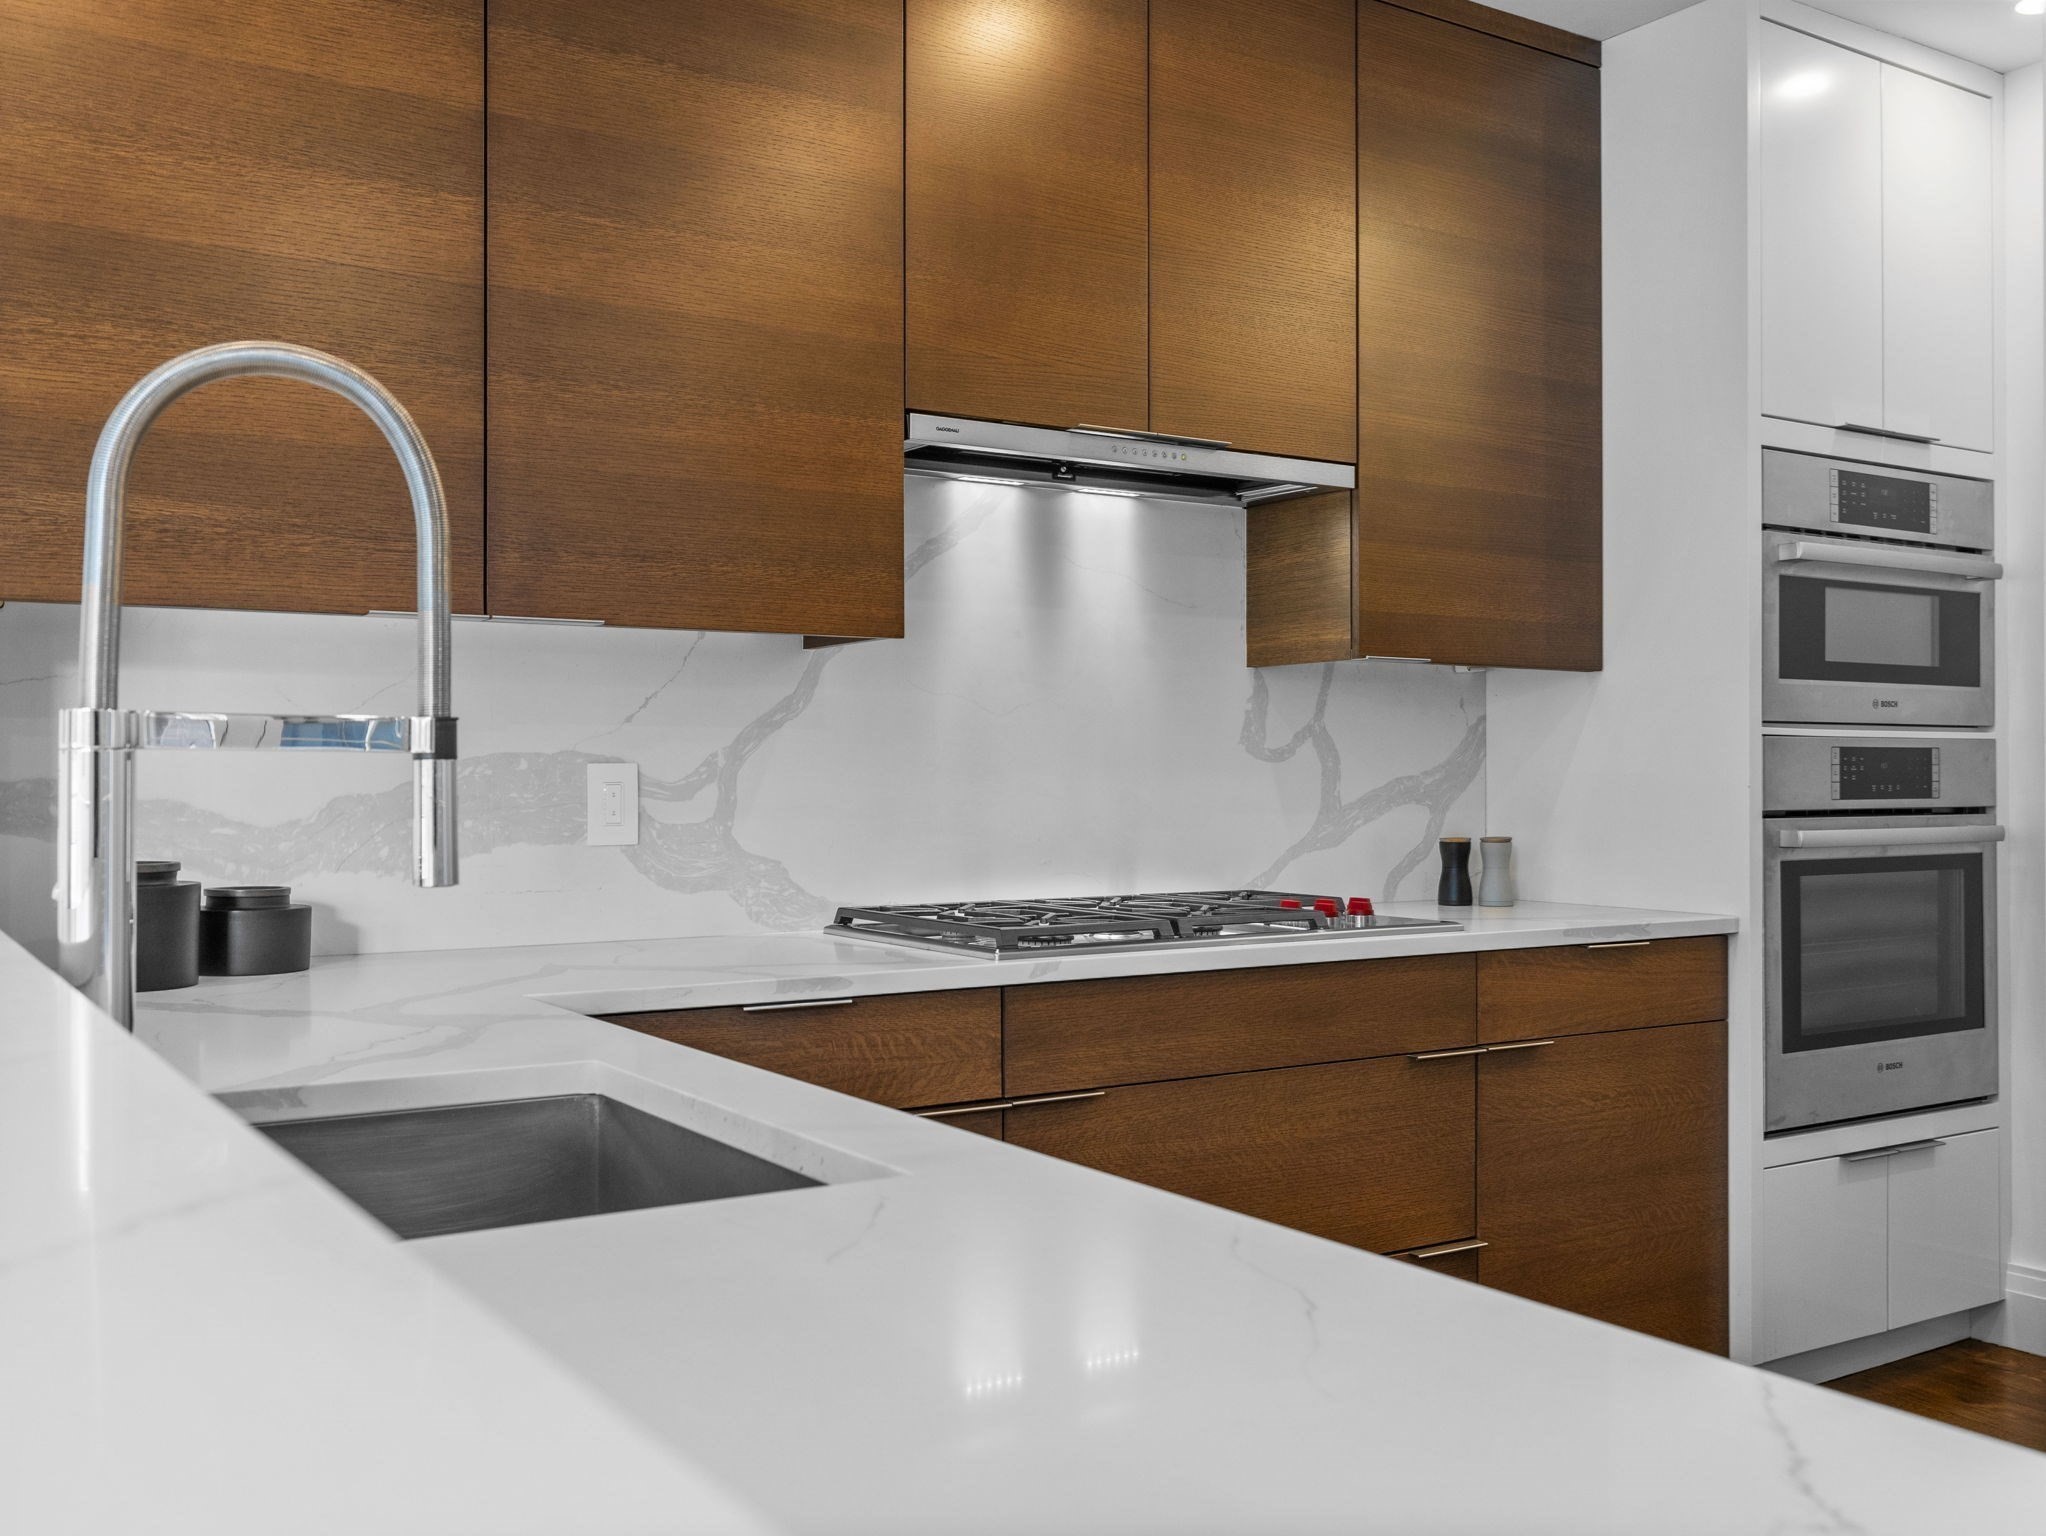
Modern kitchen with warm wood cabinets, veined stone counters, gas cooktop, and stacked ovens.
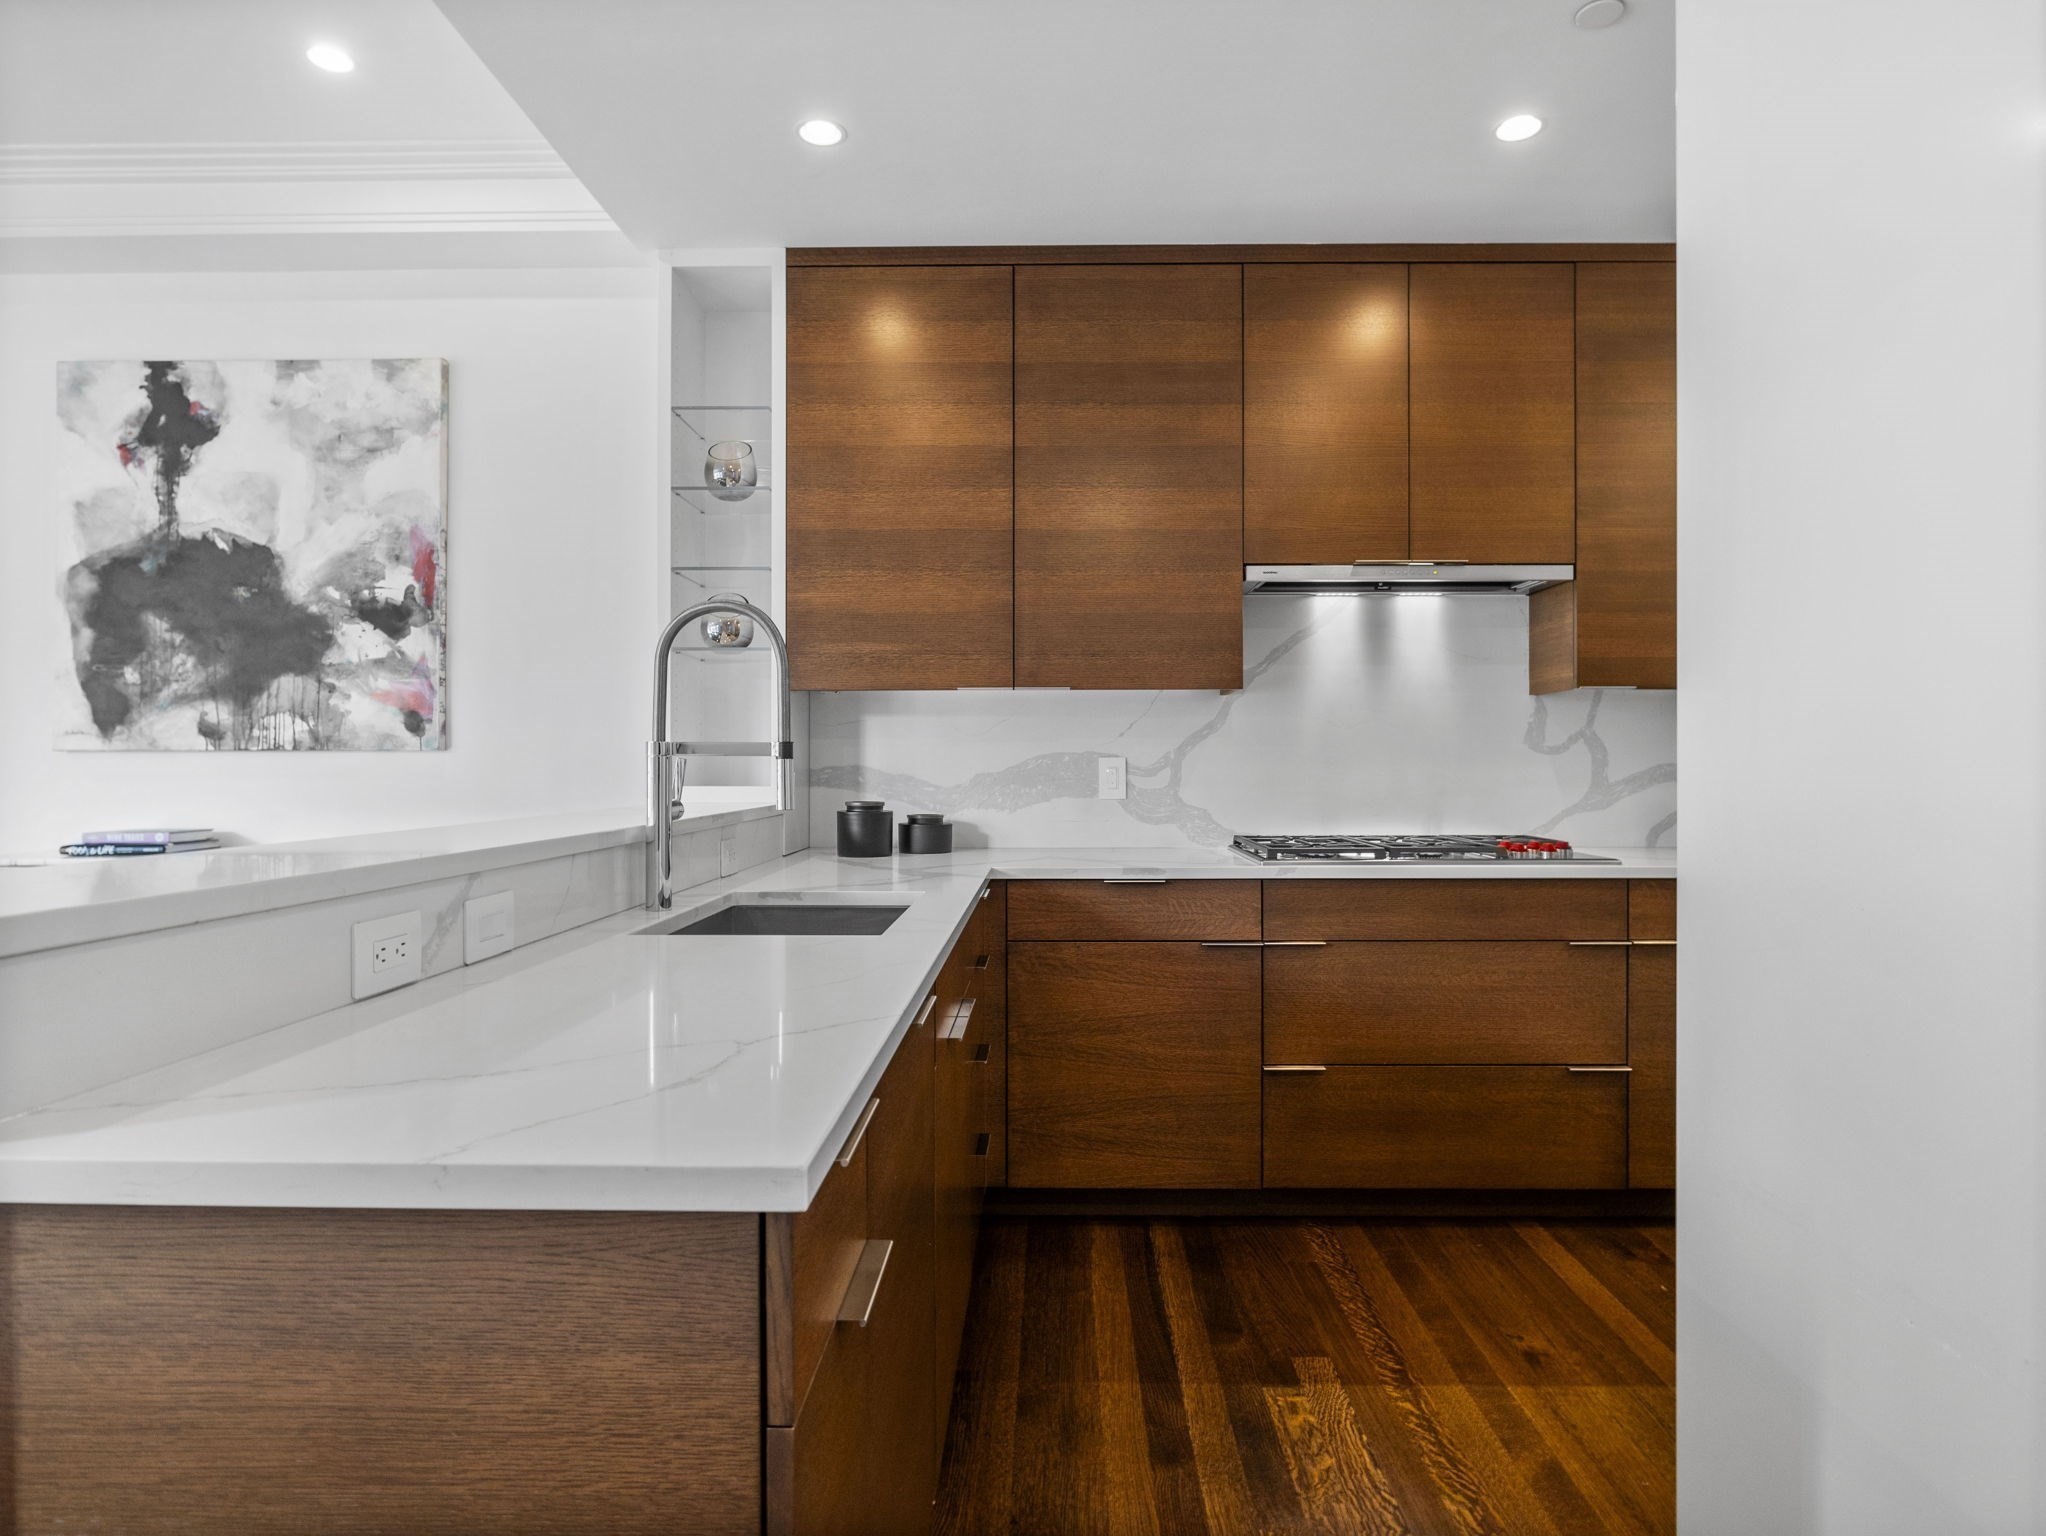
Modern kitchen with warm wood cabinets, veined stone counters, and an island sink.
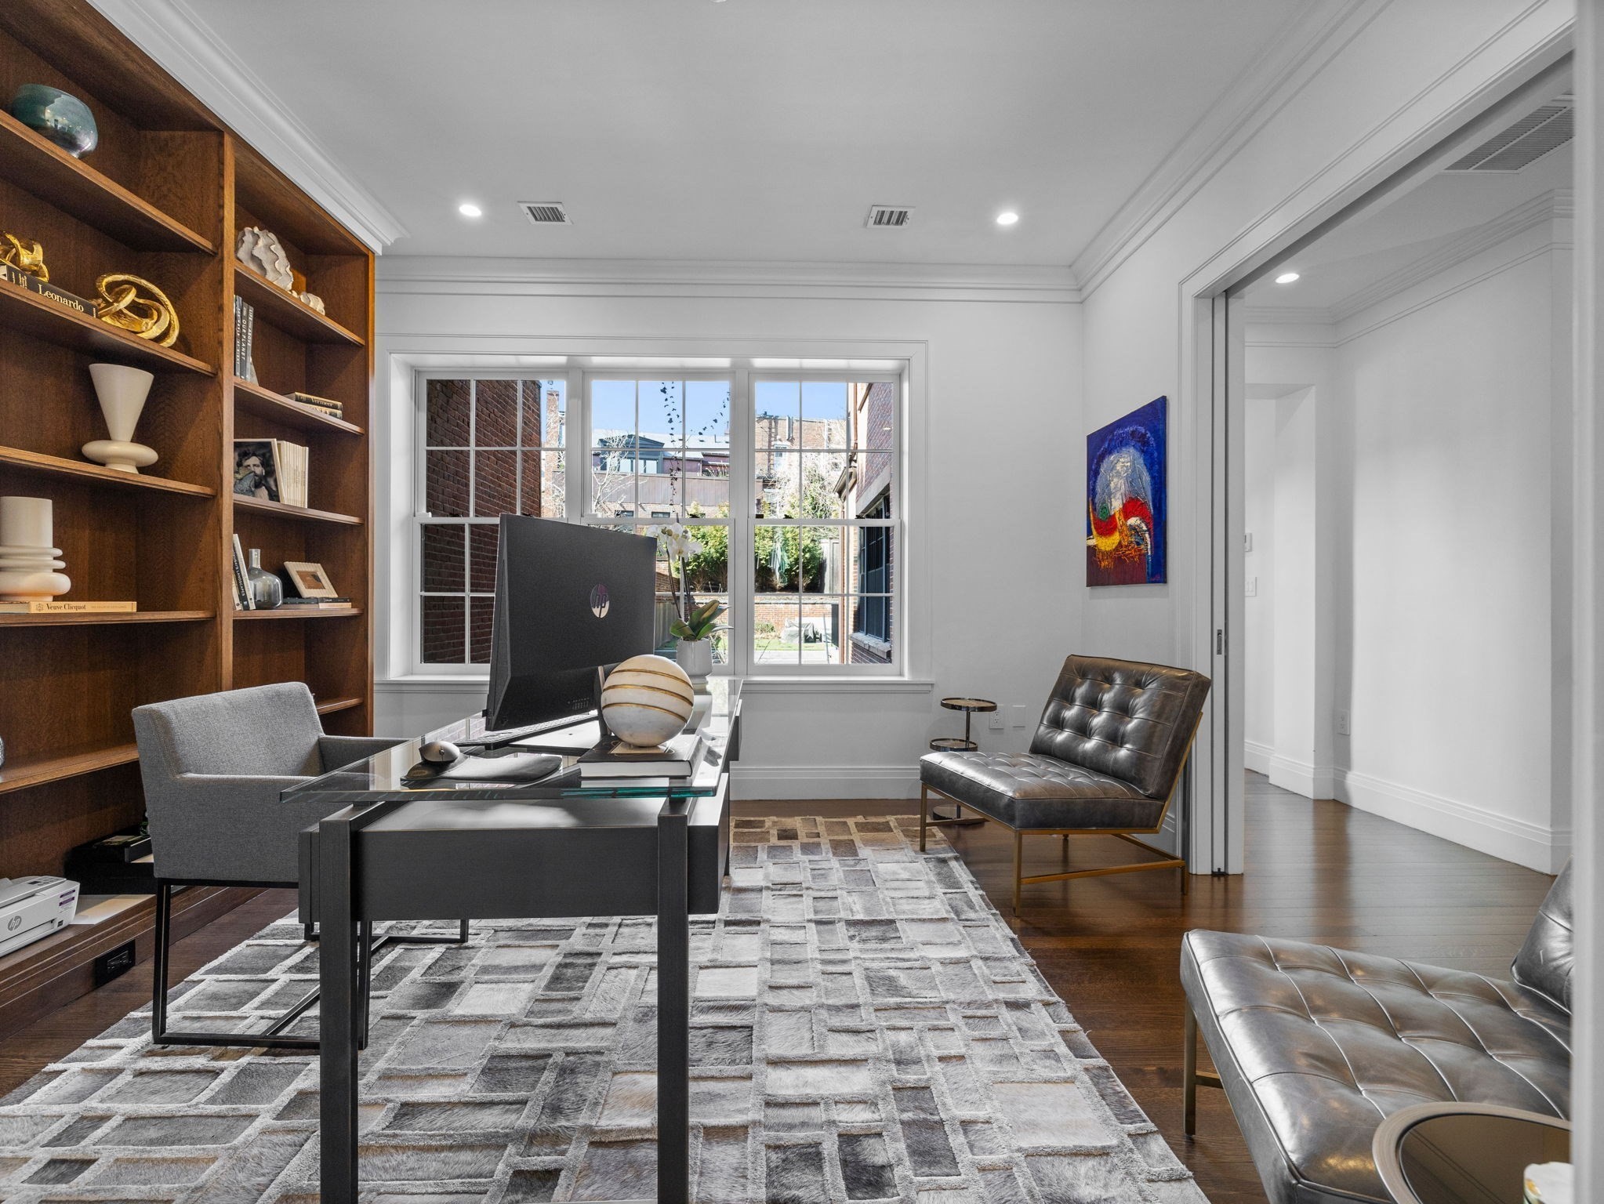
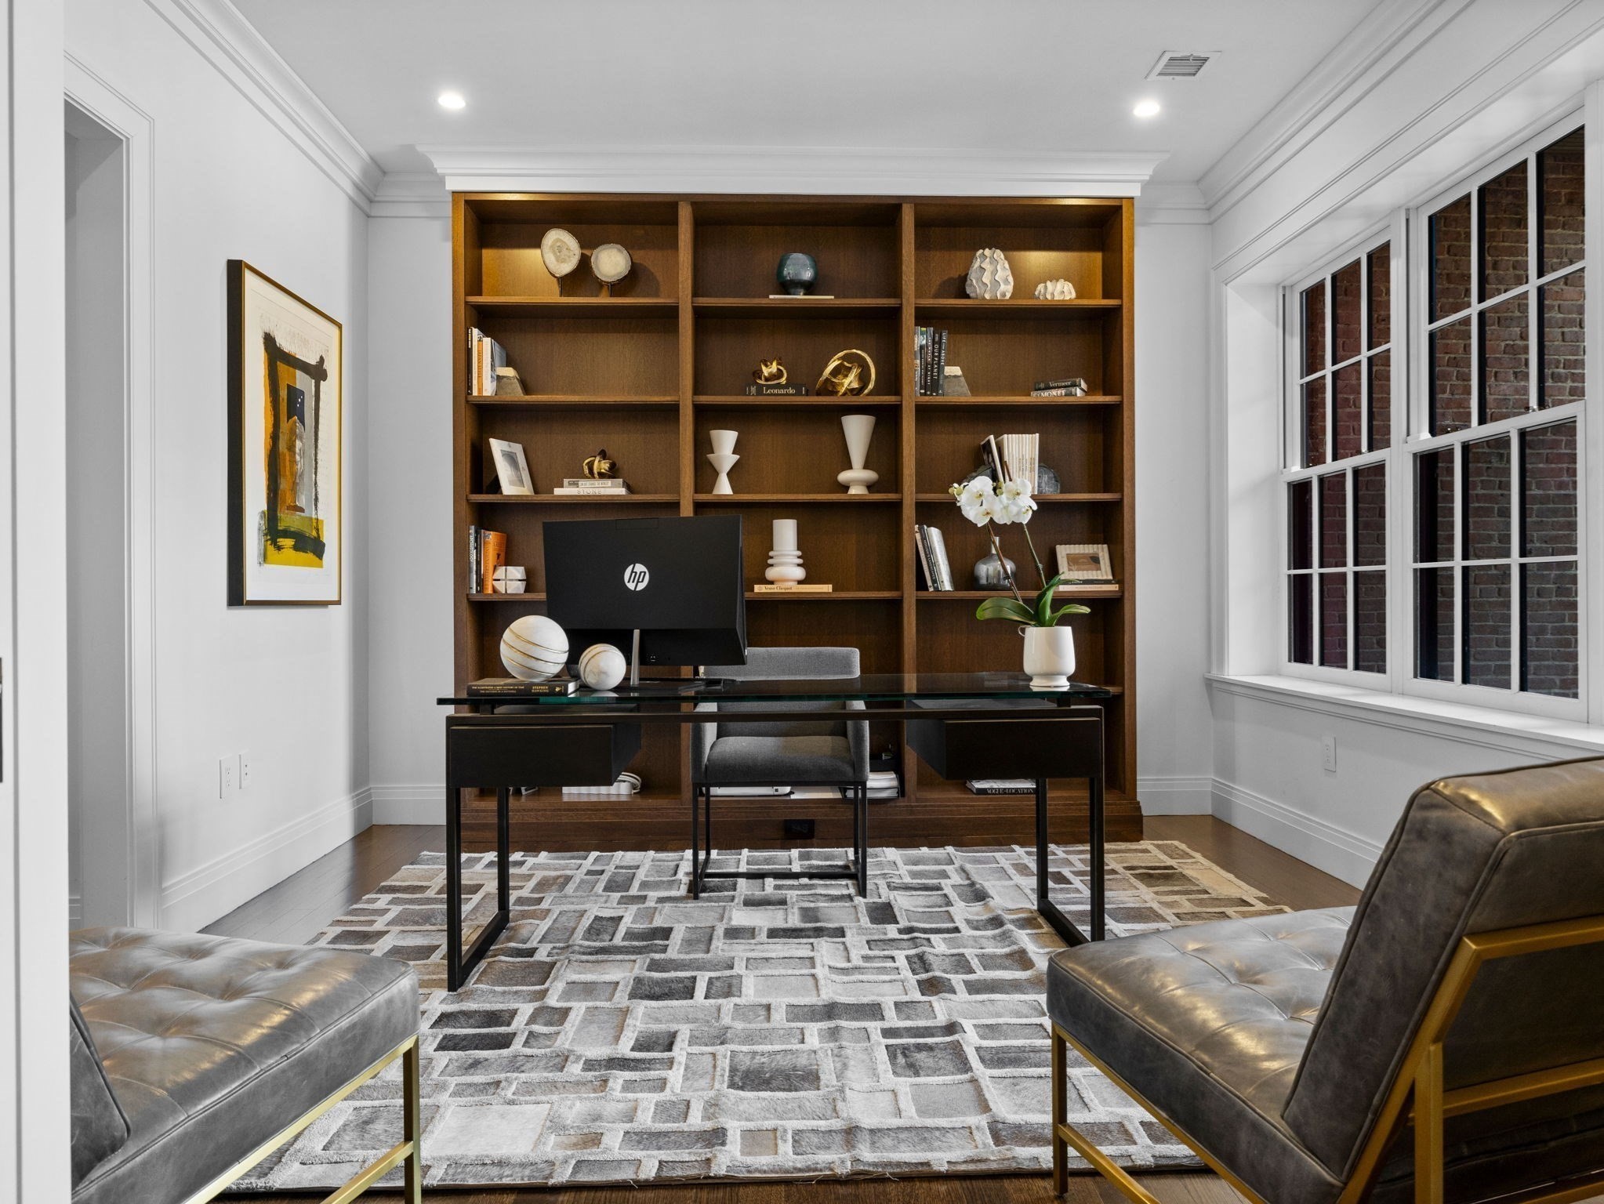
Home office with built-in wood bookshelves, glass desk, and leather lounge chairs beside a large window.
Furnished home office with a built-in bookcase, glass-top desk, and tall multi-pane windows.
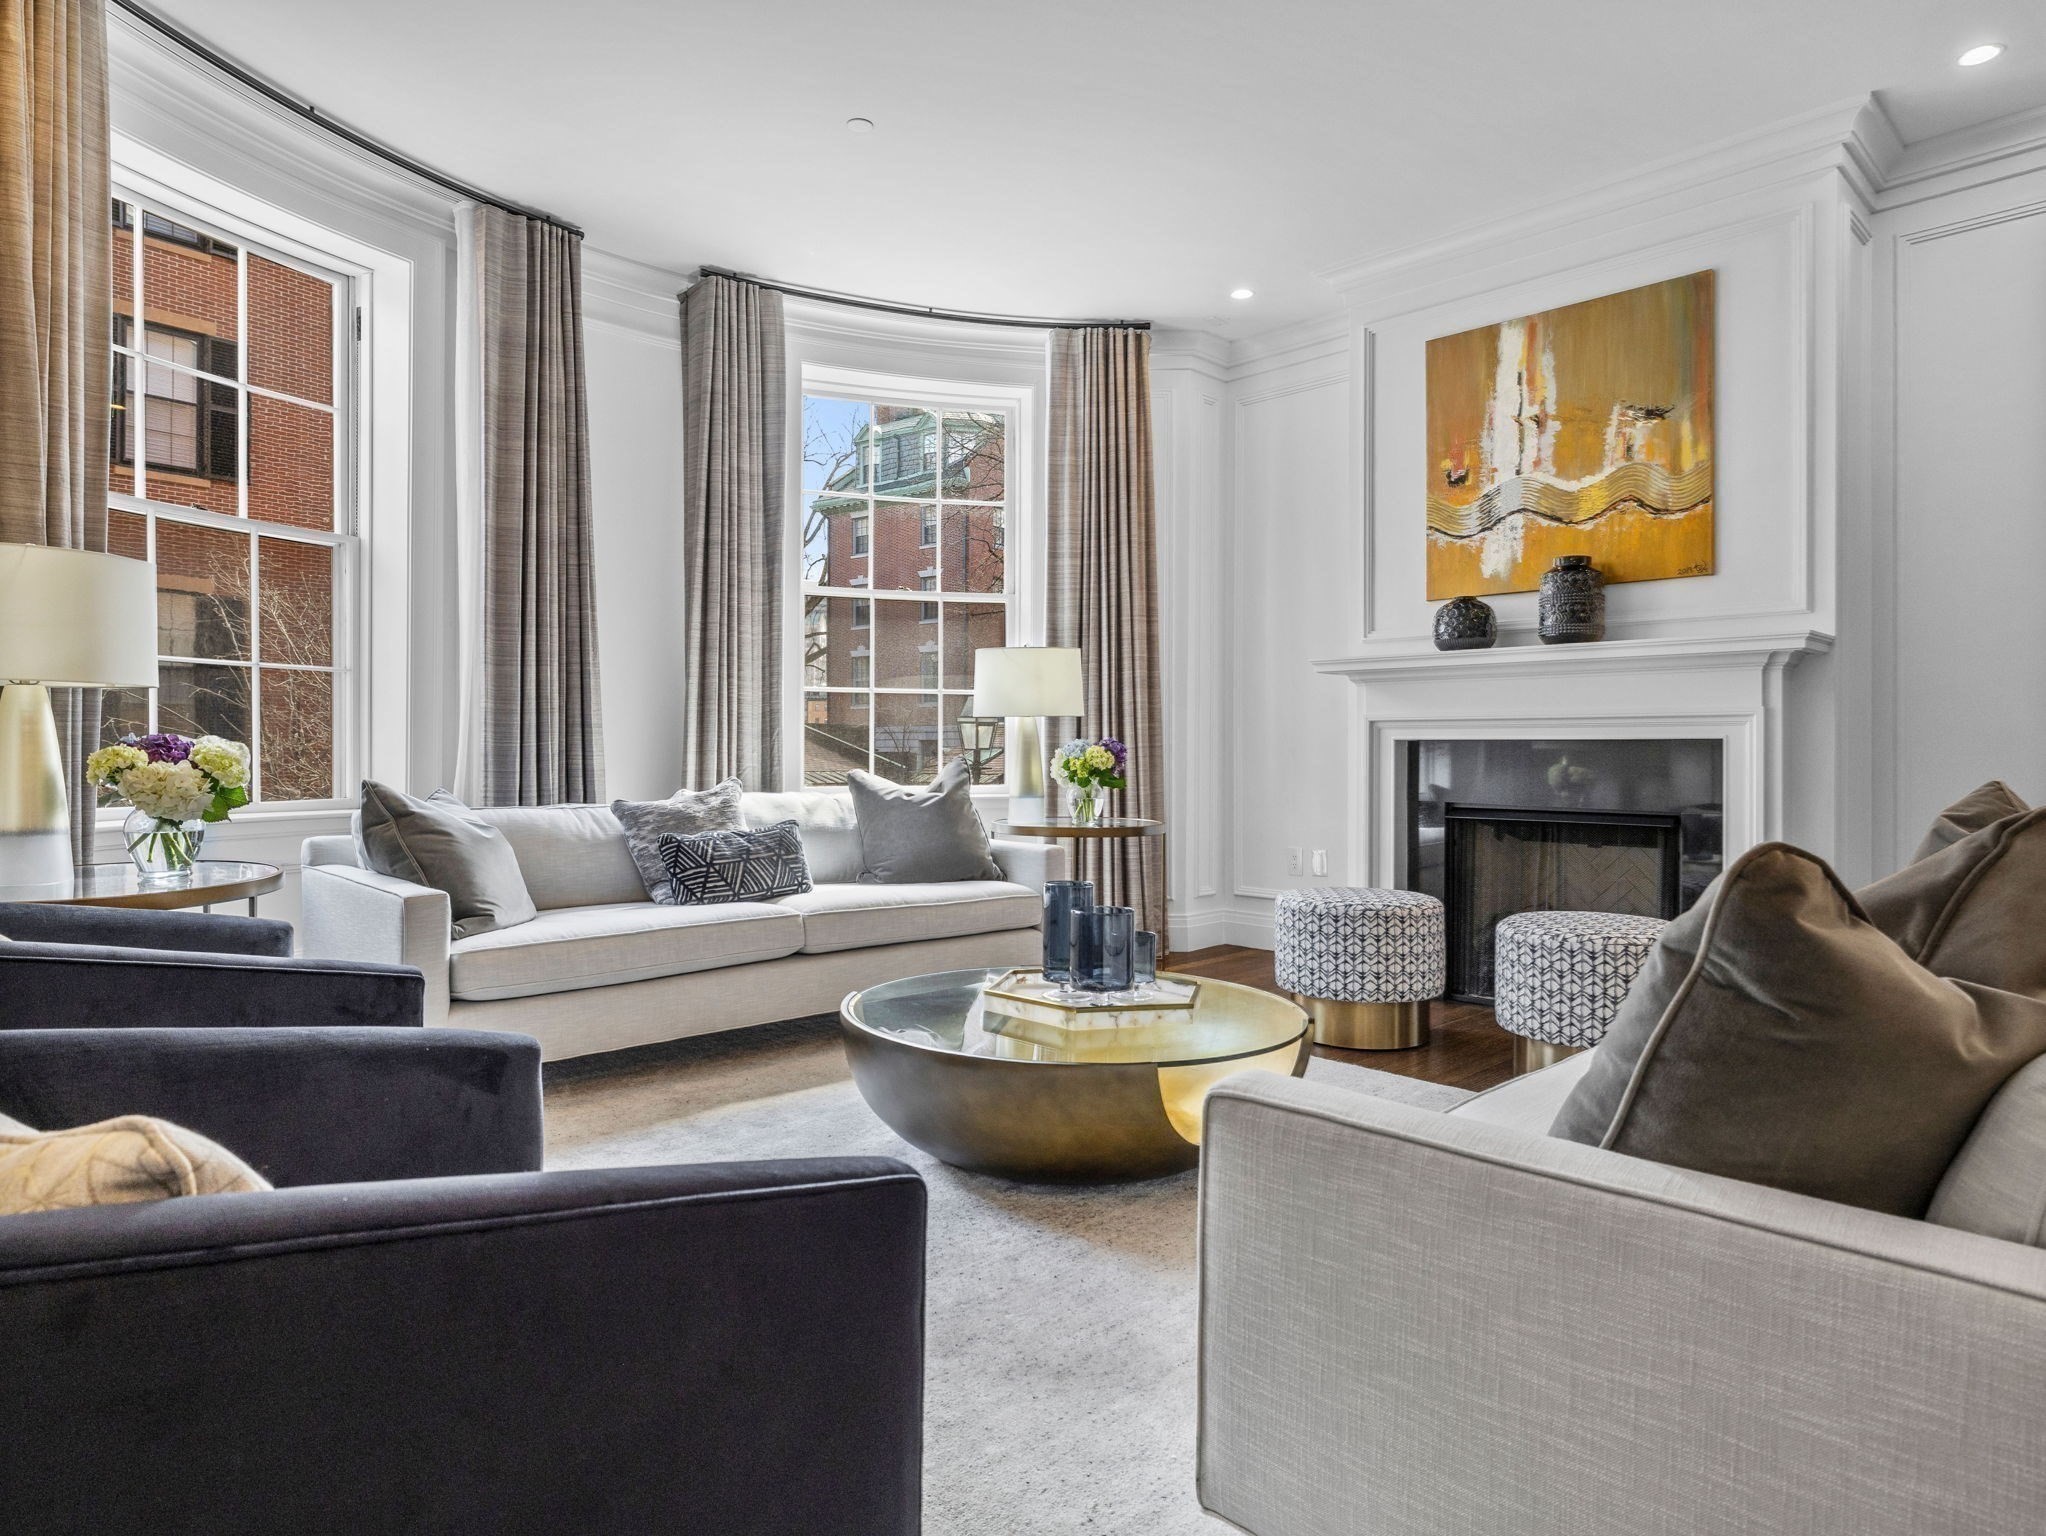
Staged living room with a fireplace, tall windows, and neutral seating.
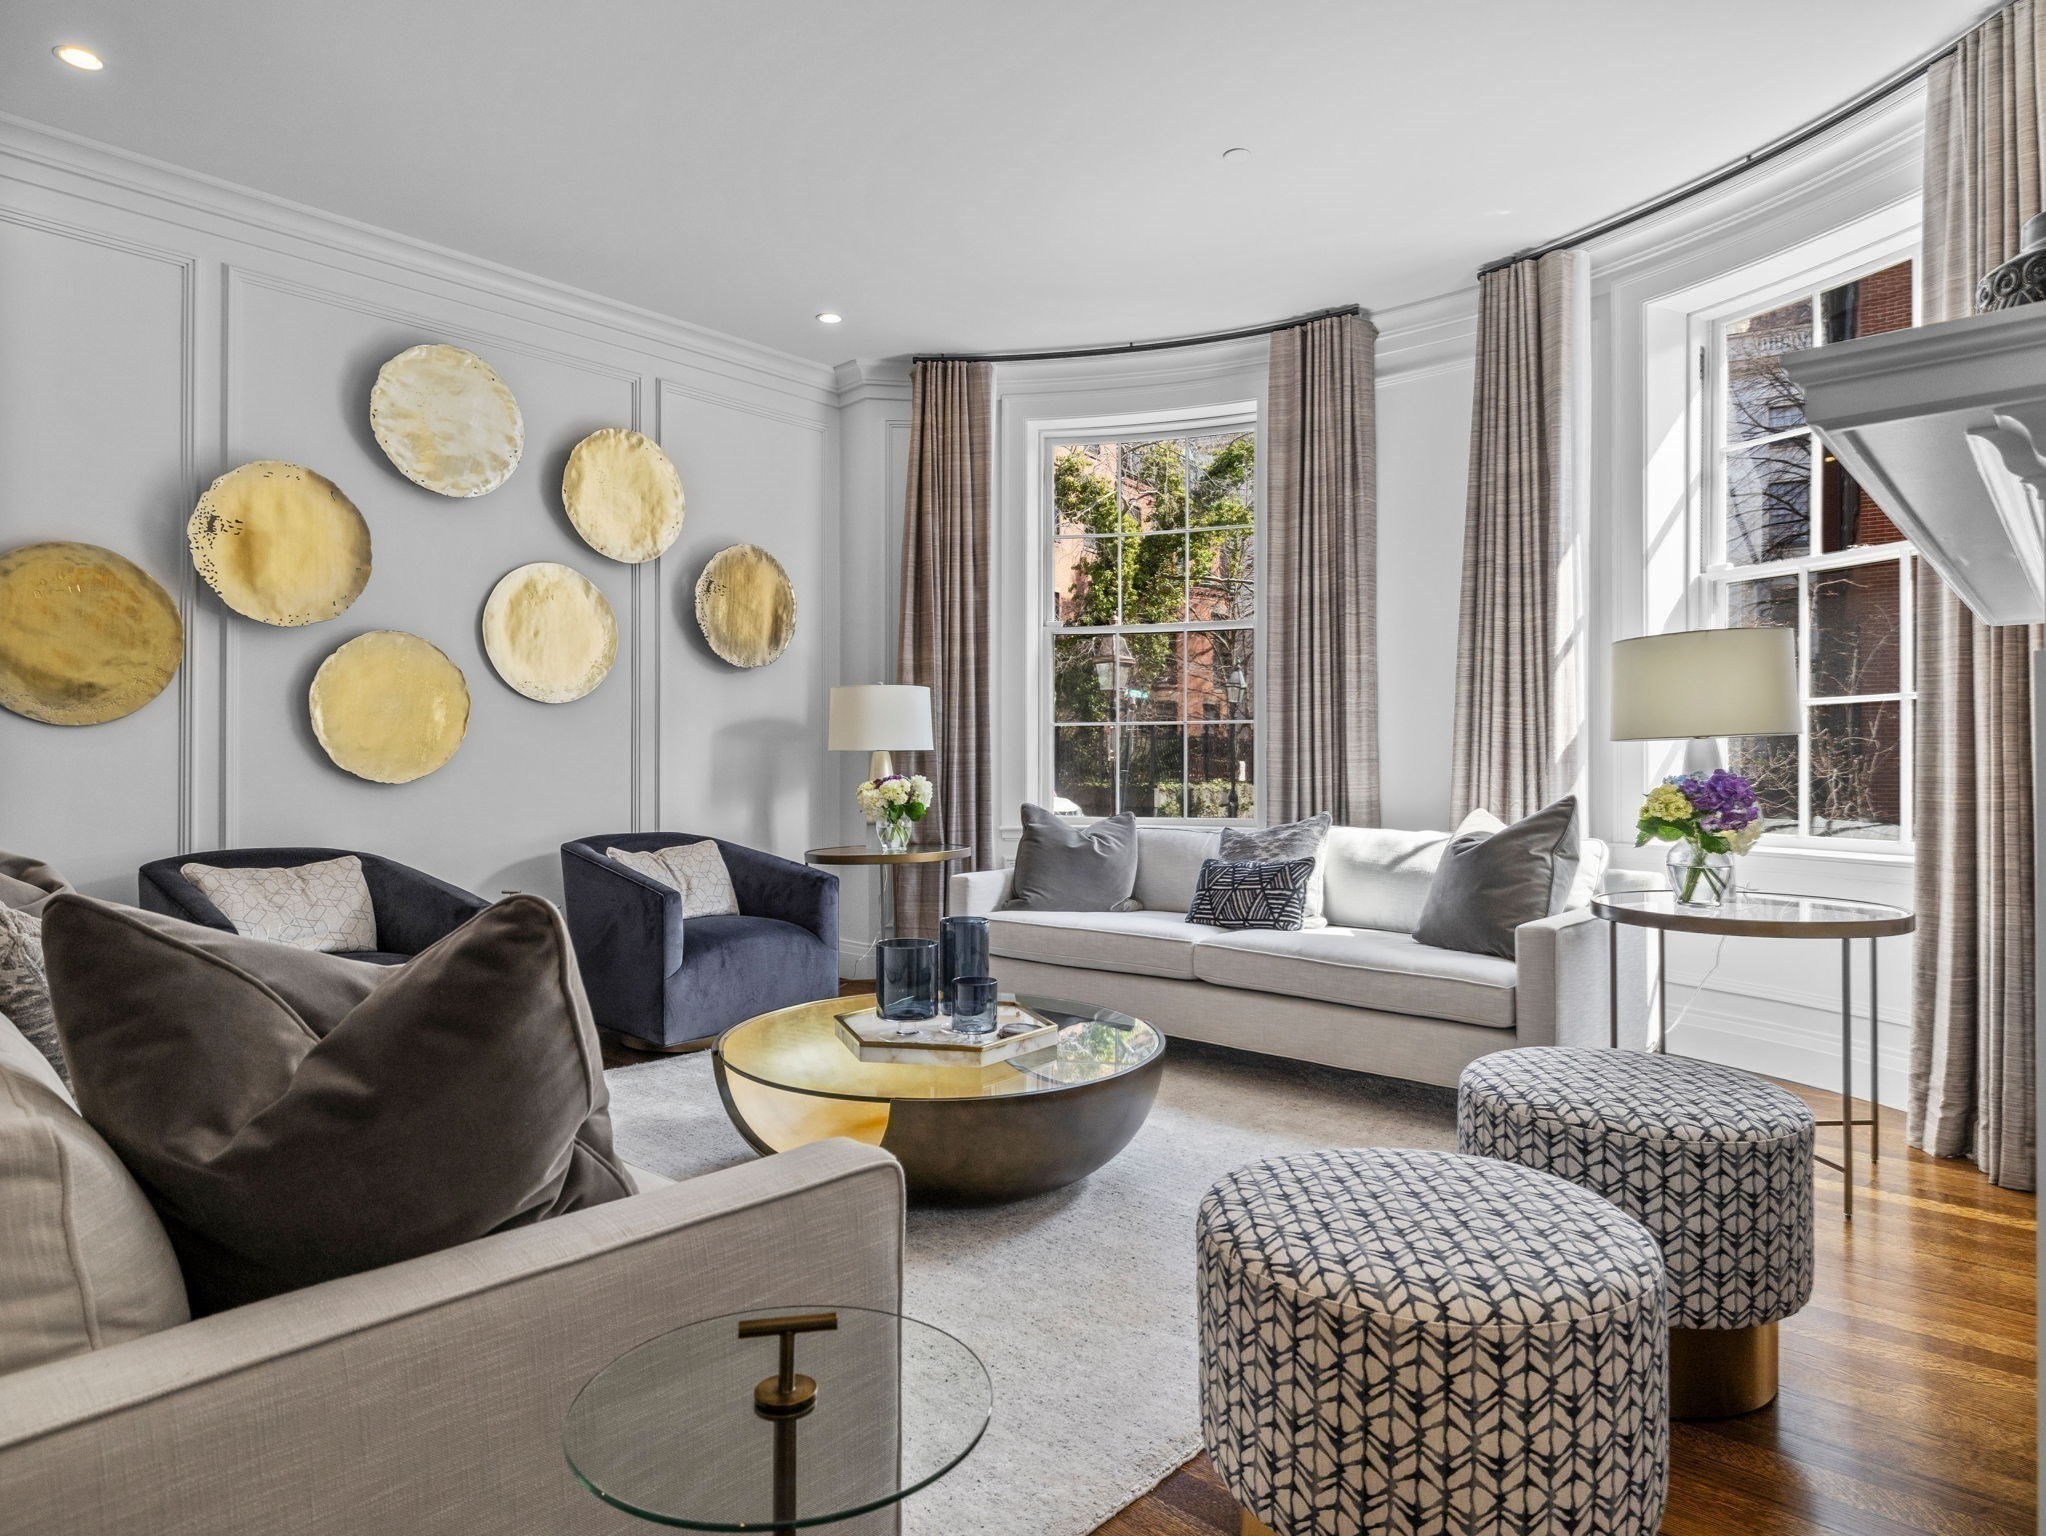
Living room with tall curtained windows, pale sofas, navy armchairs, and gold-toned circular wall art.
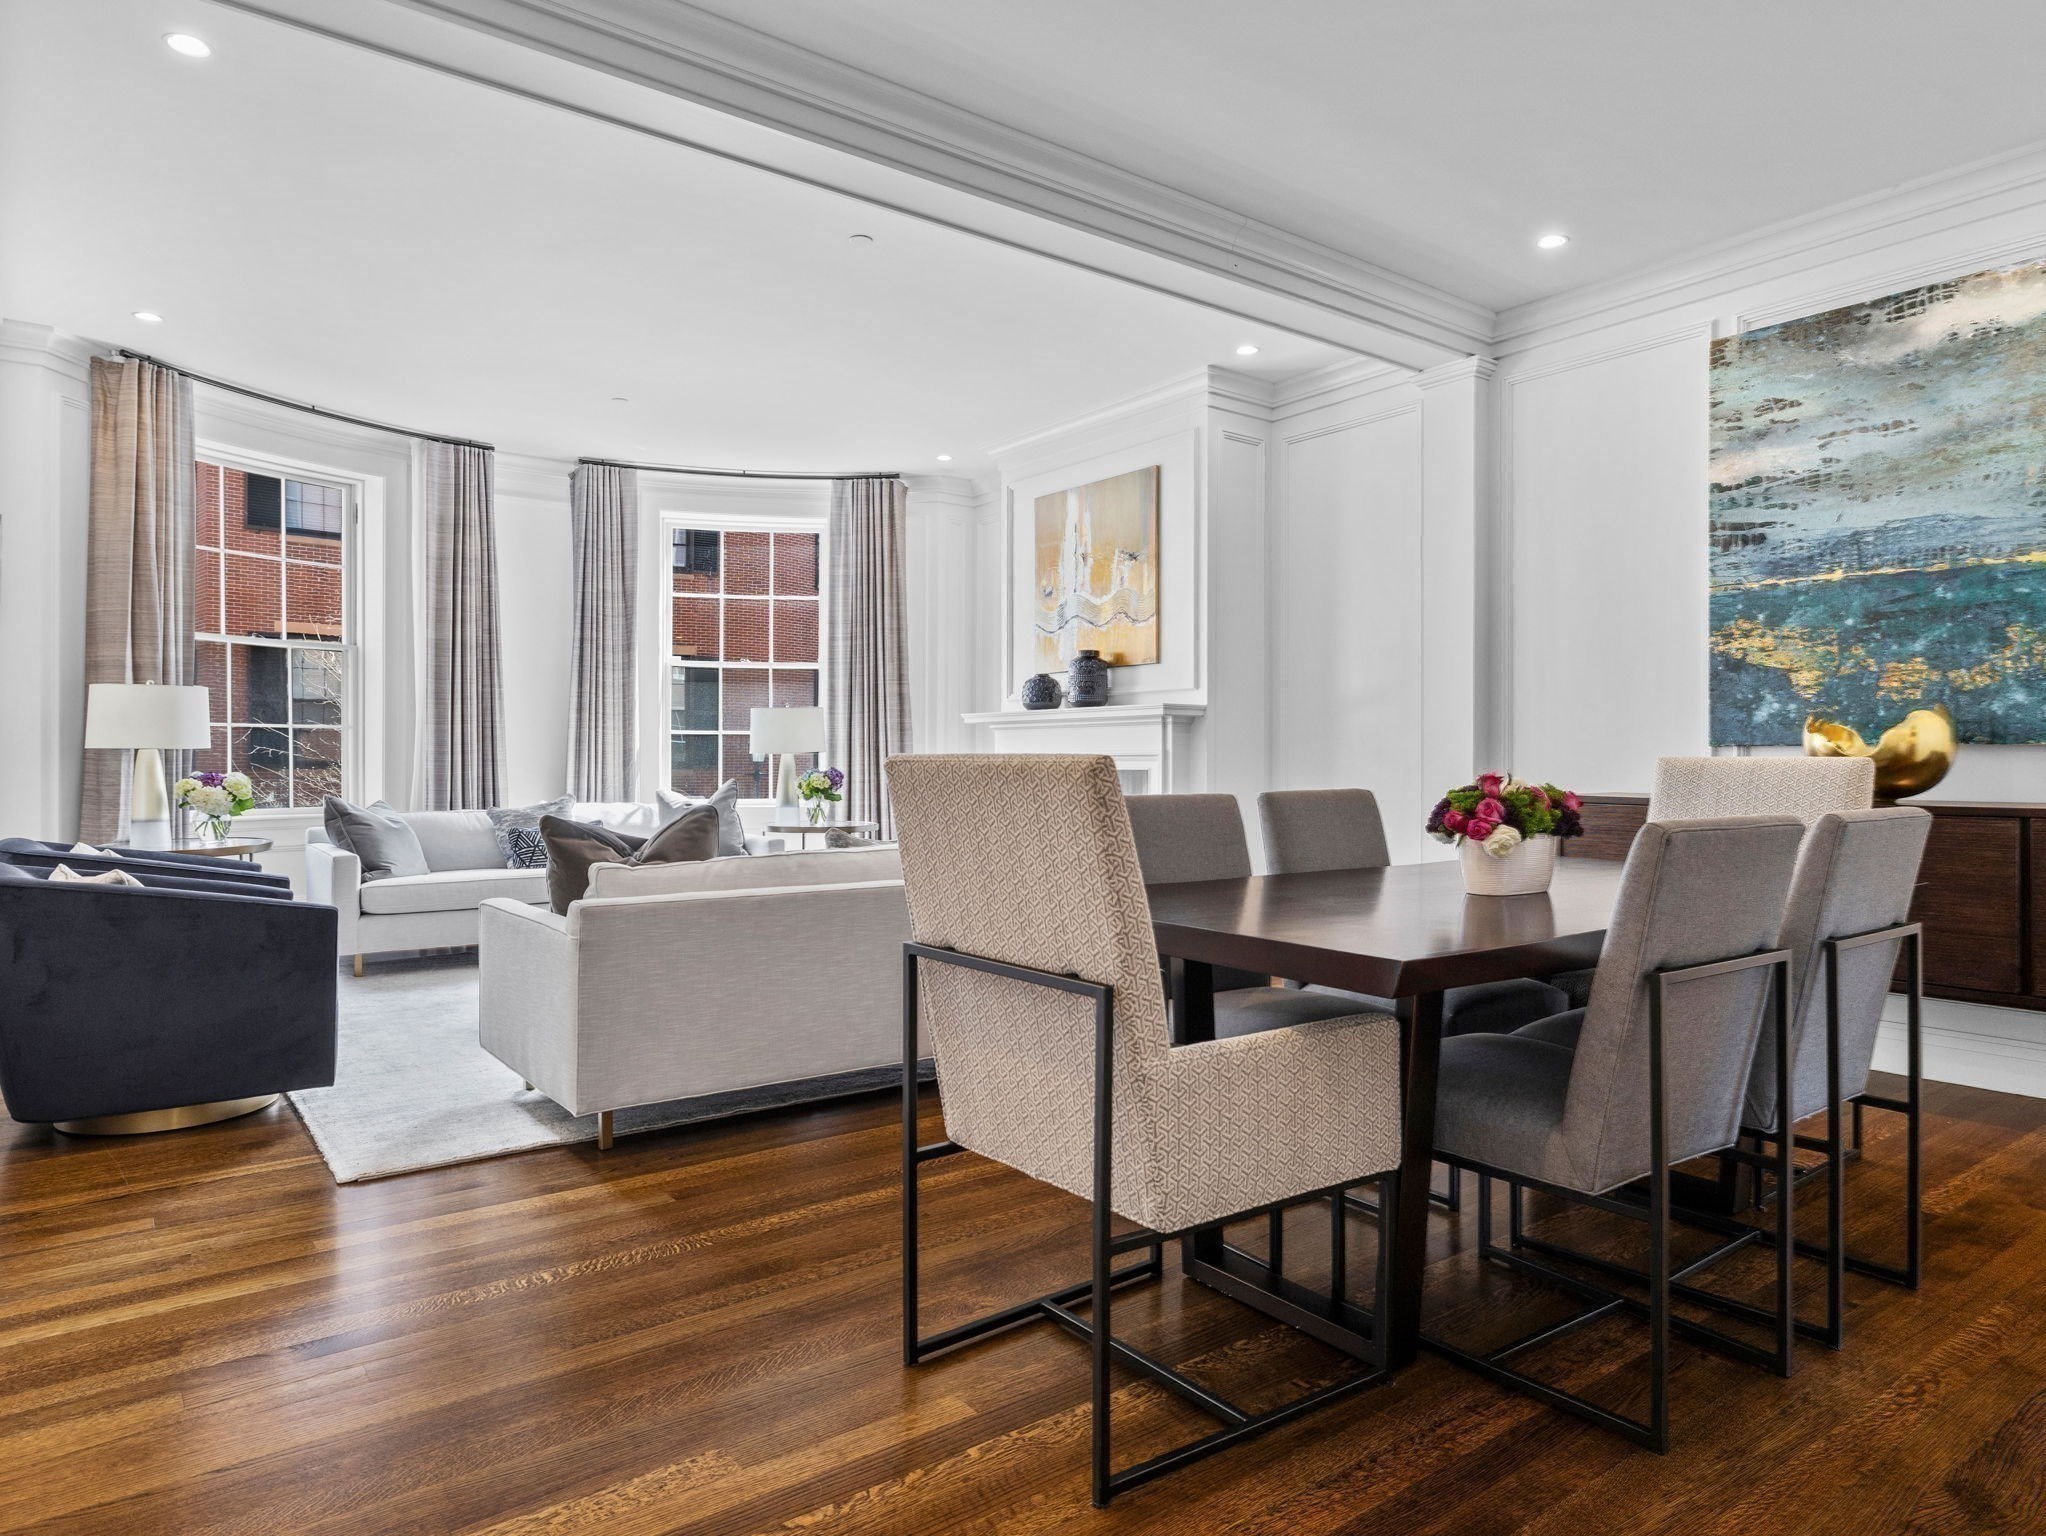
Open-plan living and dining room with hardwood floors, a fireplace, and large windows.
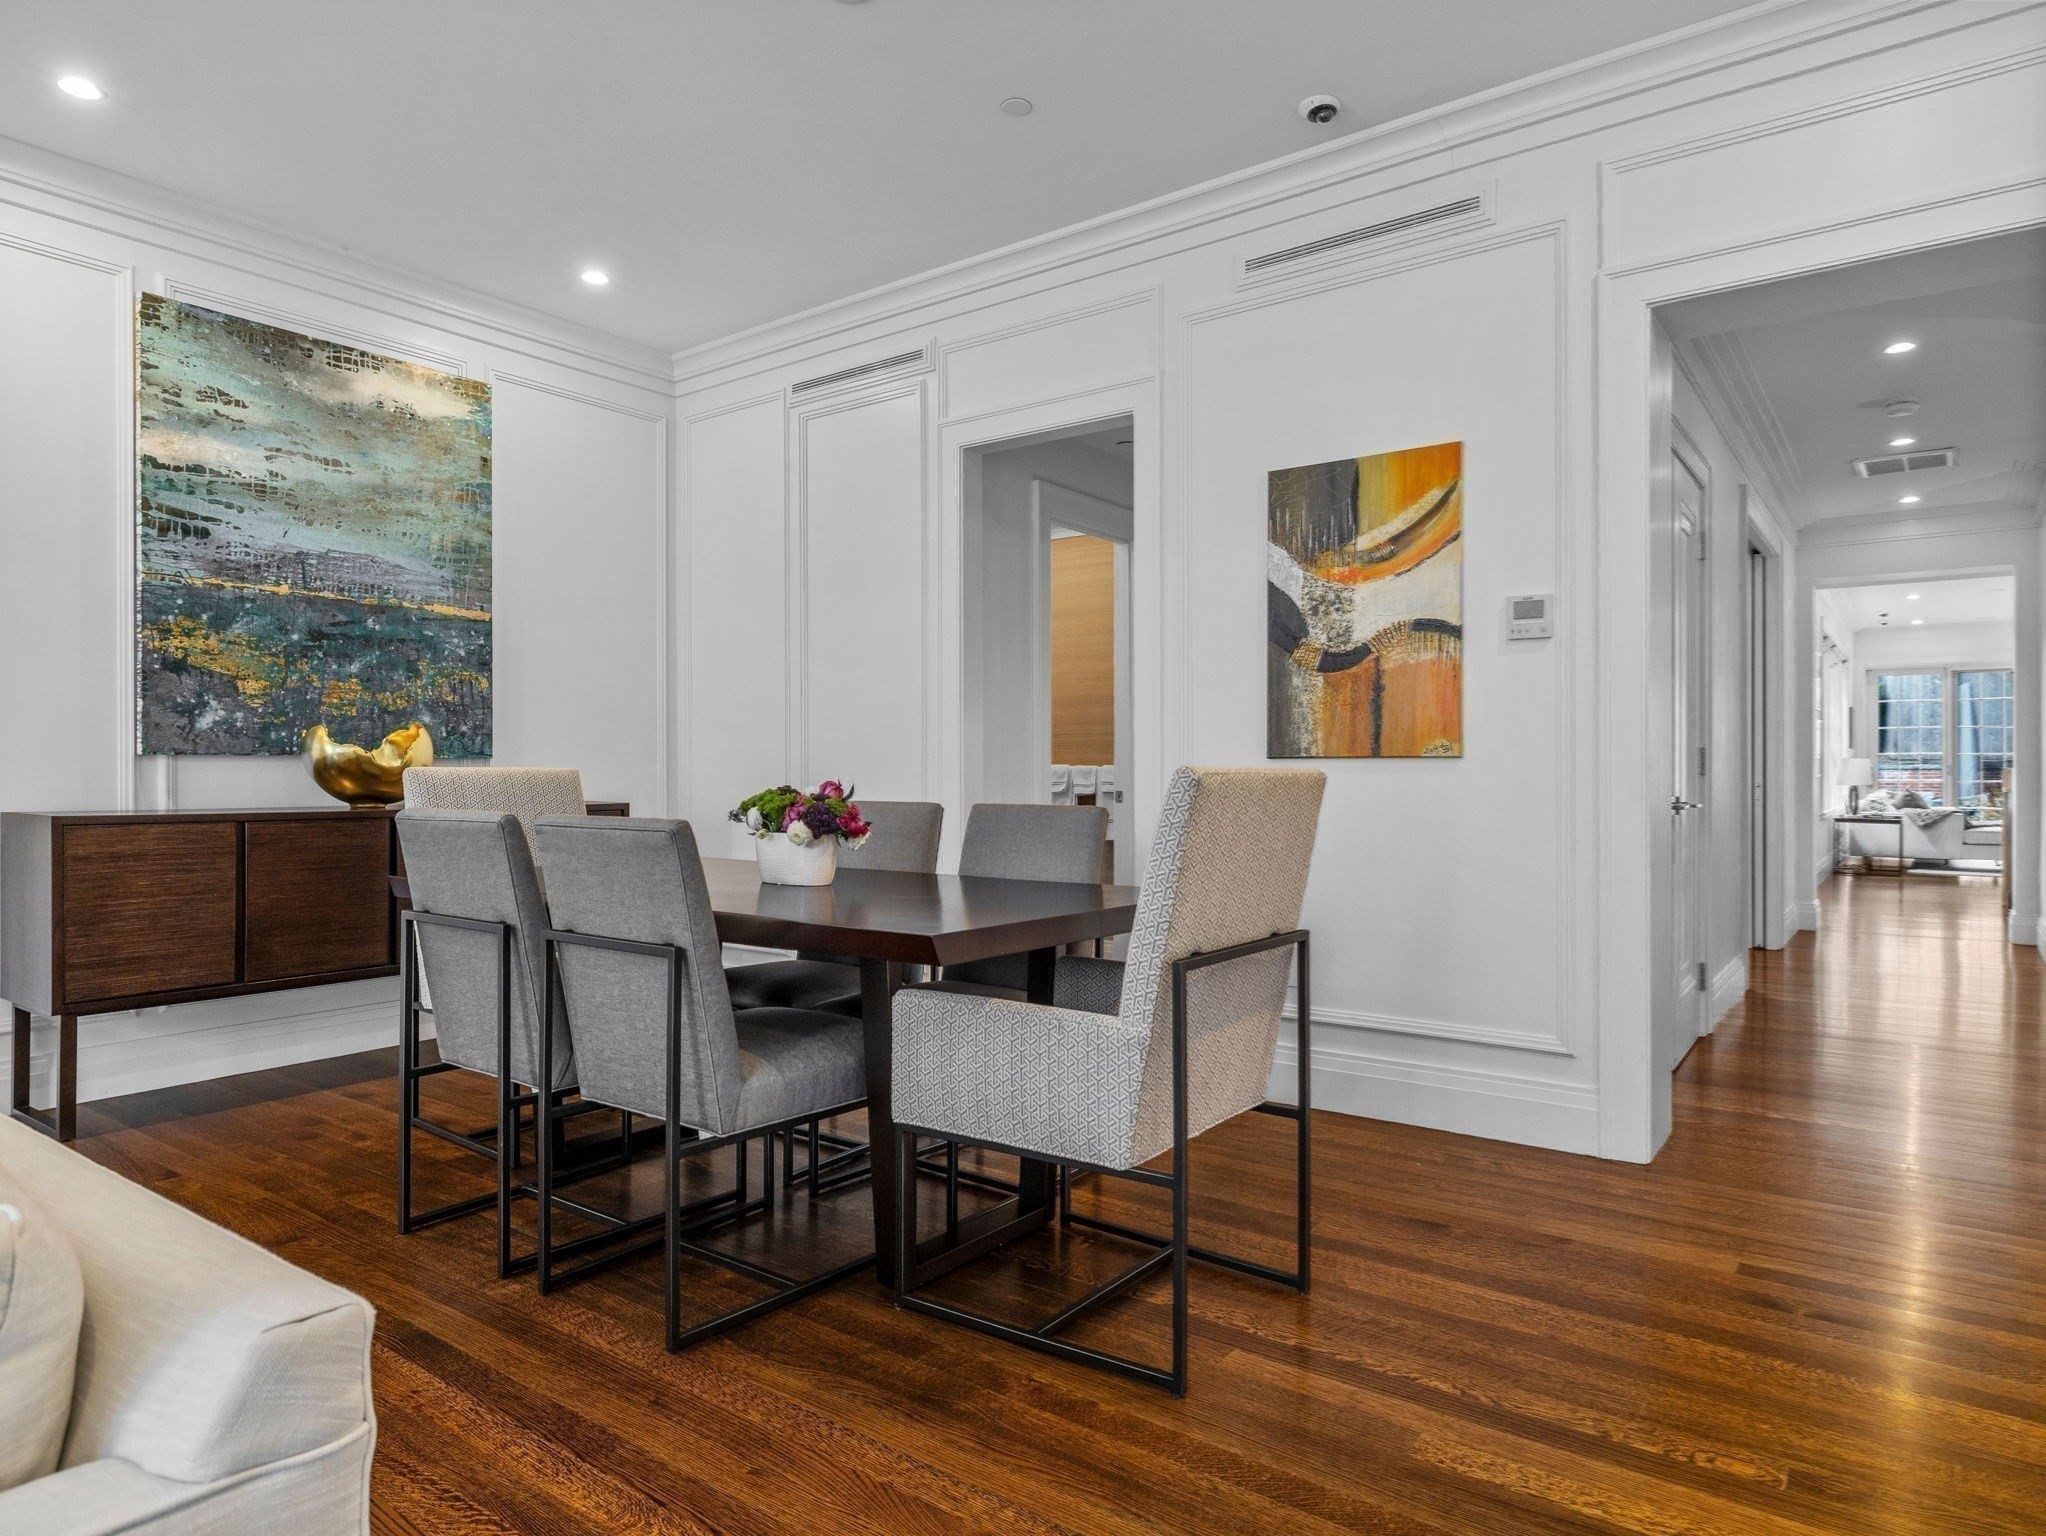
Dining room with a dark wood table, upholstered chairs, hardwood floors, and paneled walls.
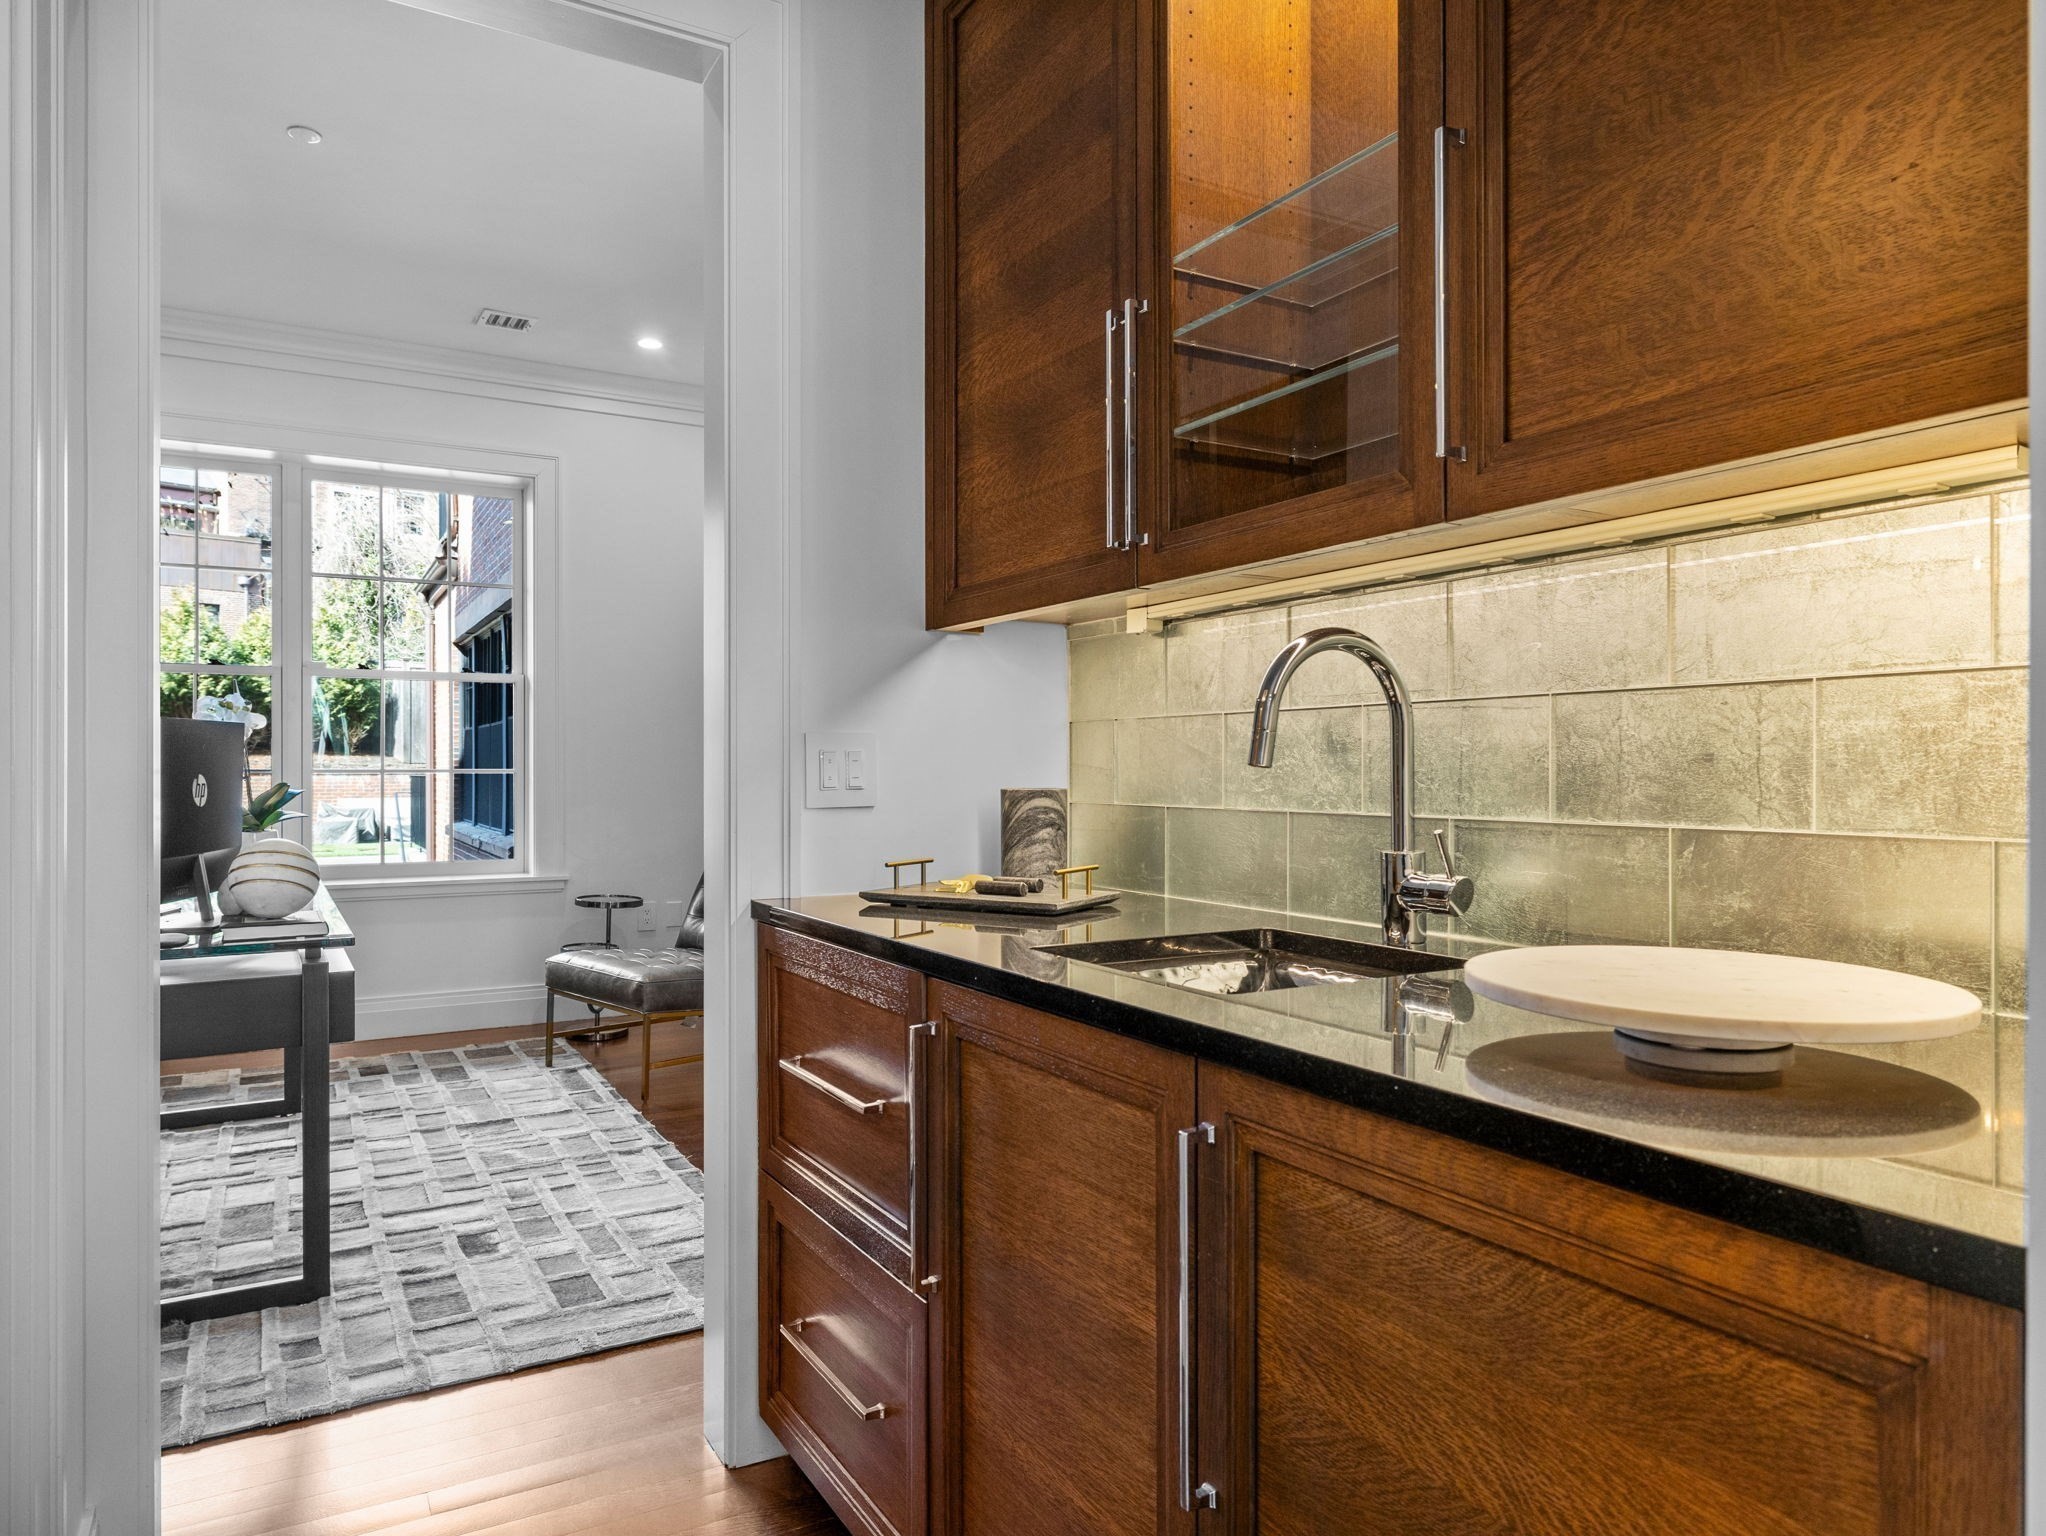
Wet bar with dark wood cabinets and tiled backsplash beside a bright sitting room.
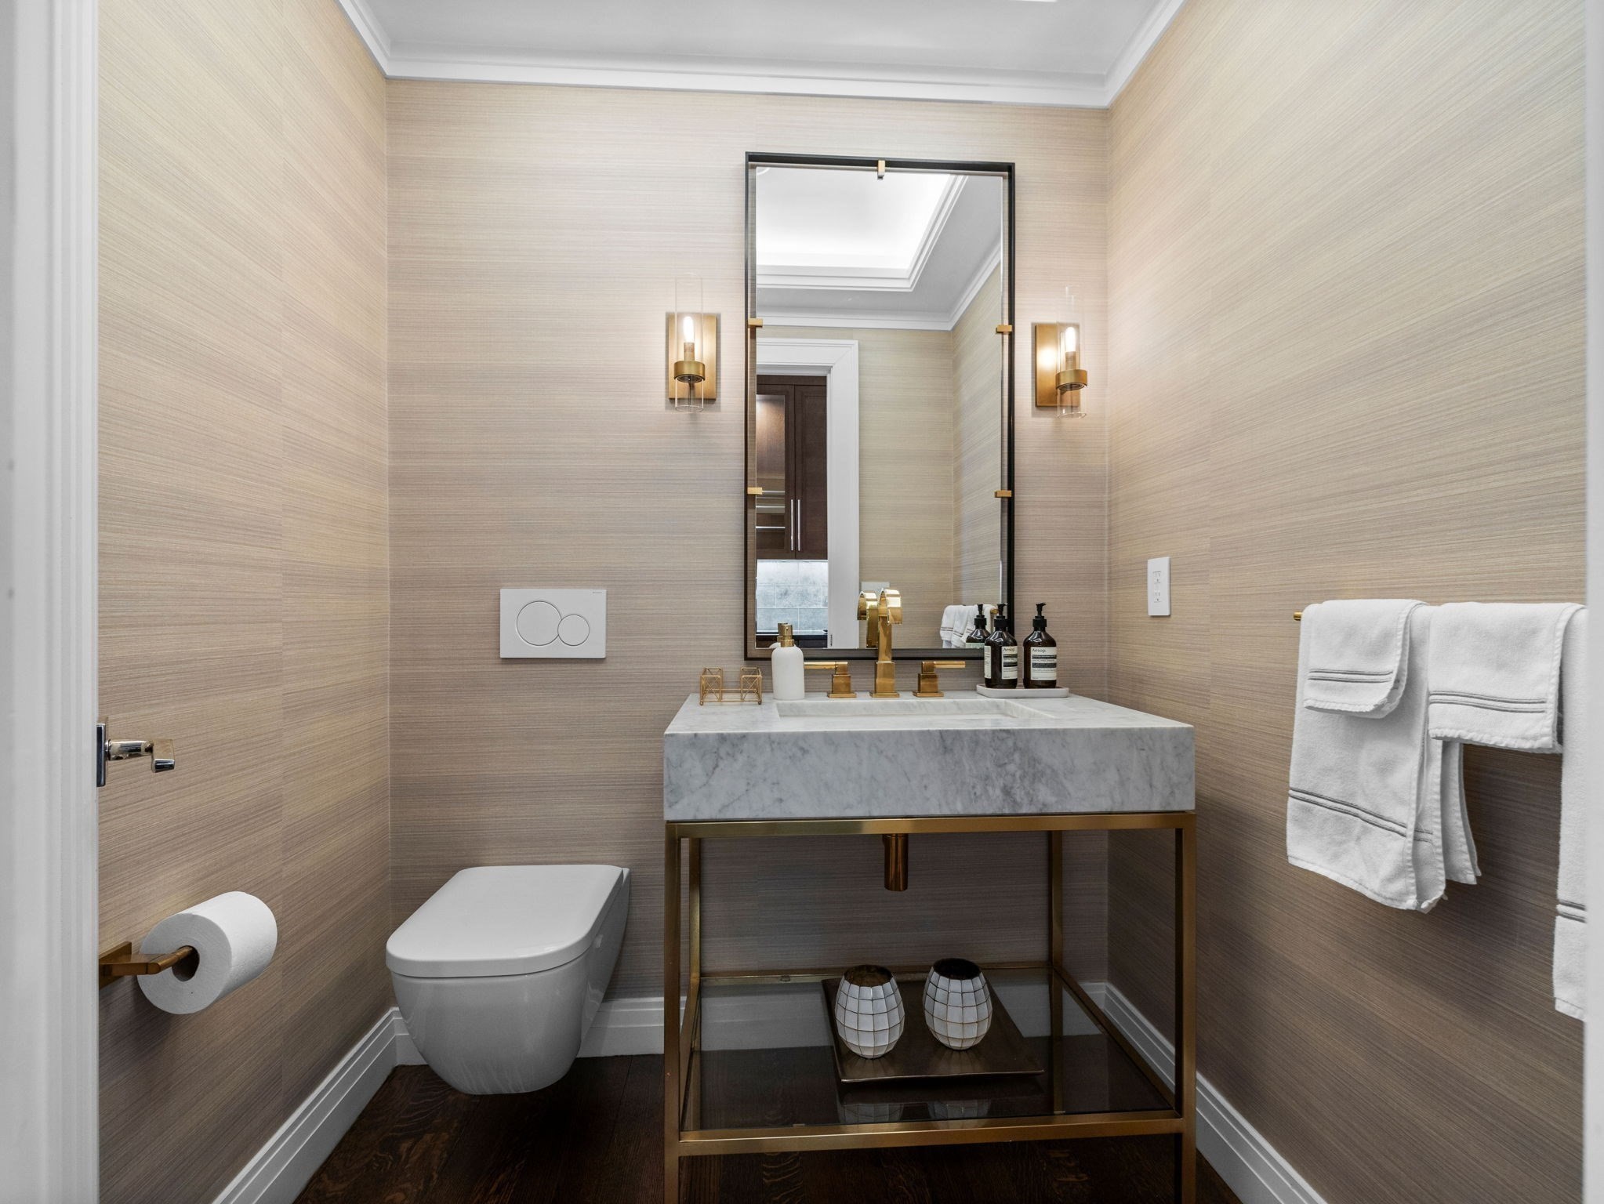
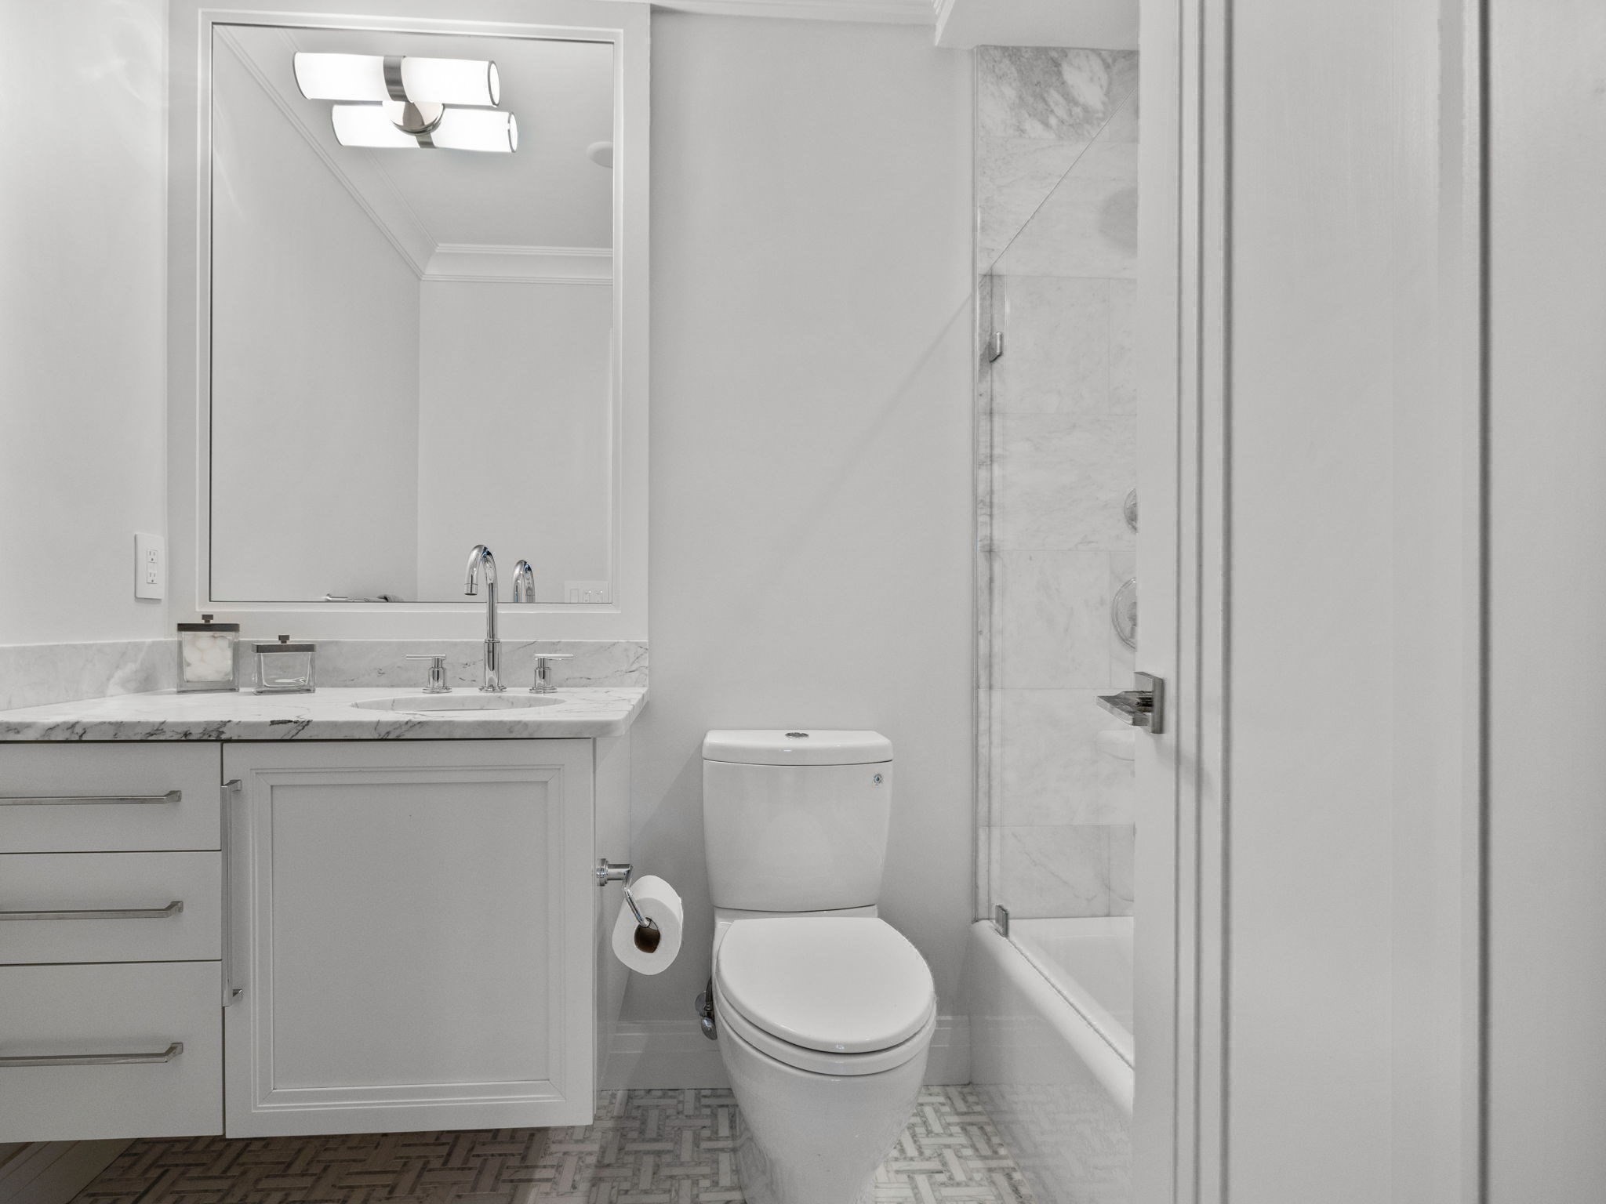
Modern bathroom with a marble vanity, brass fixtures, and wall-mounted toilet
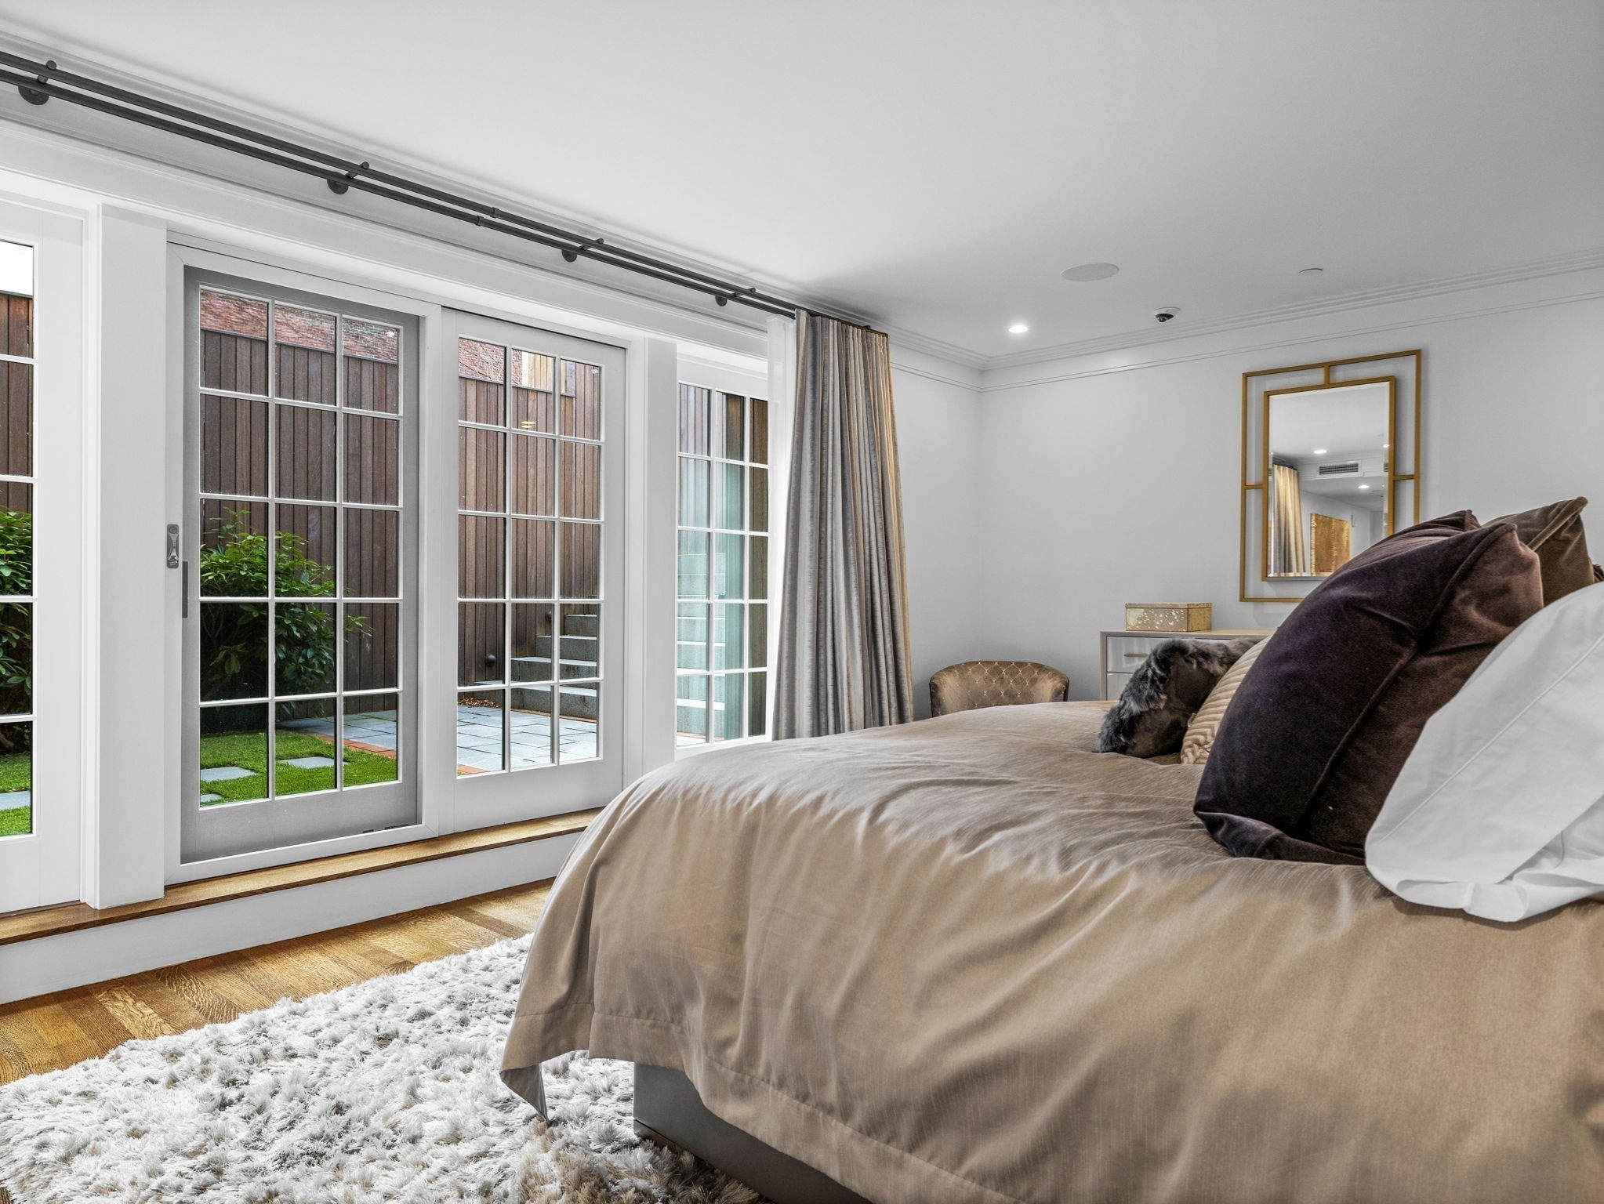
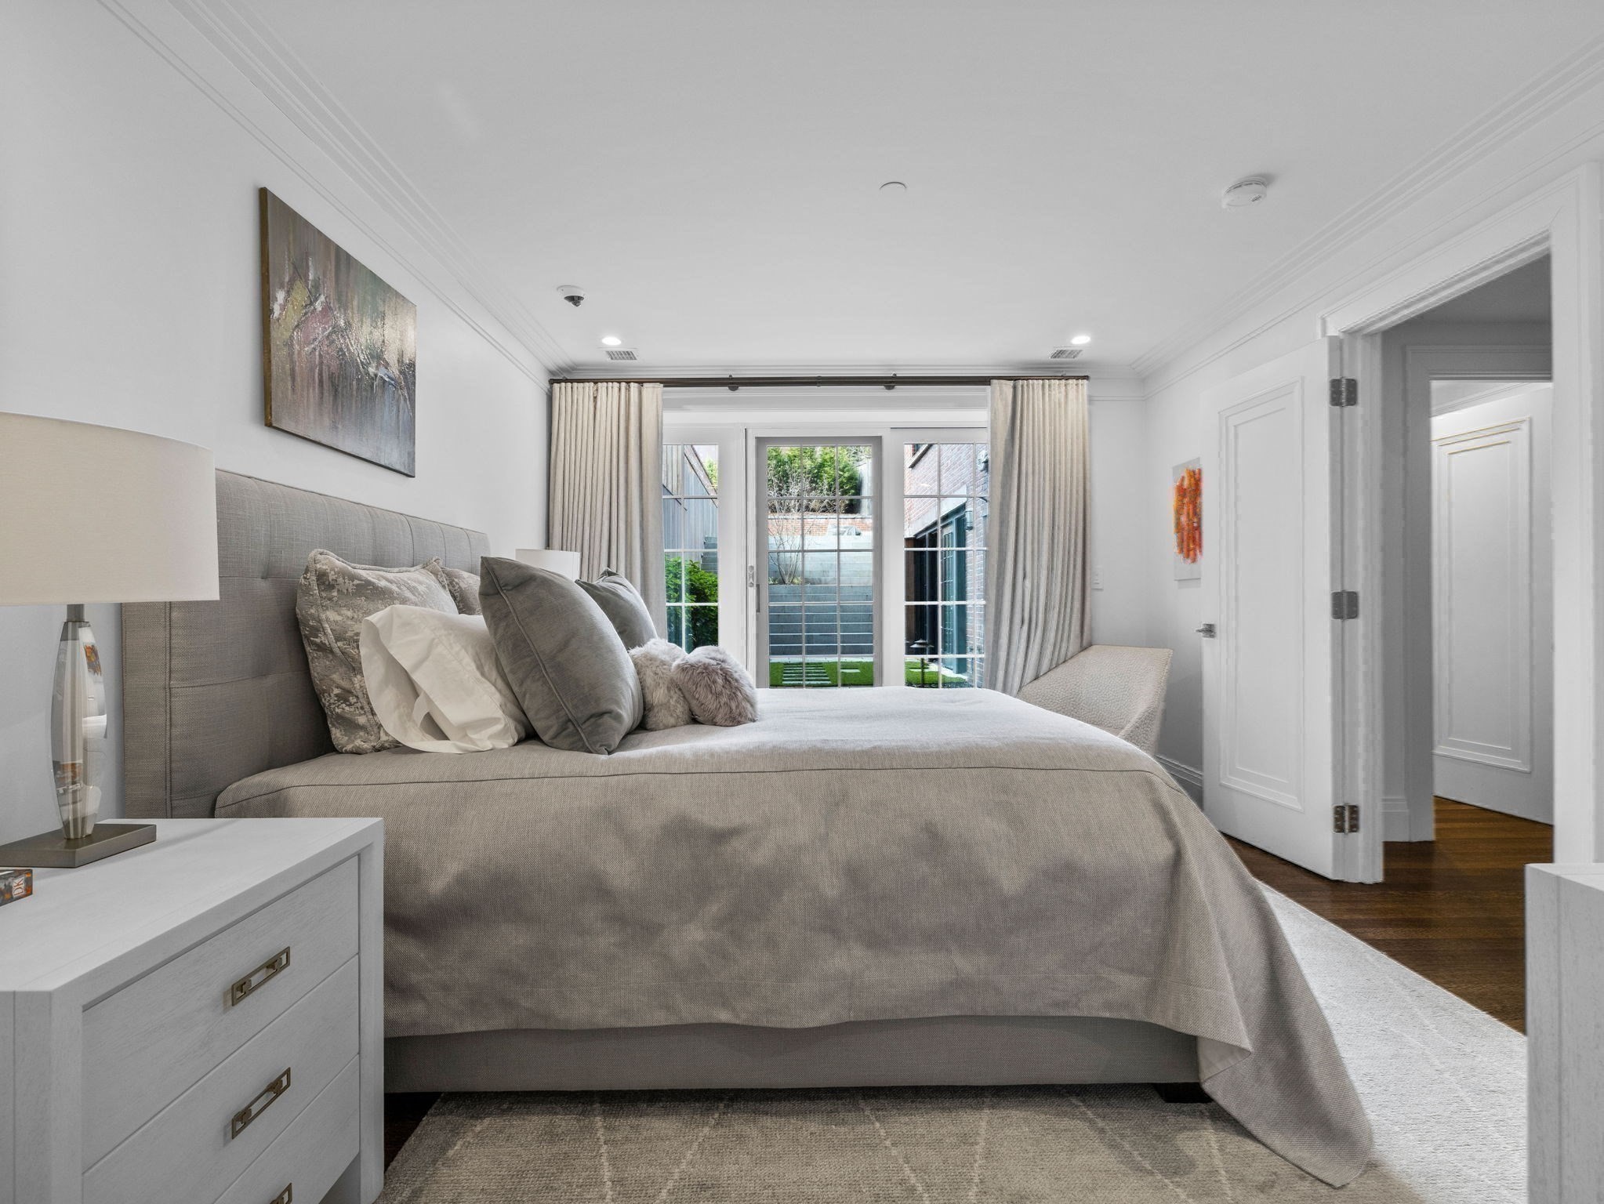
Bedroom with a large bed beside glass doors opening onto a small garden patio.
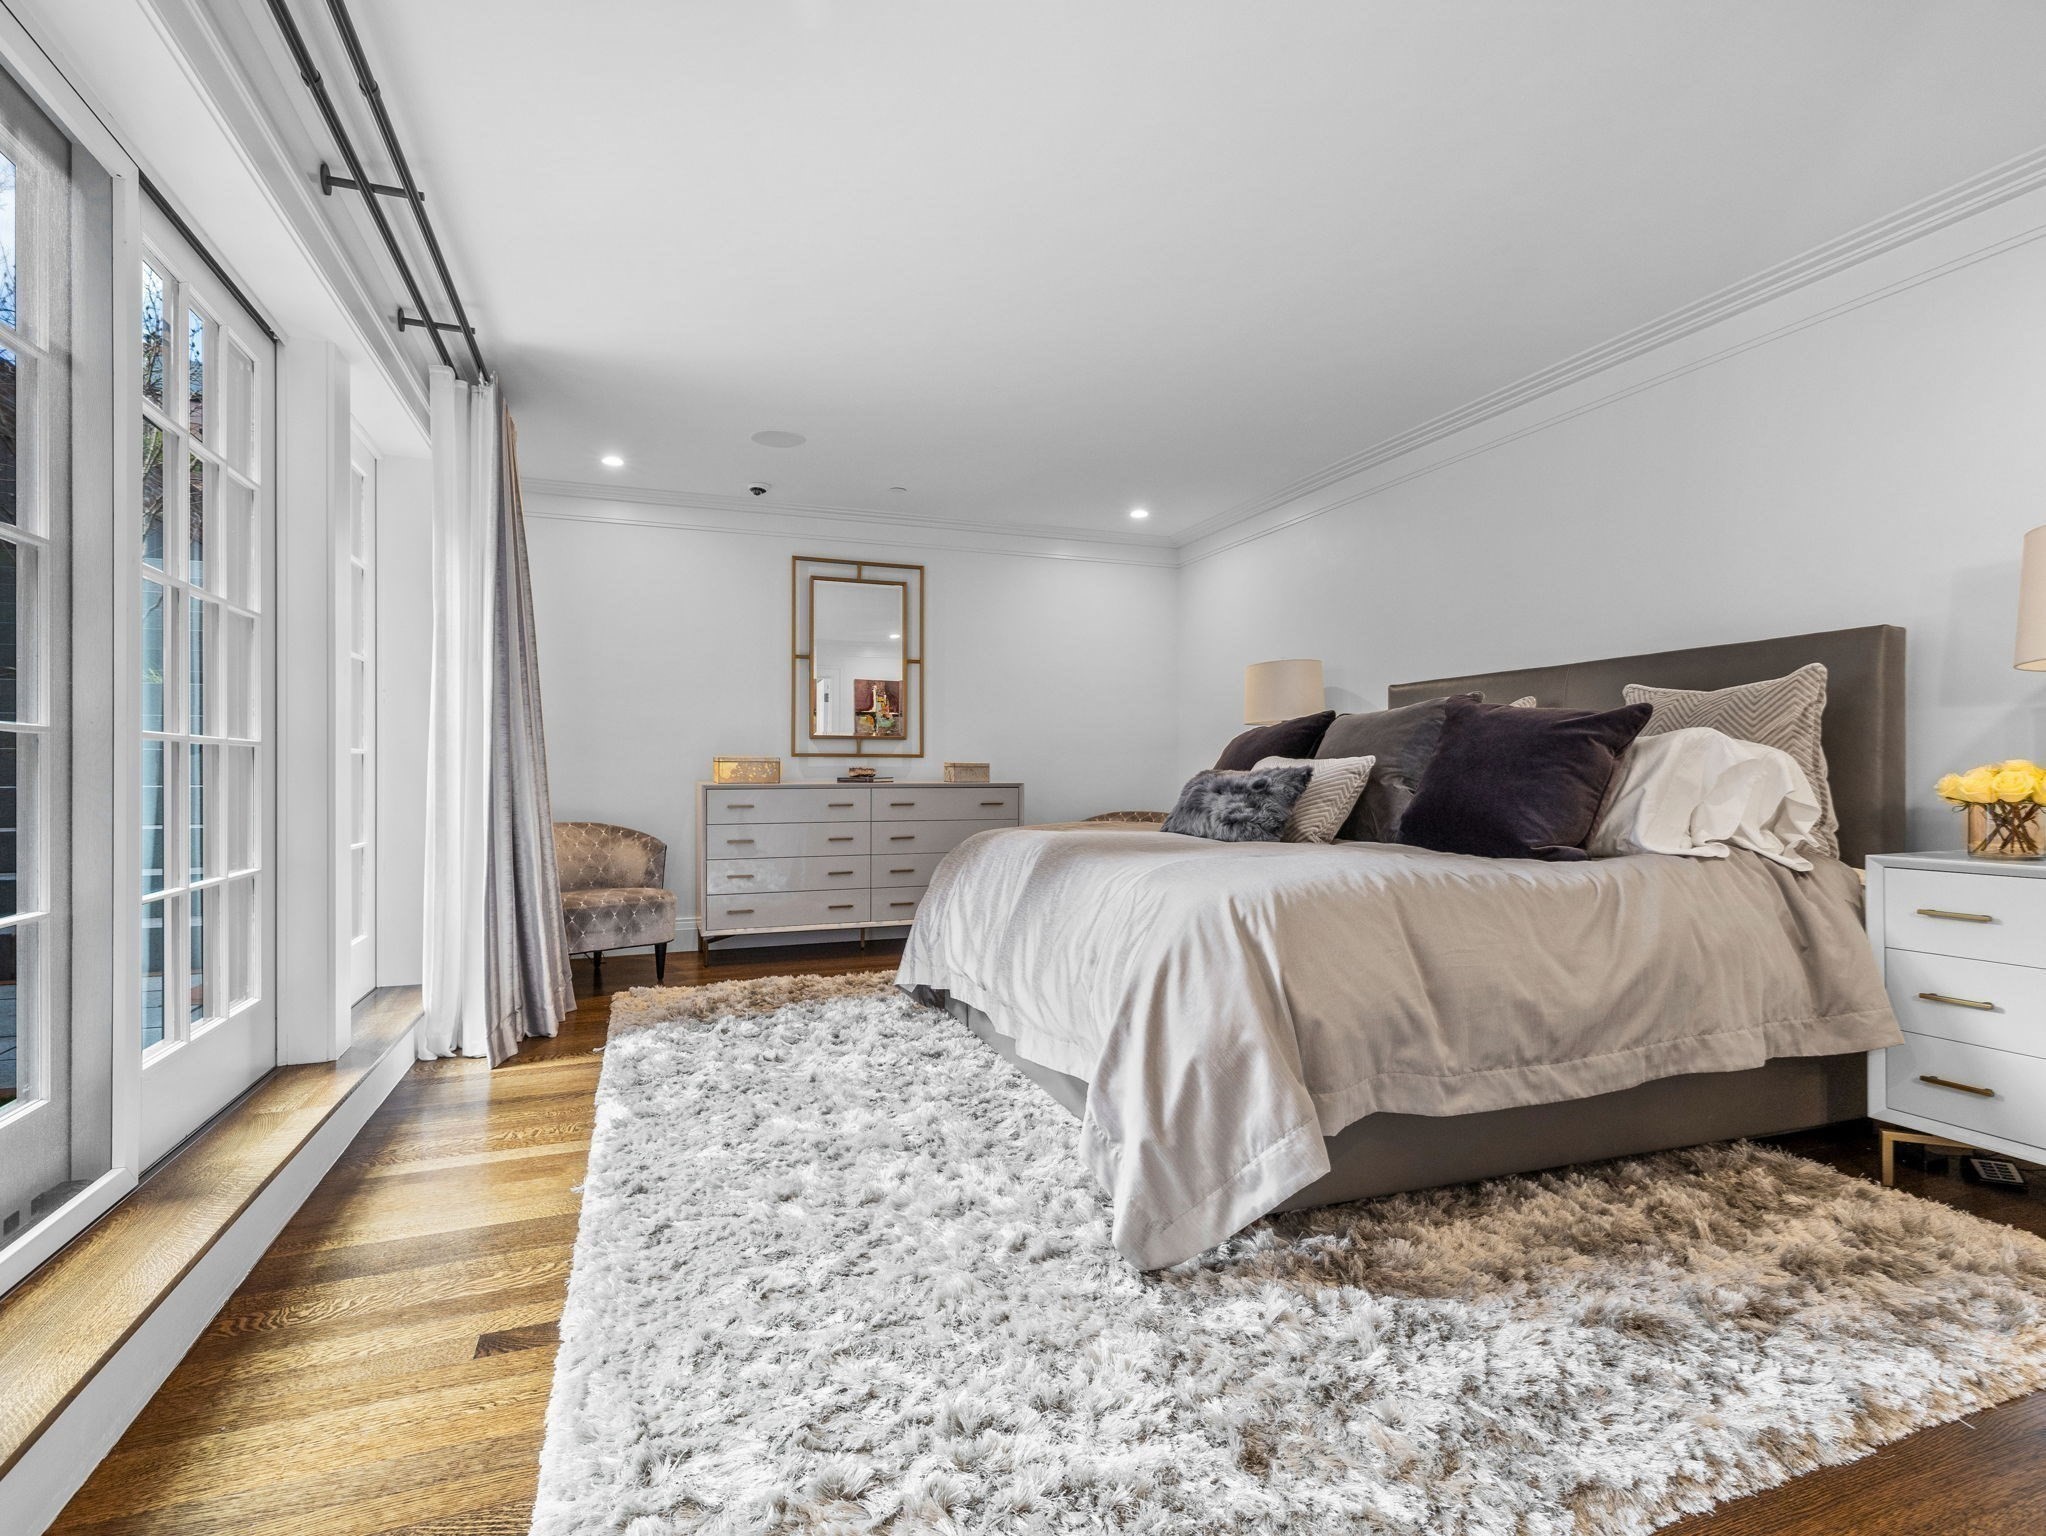
Staged bedroom with a large upholstered bed, plush white rug, and tall glass balcony doors.
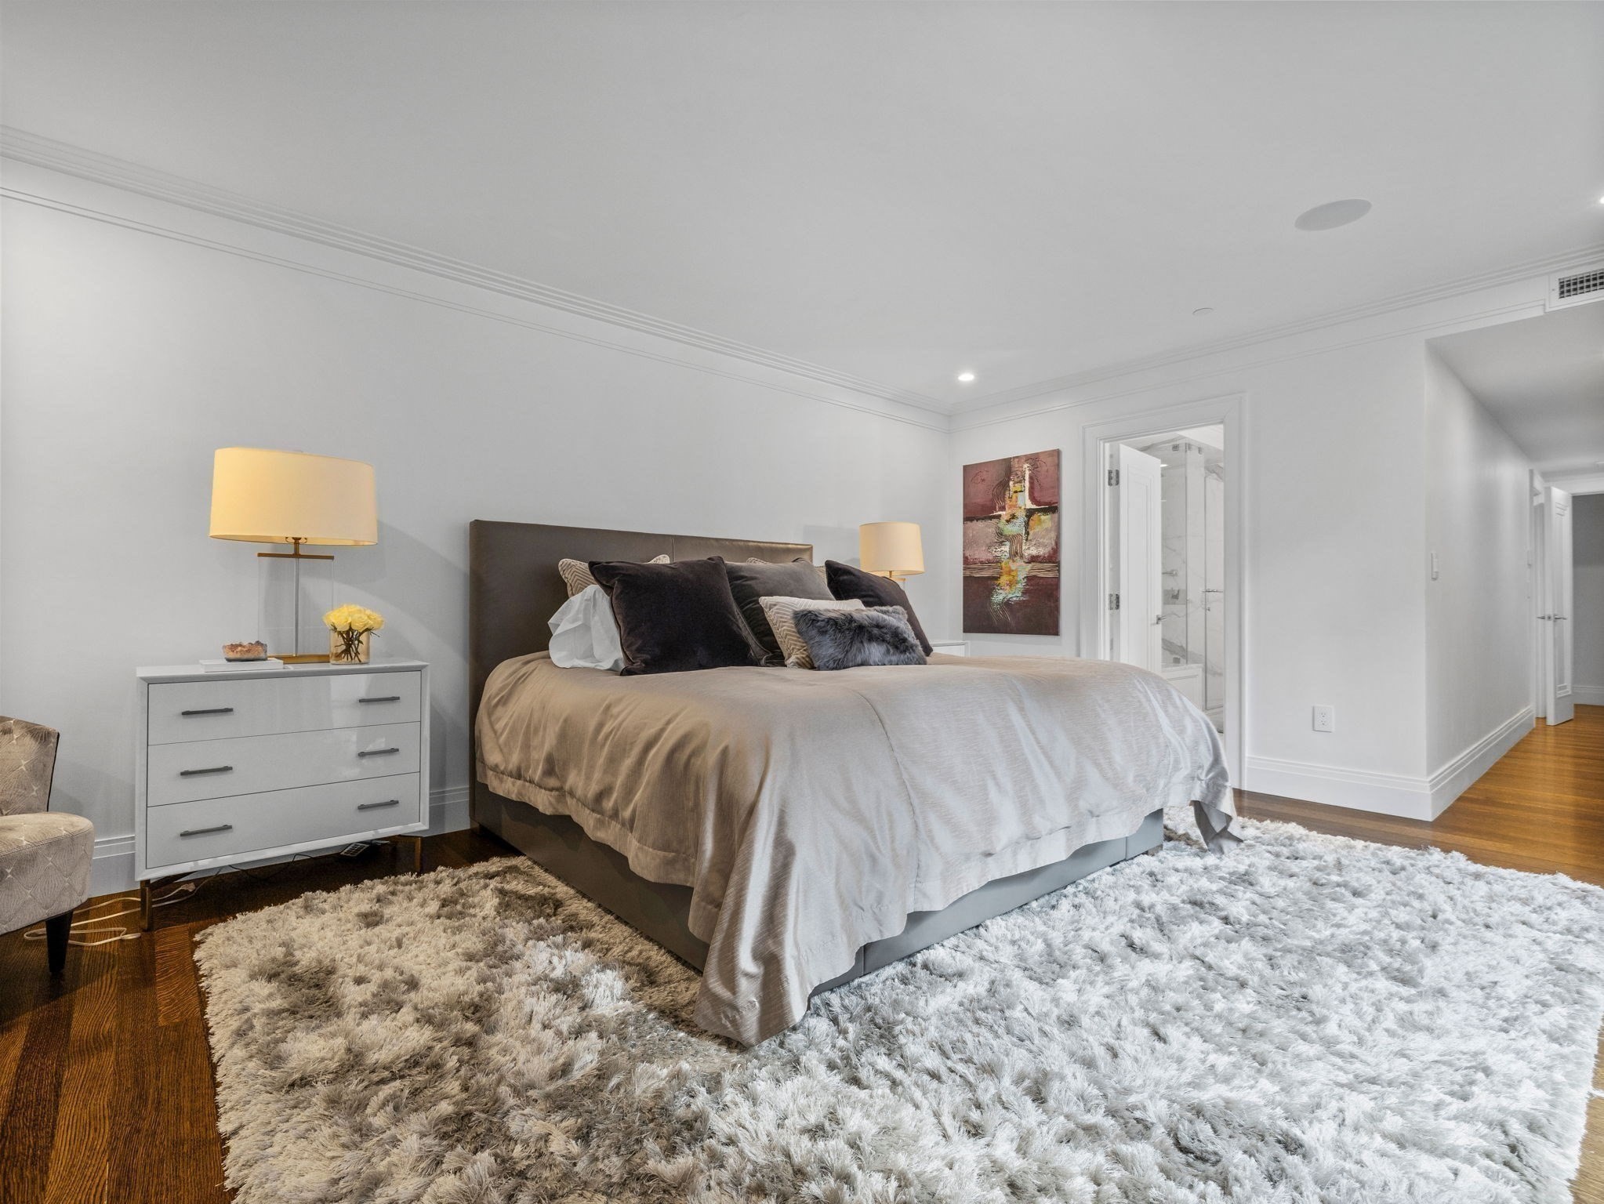
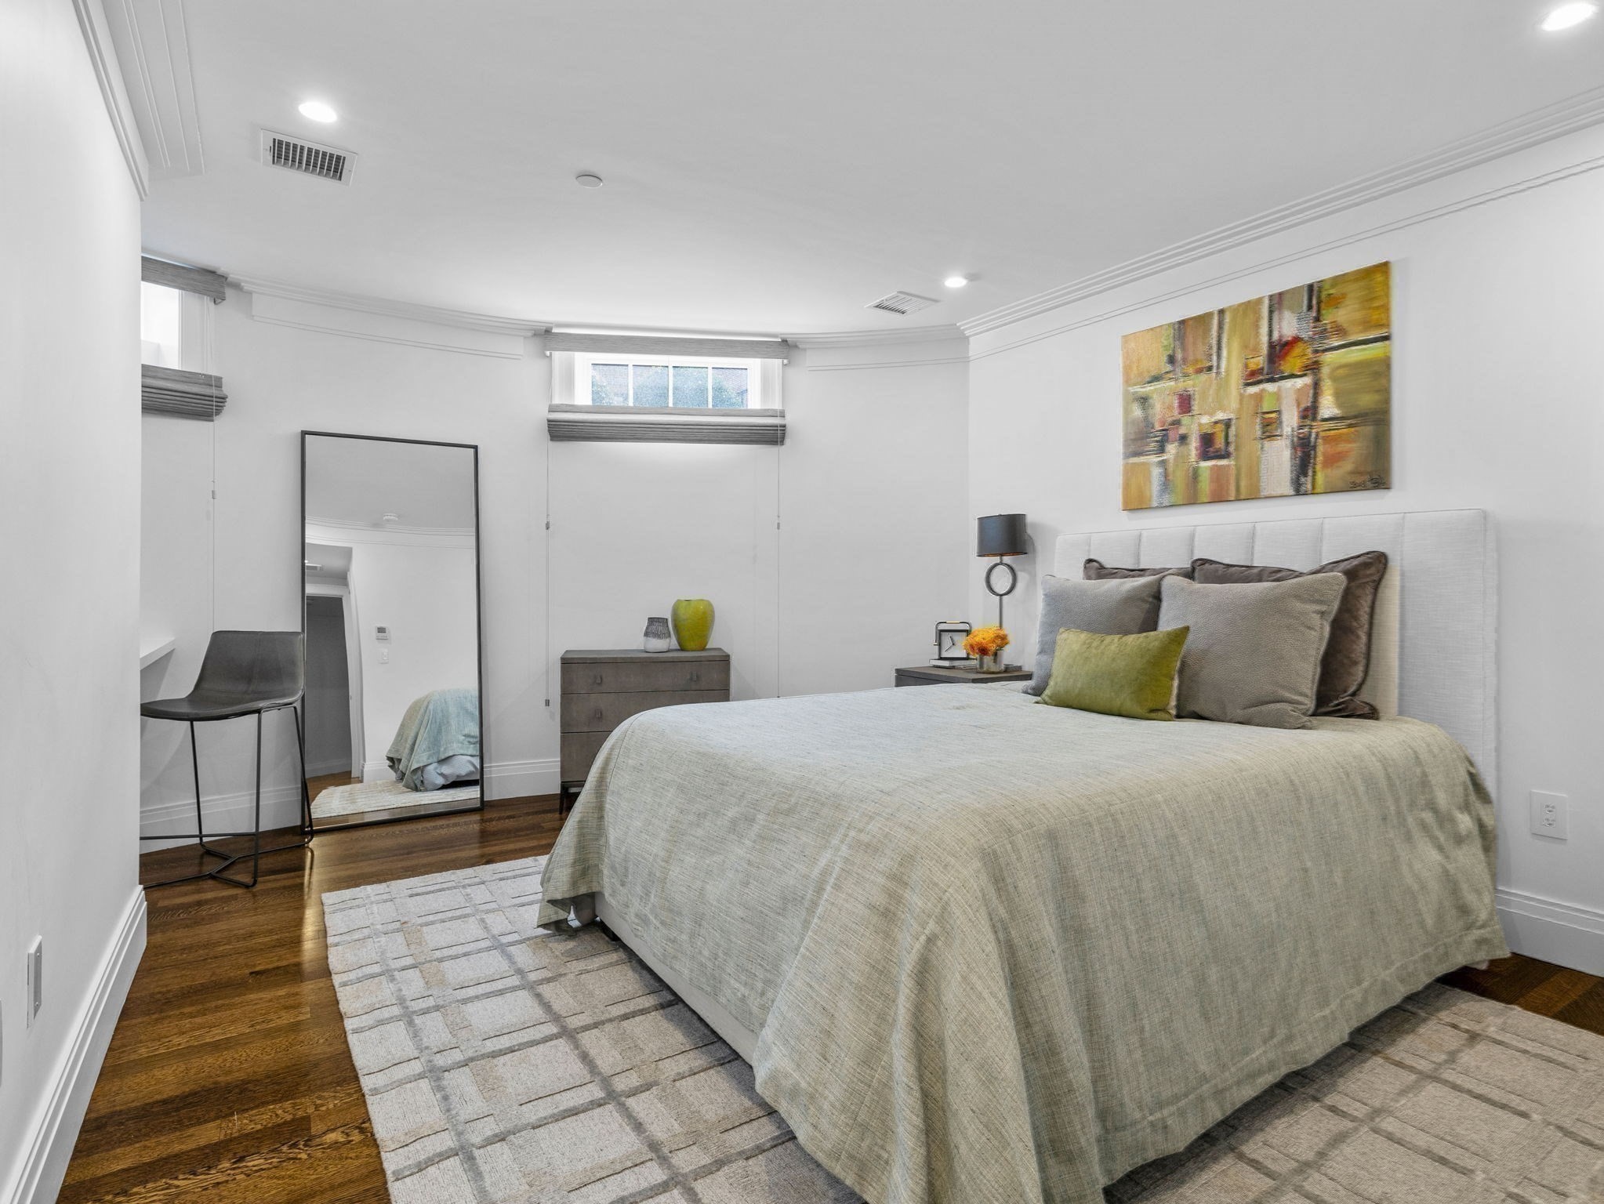
Staged bedroom with a large upholstered bed, gray dresser, hardwood floors, and plush rugs.
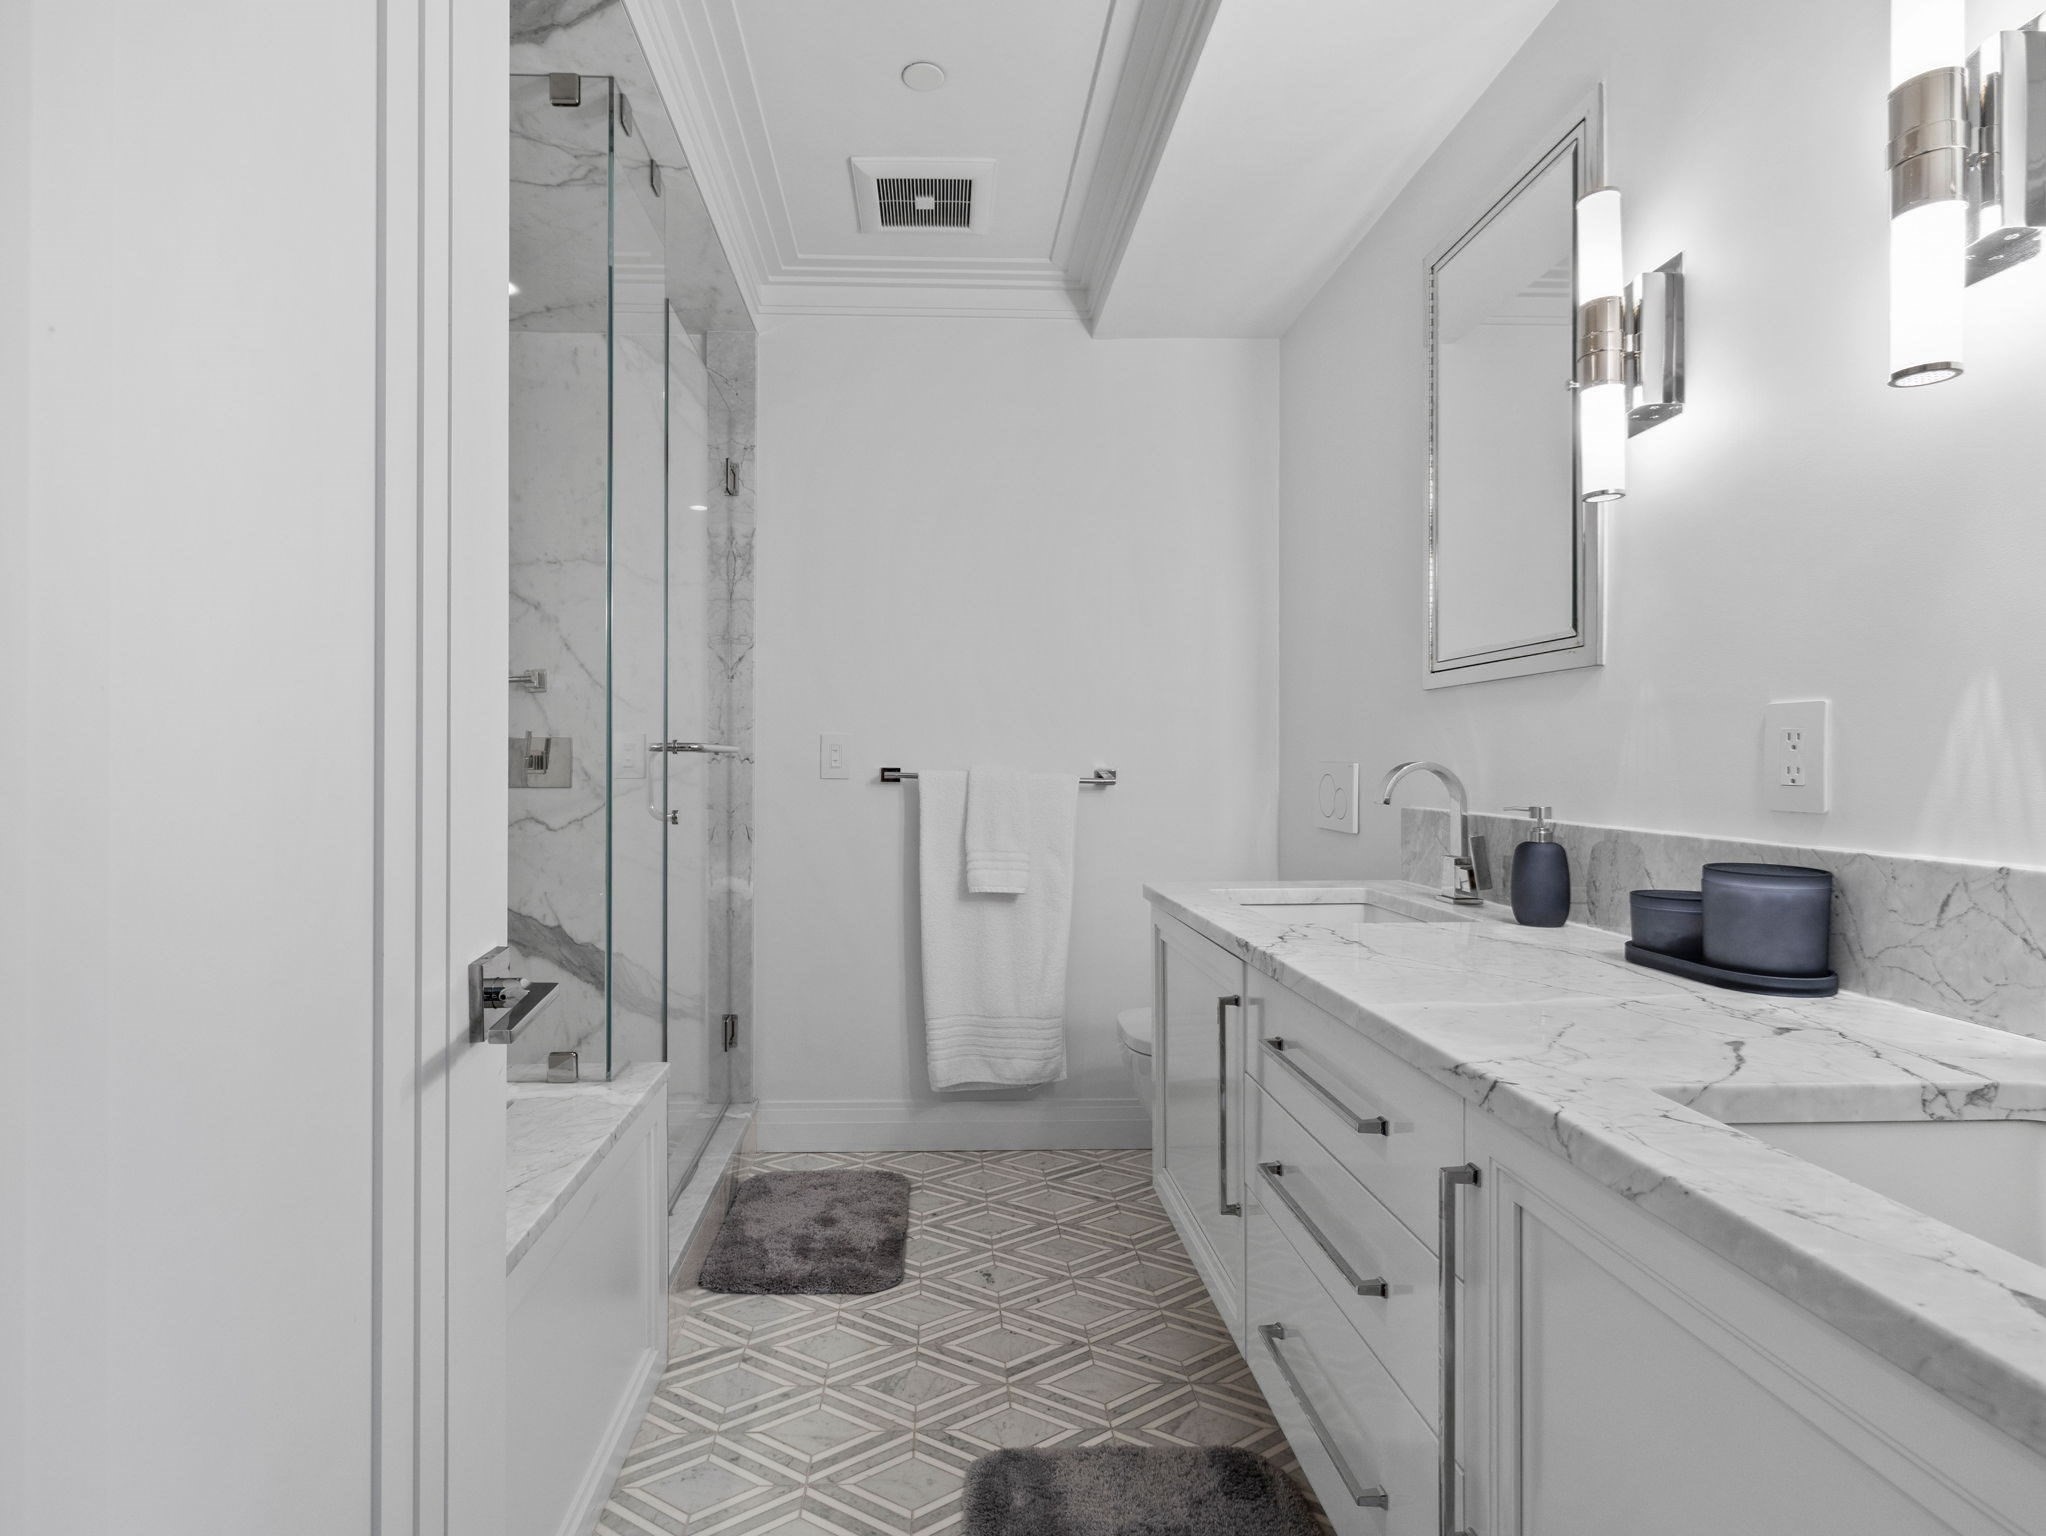
Modern marble bathroom with a glass shower, long vanity, and geometric patterned floor tiles.
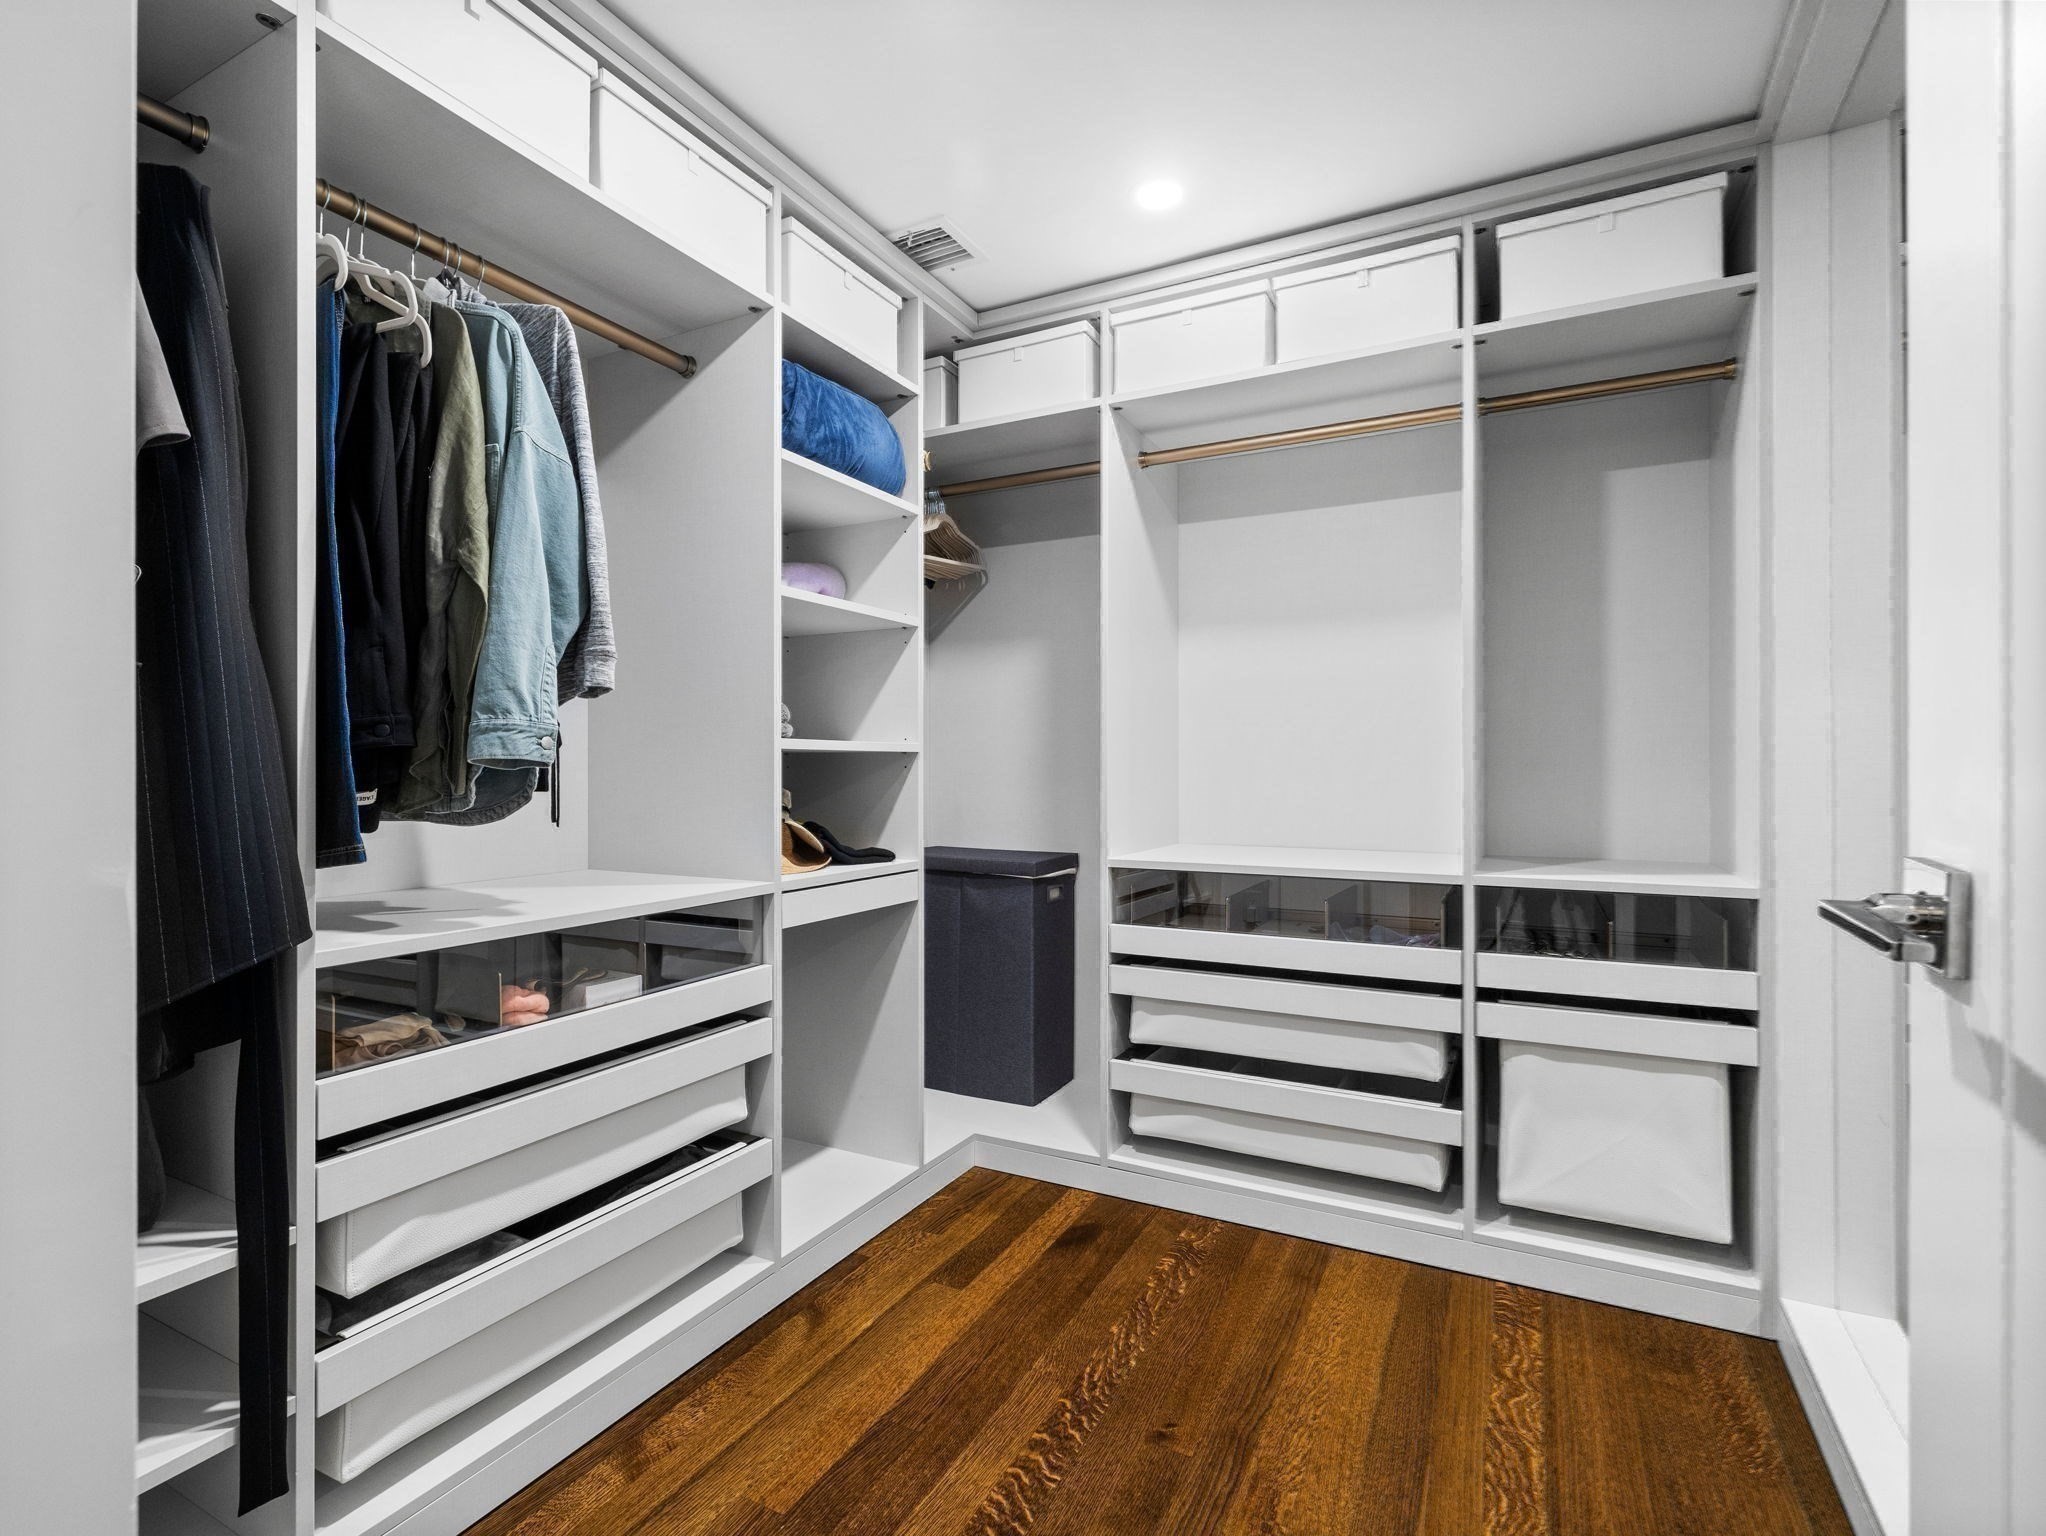
Walk-in closet with white built-ins, hanging clothes, glass-front drawers, and a wood floor.
Furnished bedroom with a gray upholstered bed and French doors opening to a small garden.
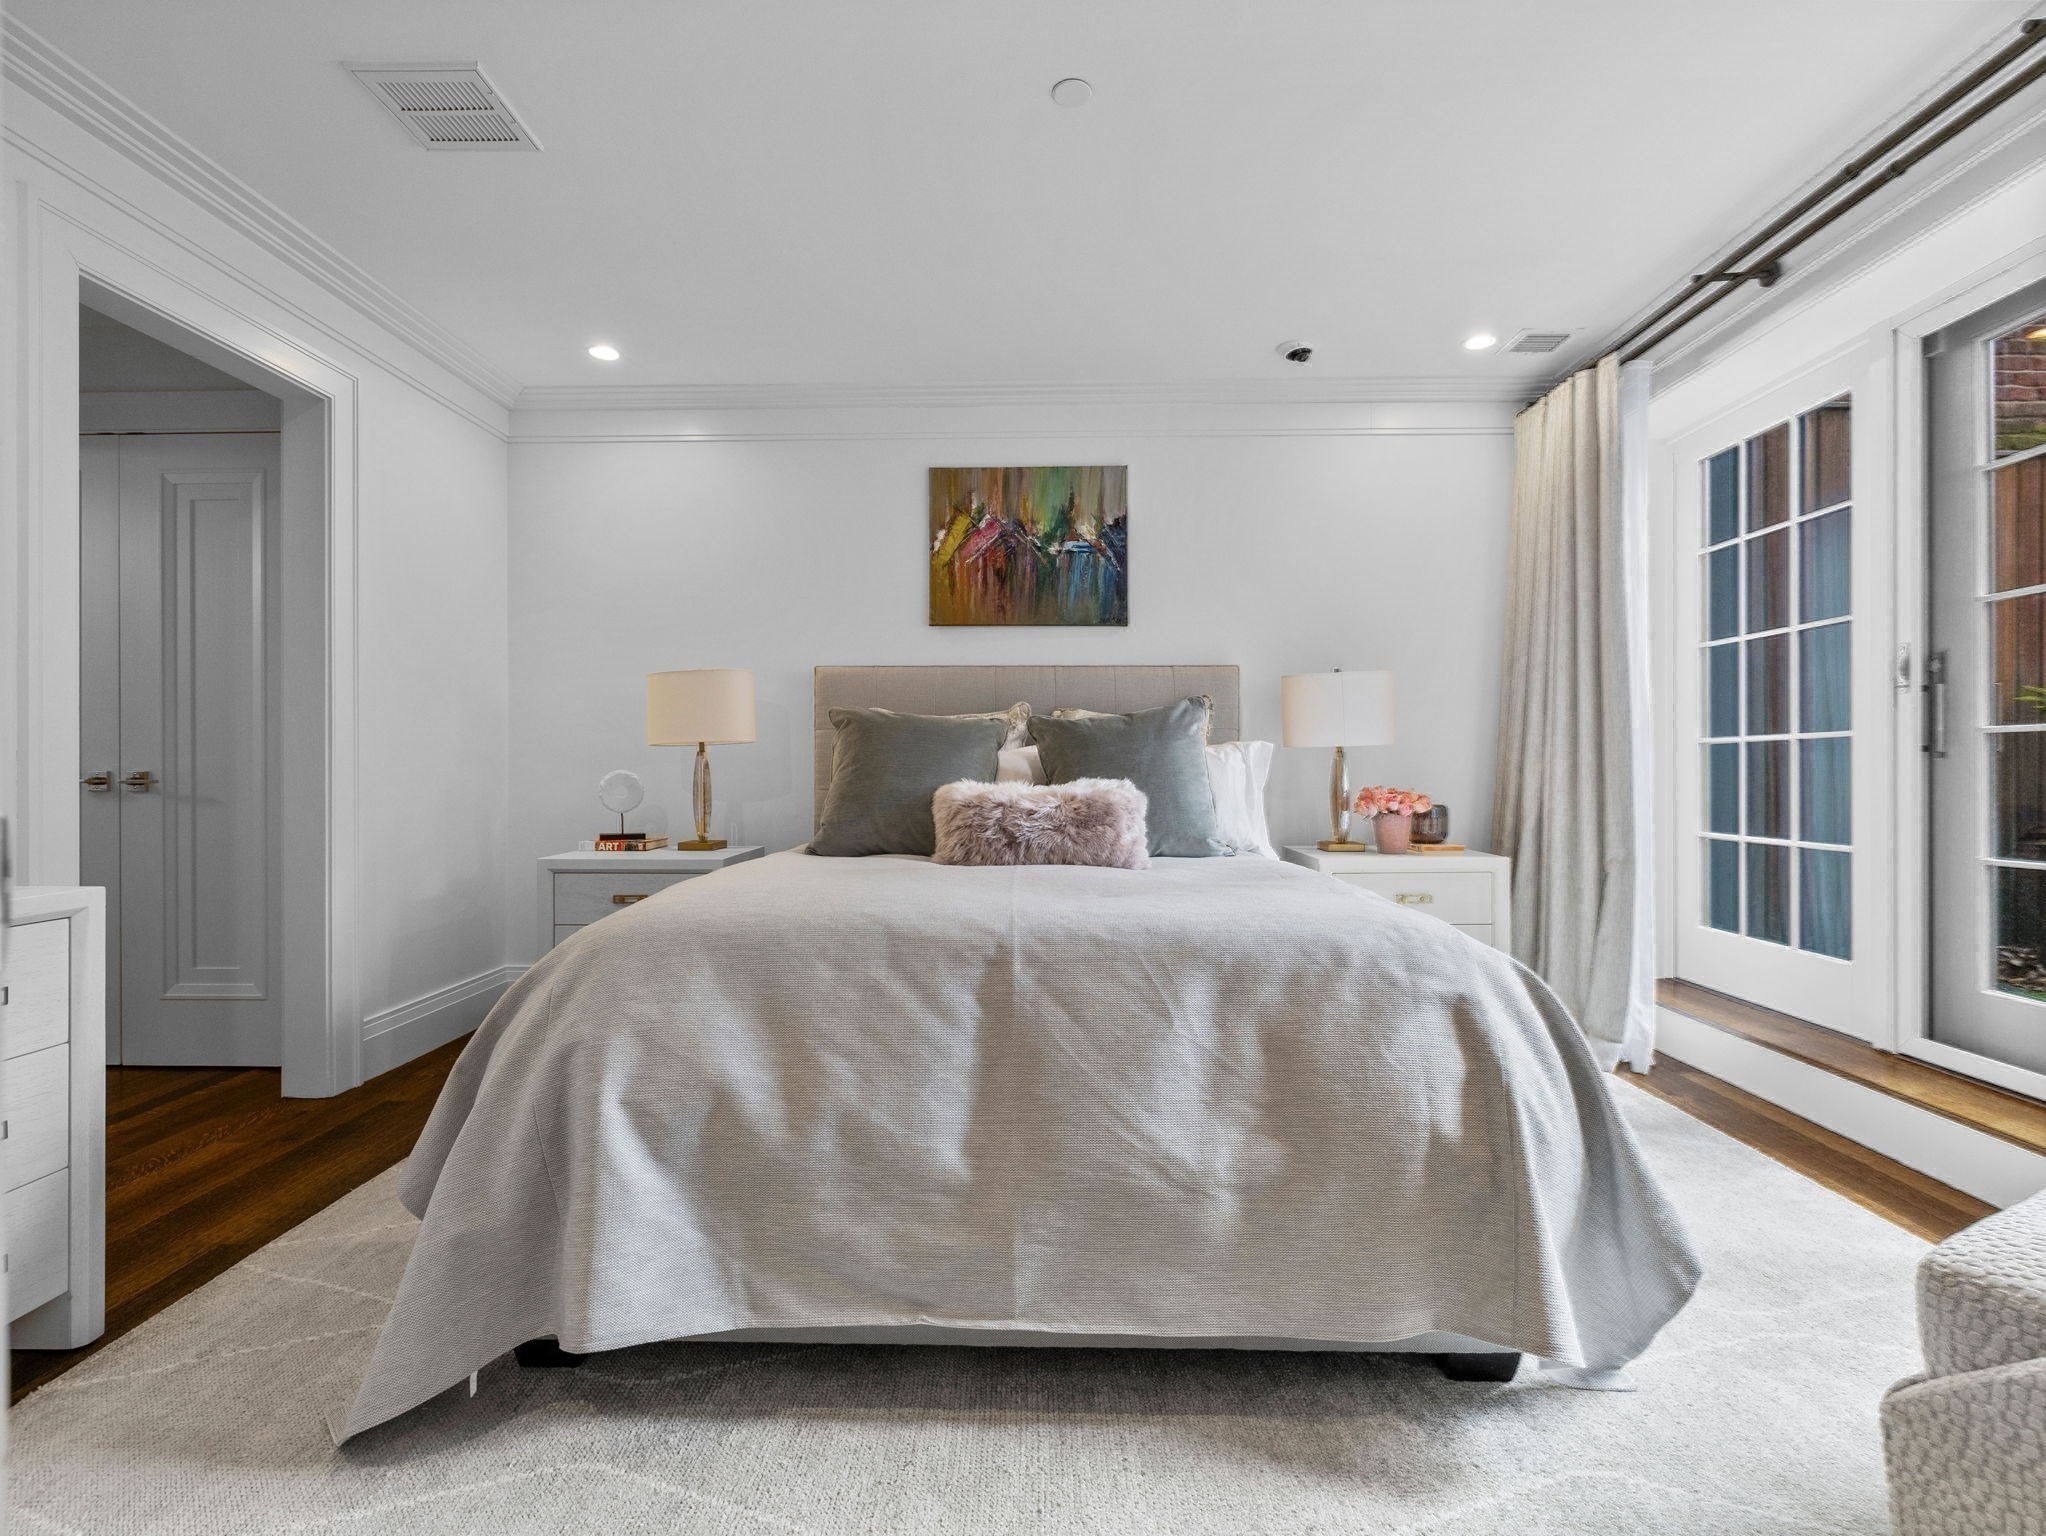
Staged bedroom with a gray bed, matching bedside lamps, abstract artwork, and French doors.
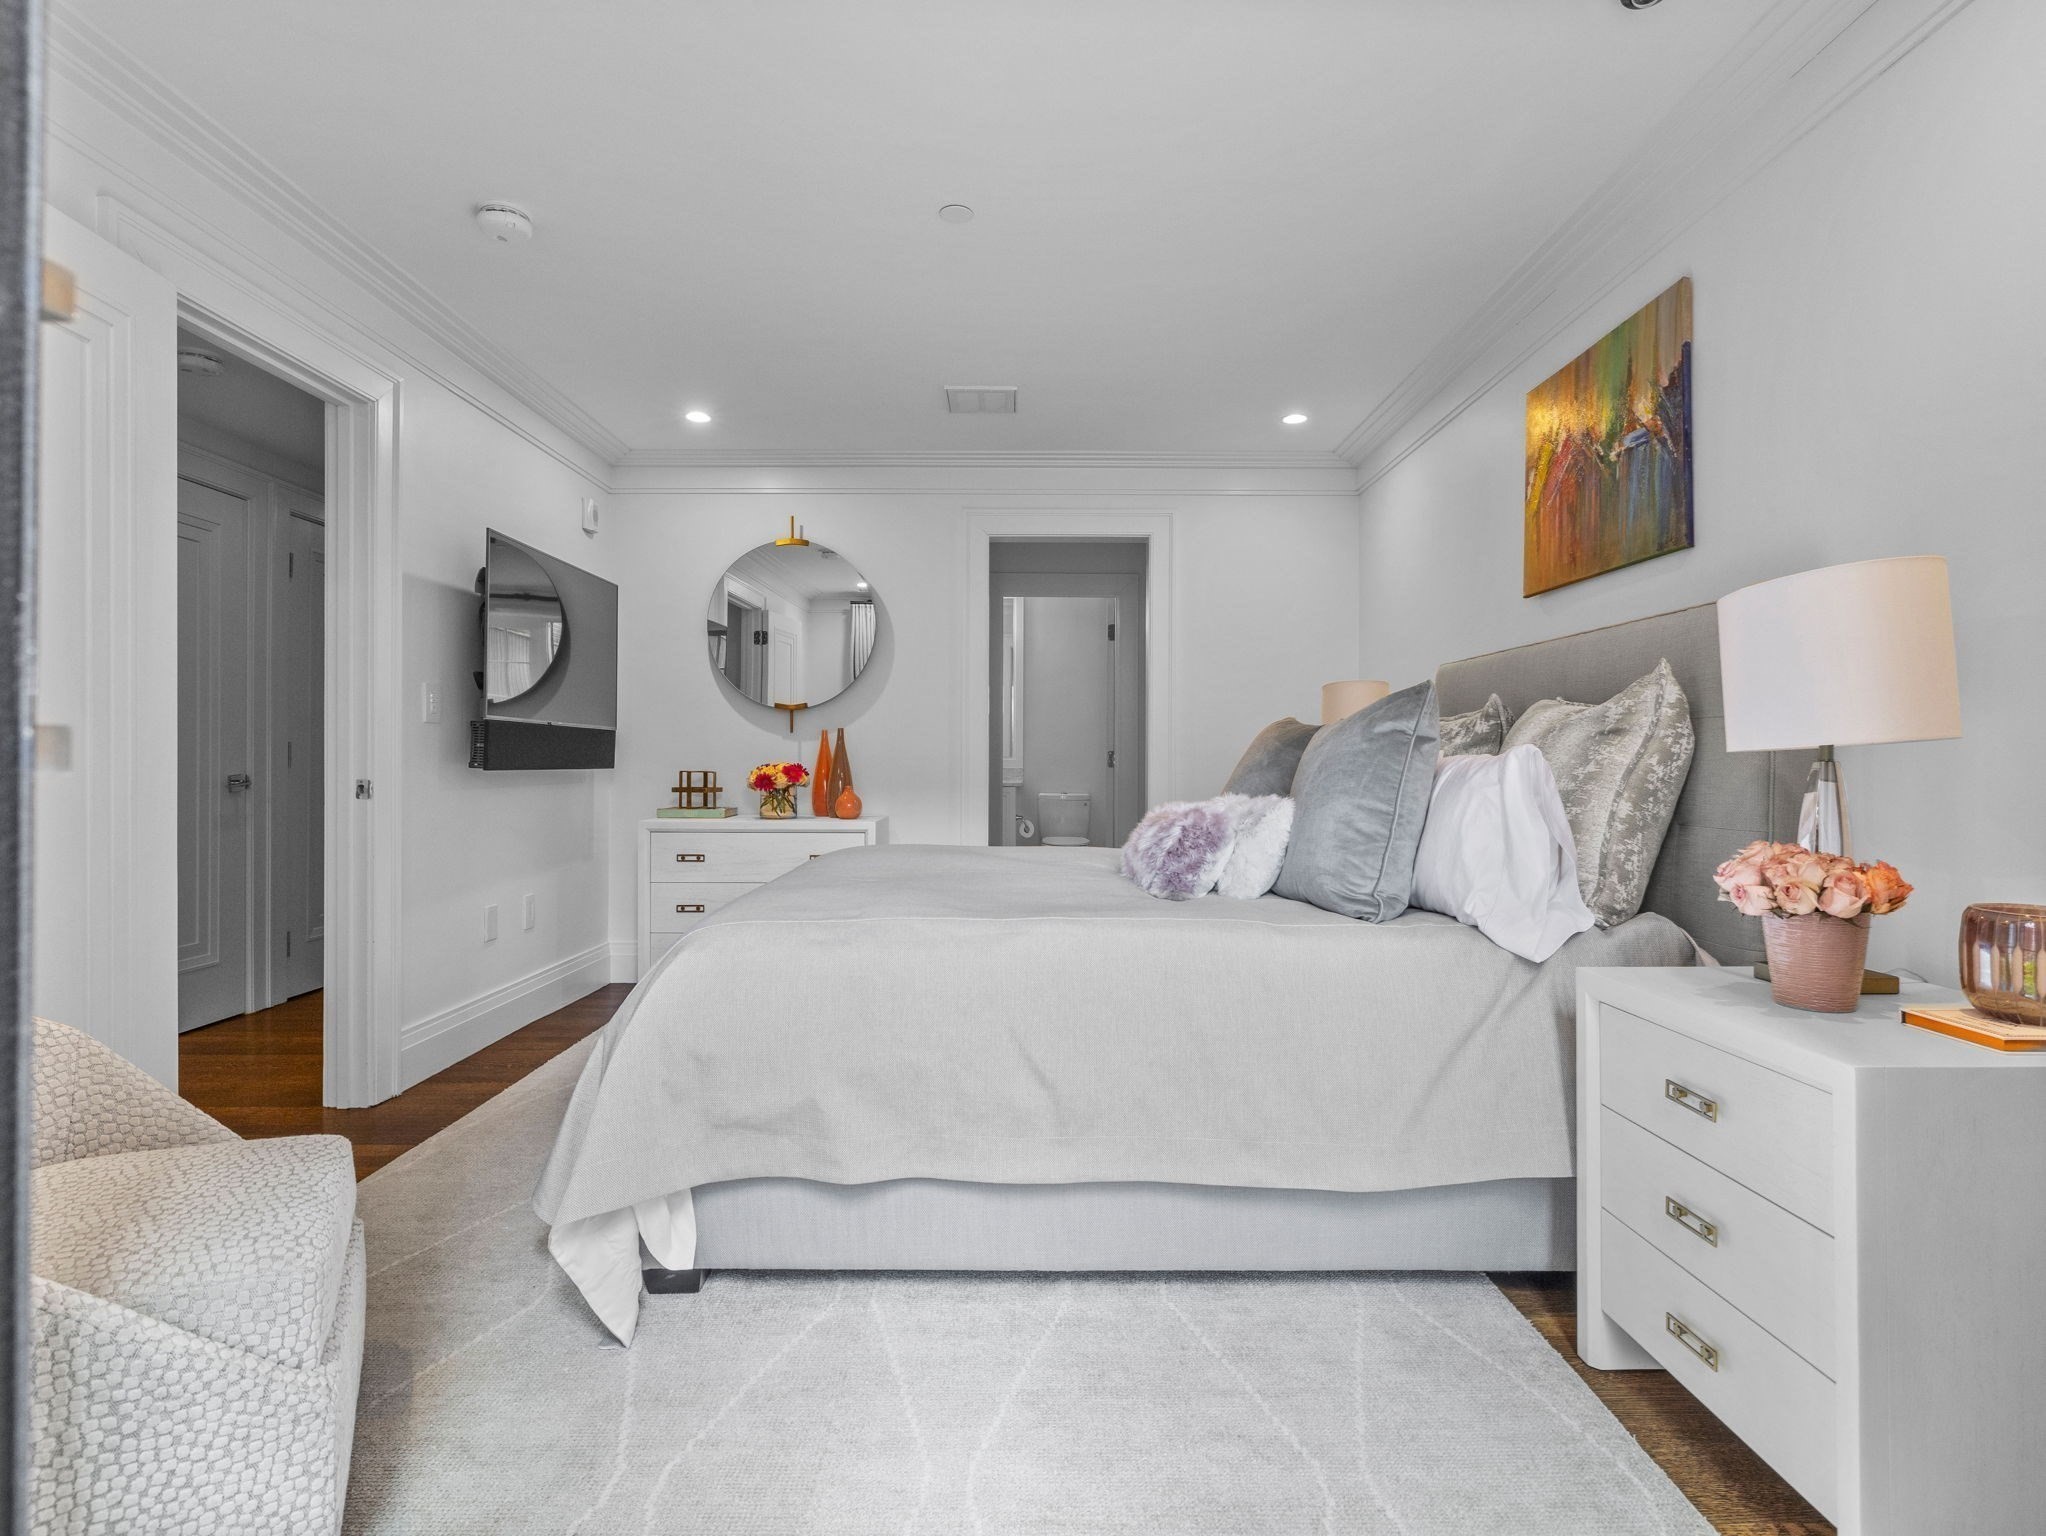
Staged bedroom with a large gray-and-white bed, round mirror, and doorway to the bathroom.
Bathroom with marble vanity, large mirror, toilet, and glass-enclosed shower.
Staged bedroom with a large upholstered bed, neutral bedding, and a full-length mirror.
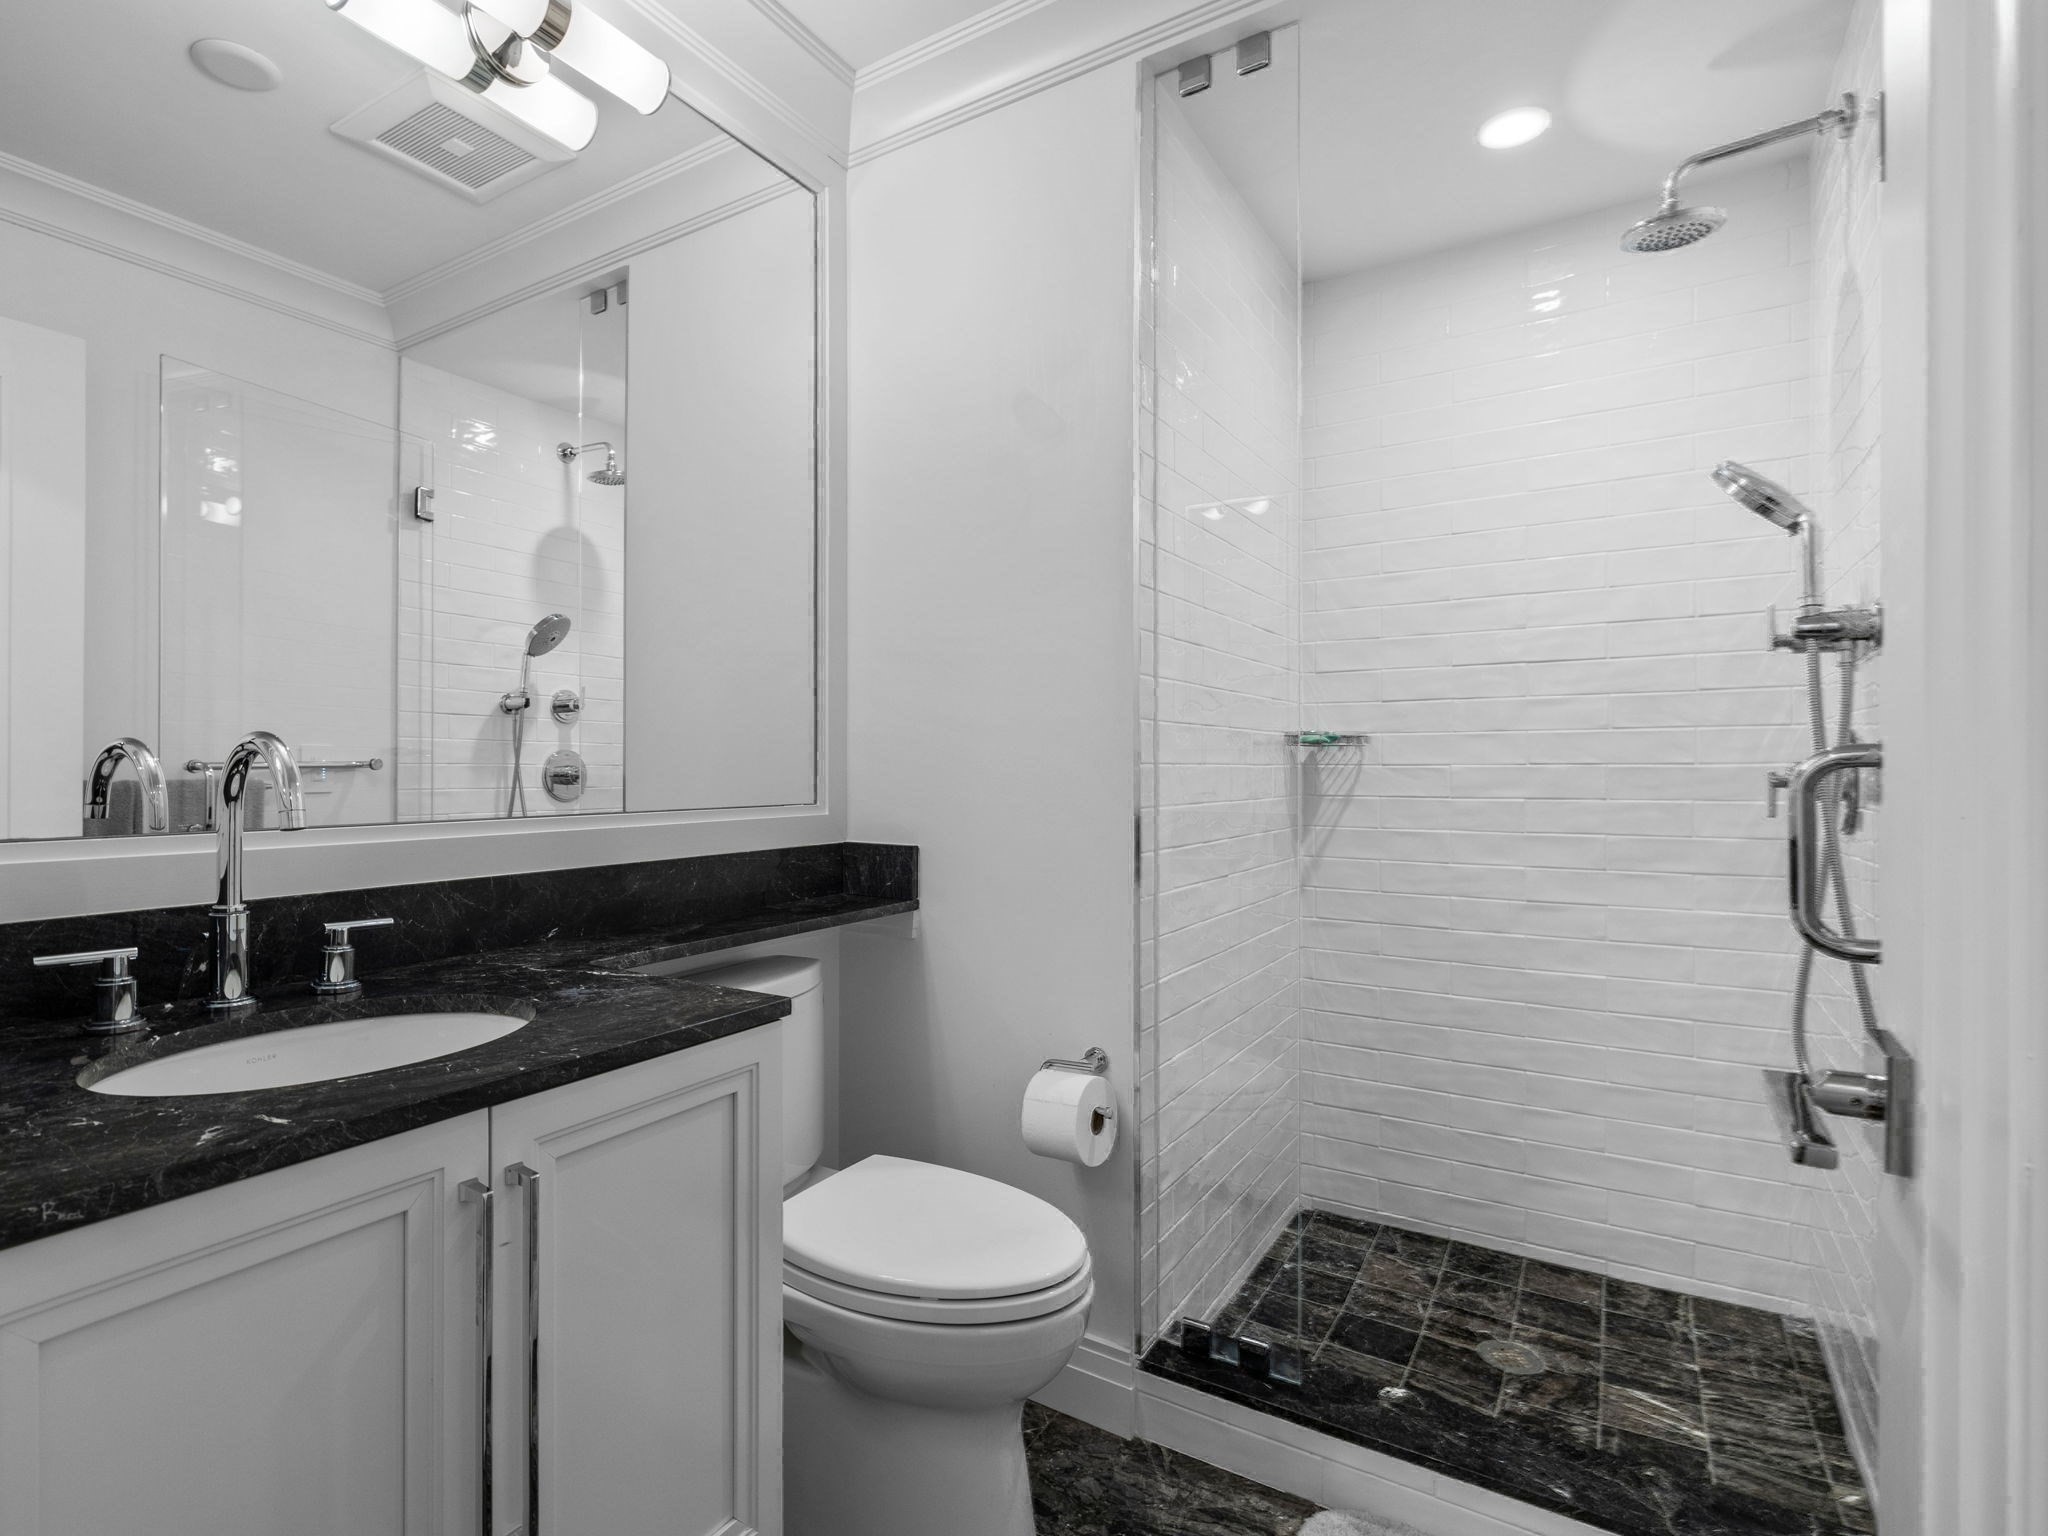
Bathroom with dark stone vanity, white cabinetry, and a glass-enclosed tiled shower.
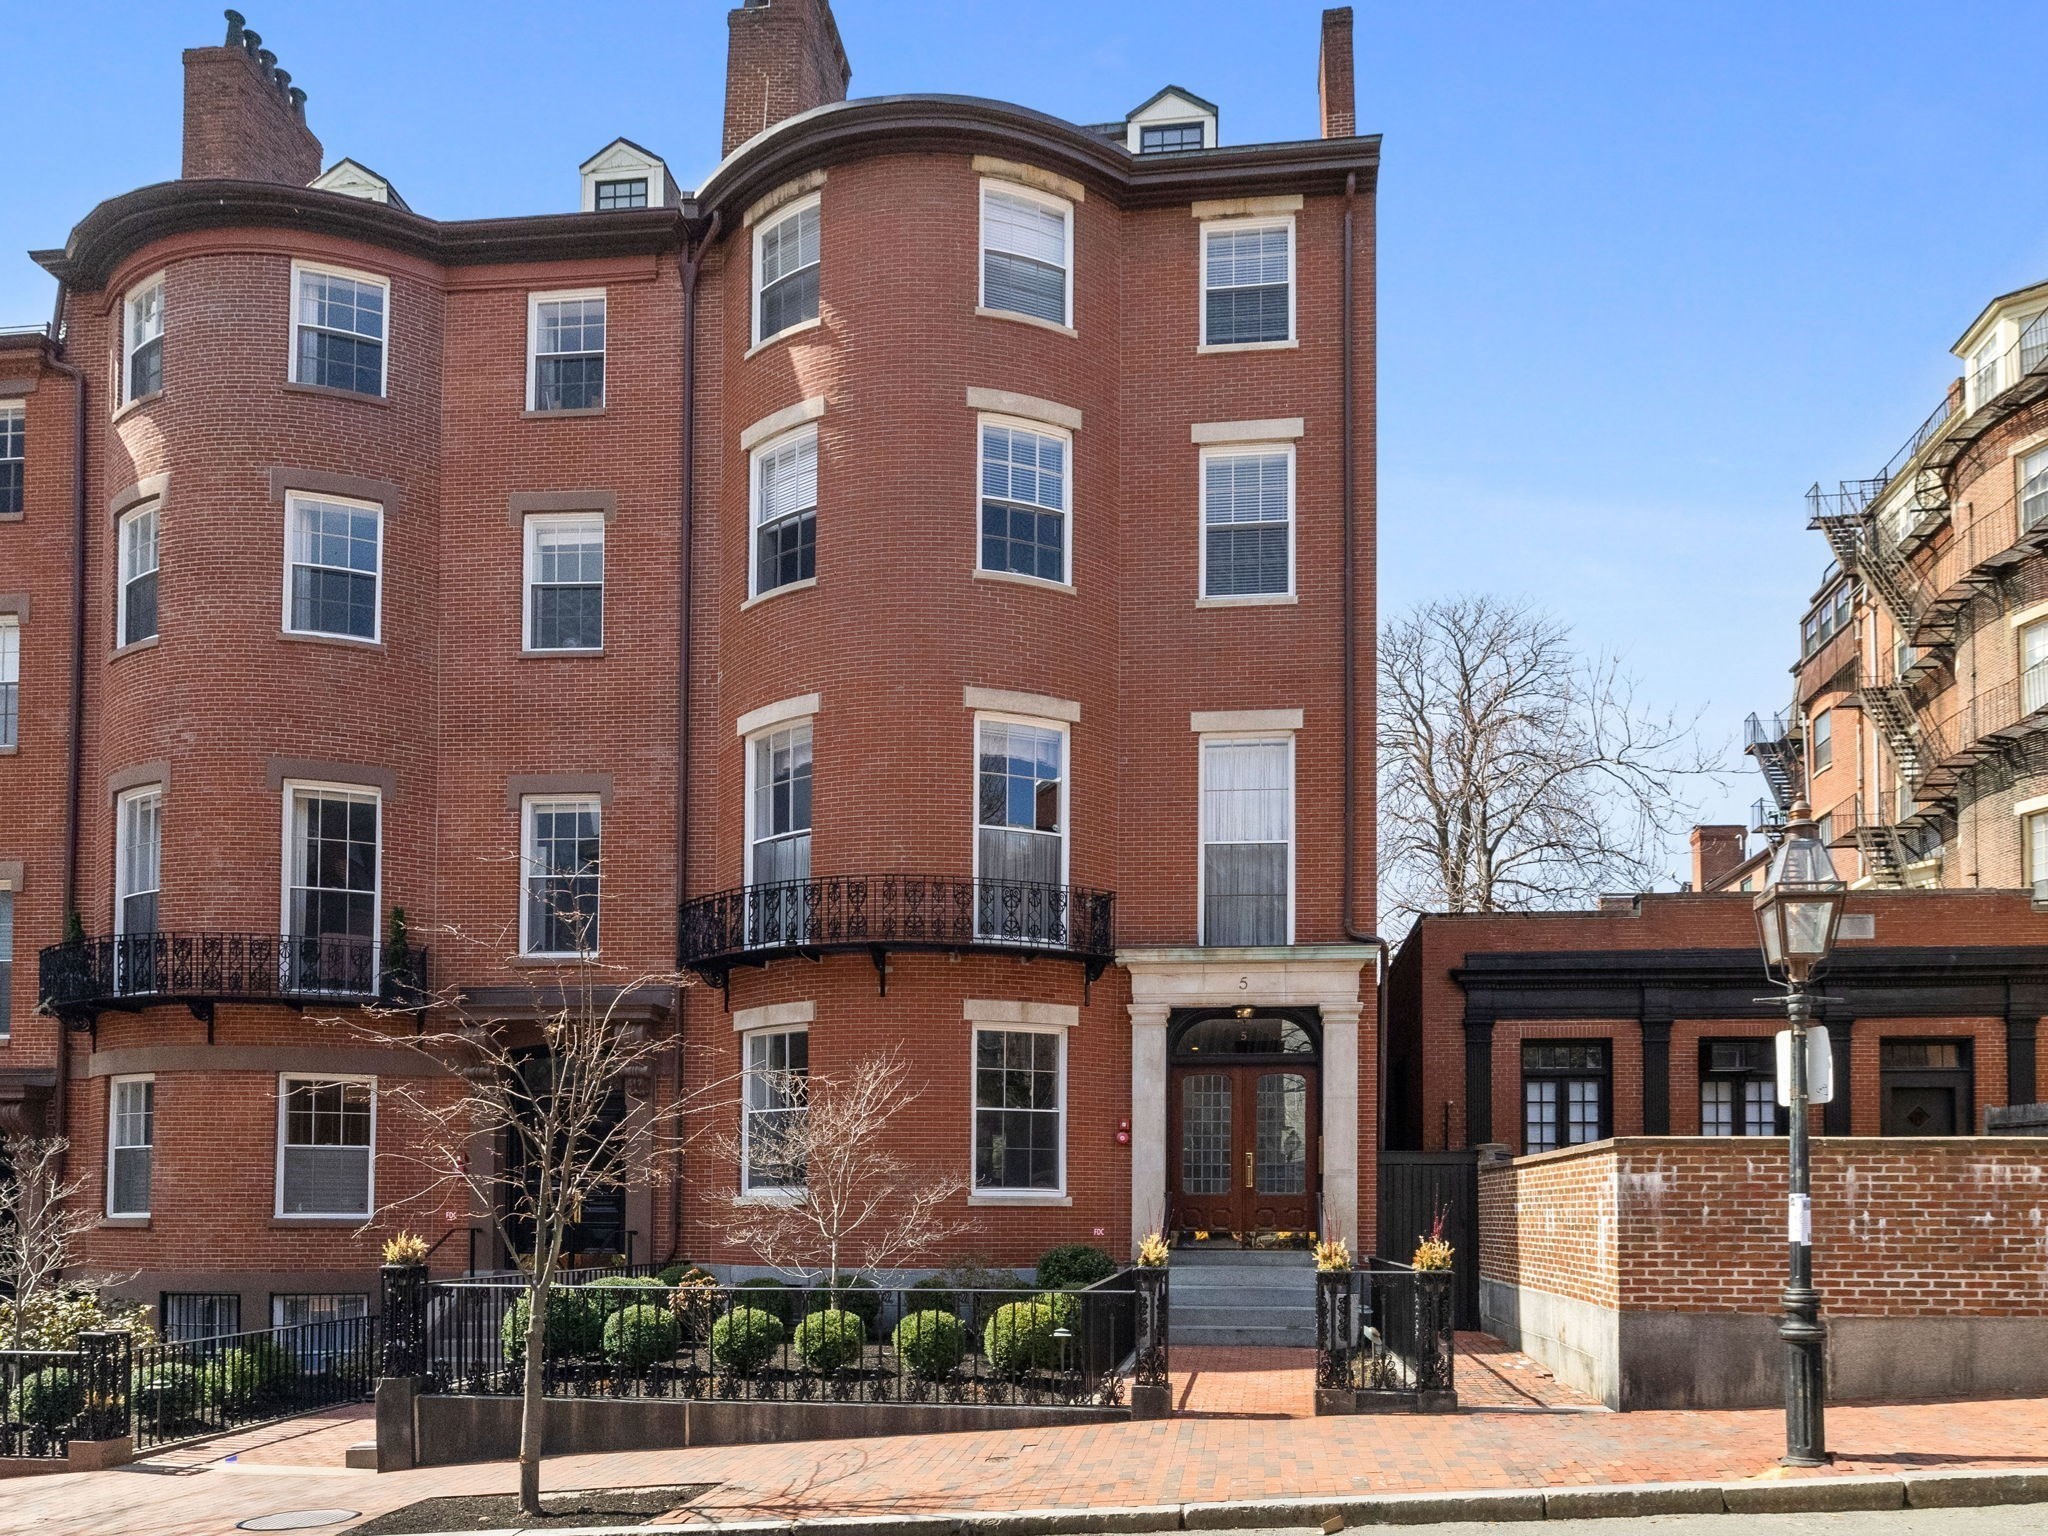
Red-brick residential building with rounded bays, wrought-iron balconies, and a front entrance marked 5.
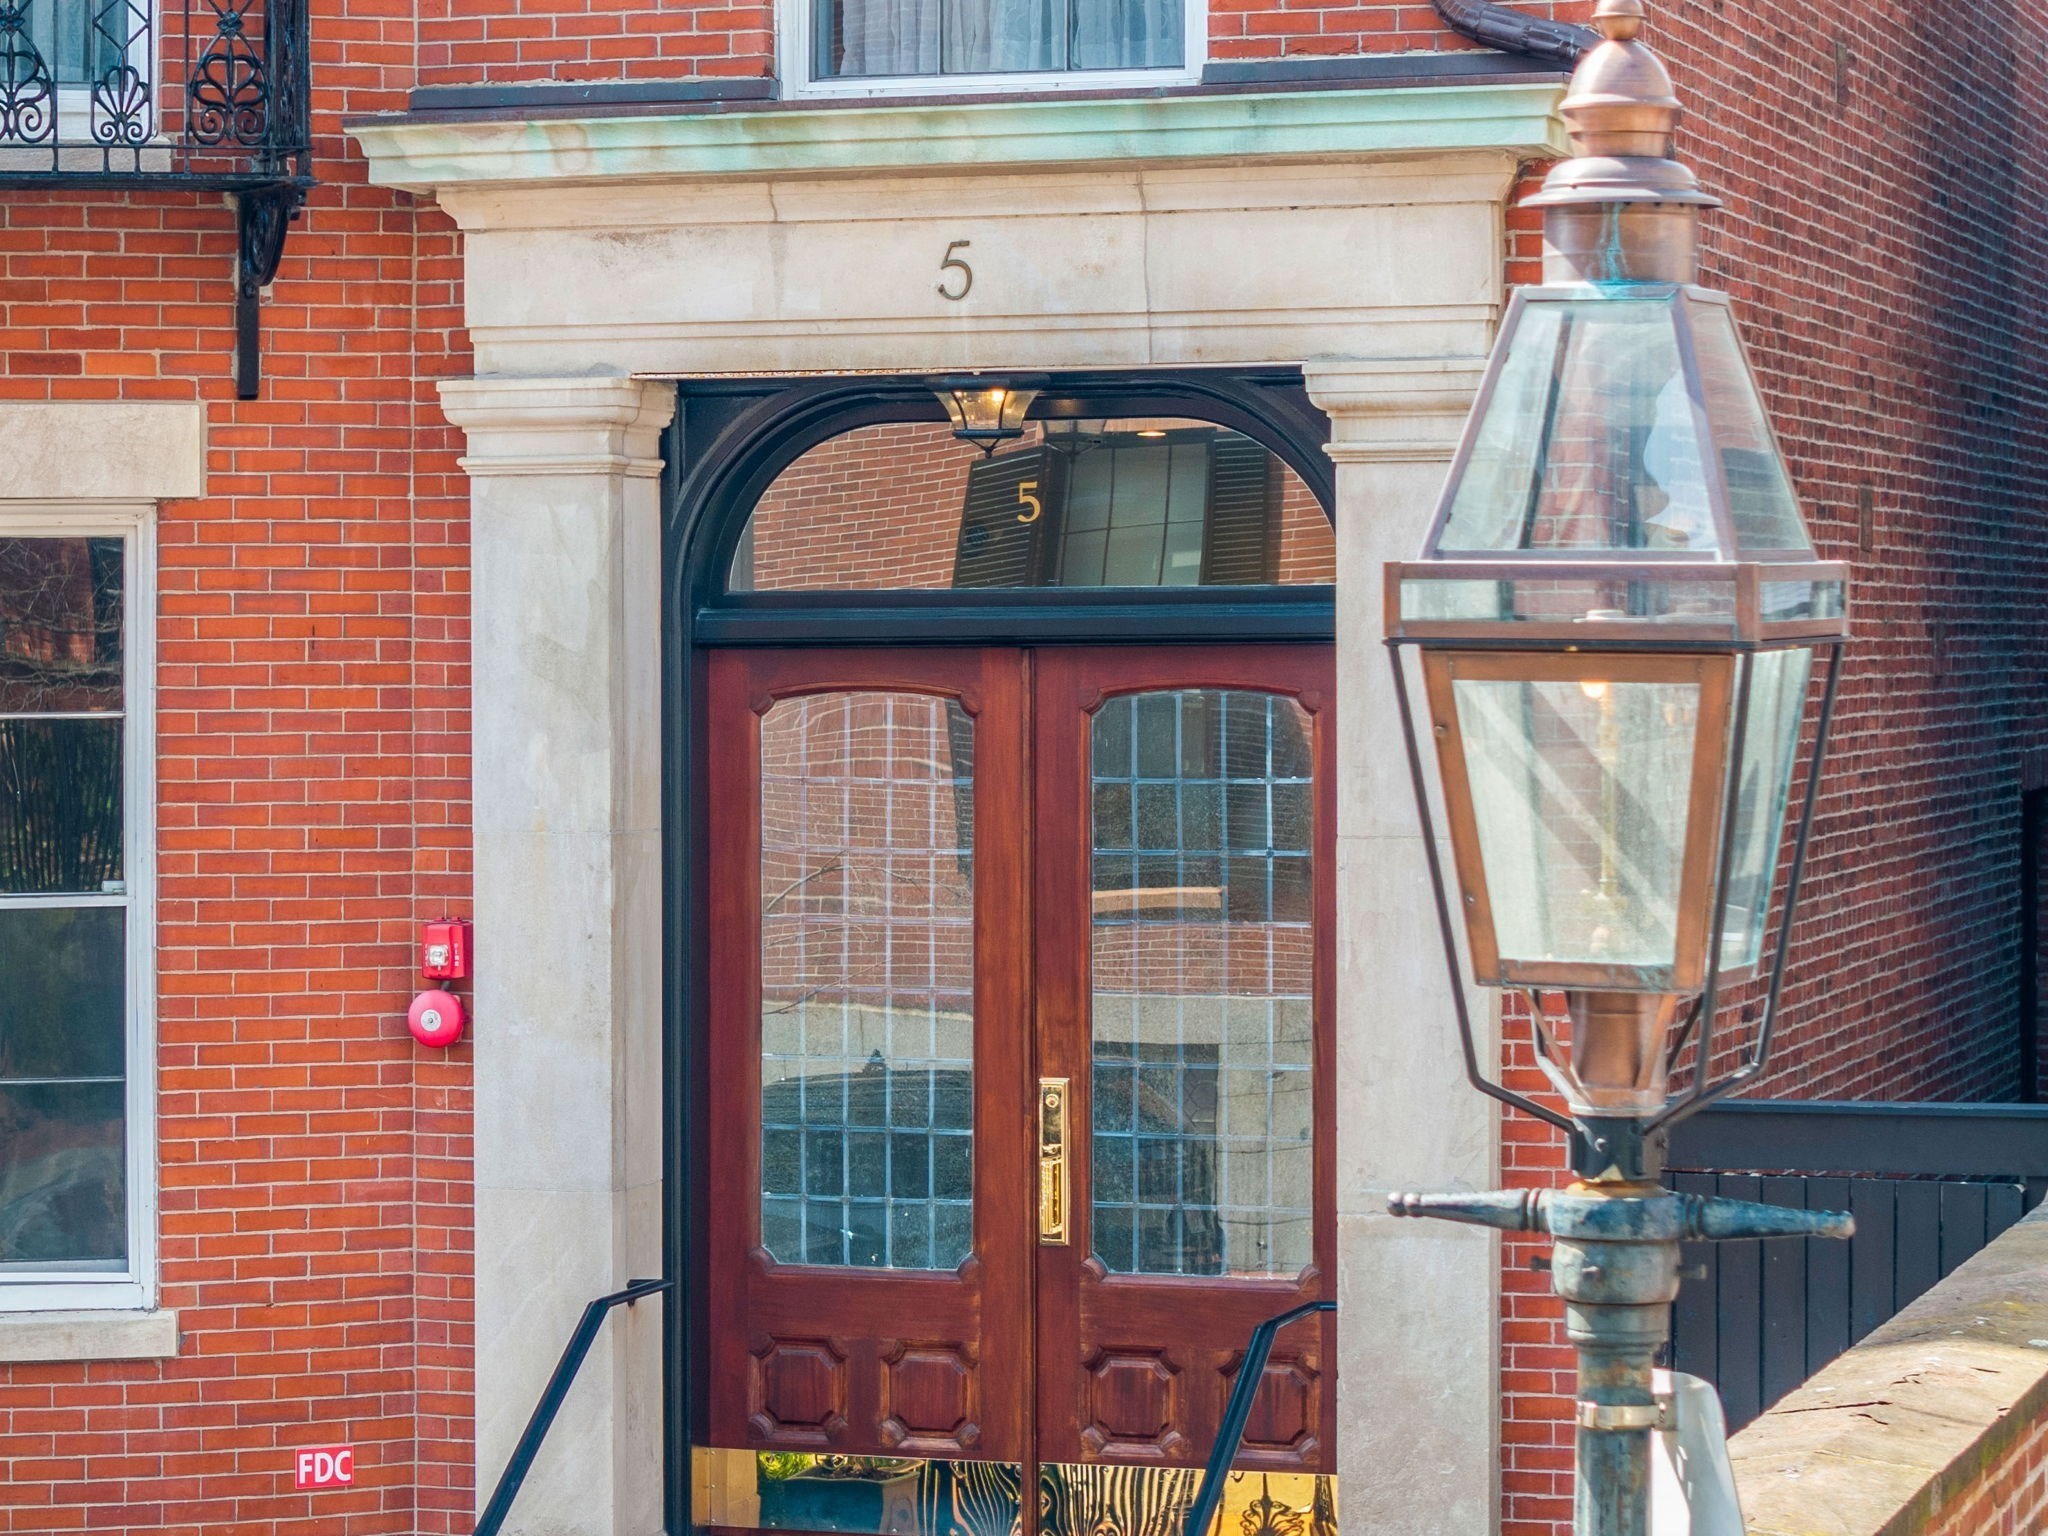
Red-brick building entrance with dark wooden double doors and a large copper-colored lantern.
Aerial view of Boston brick residences, with the Charles River and downtown skyline beyond.
Aerial view of Boston’s downtown skyline above brick neighborhoods and a green park.
Aerial view over red-brick homes and park toward the Boston skyline.
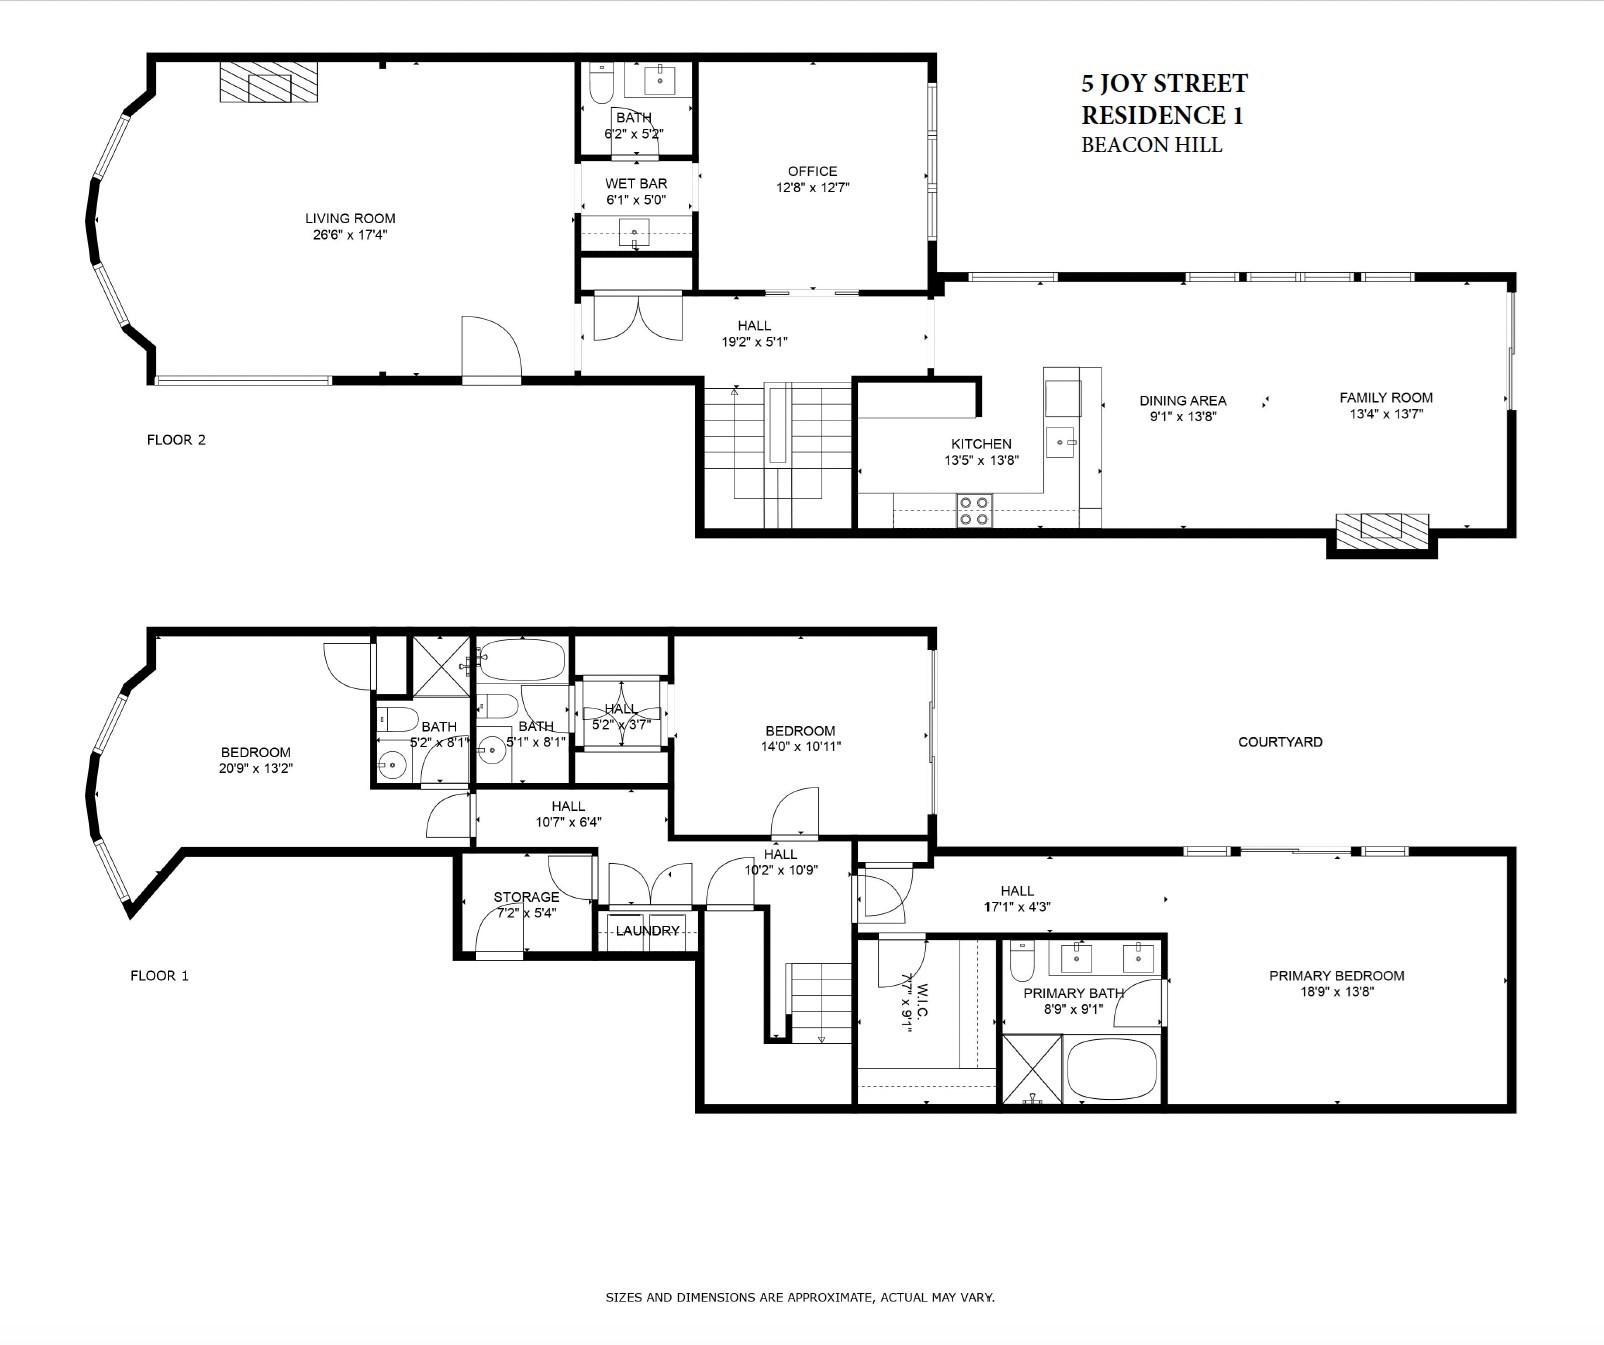
Two-level floor plan of 5 Joy Street Residence 1, showing room layouts, dimensions, and a courtyard.
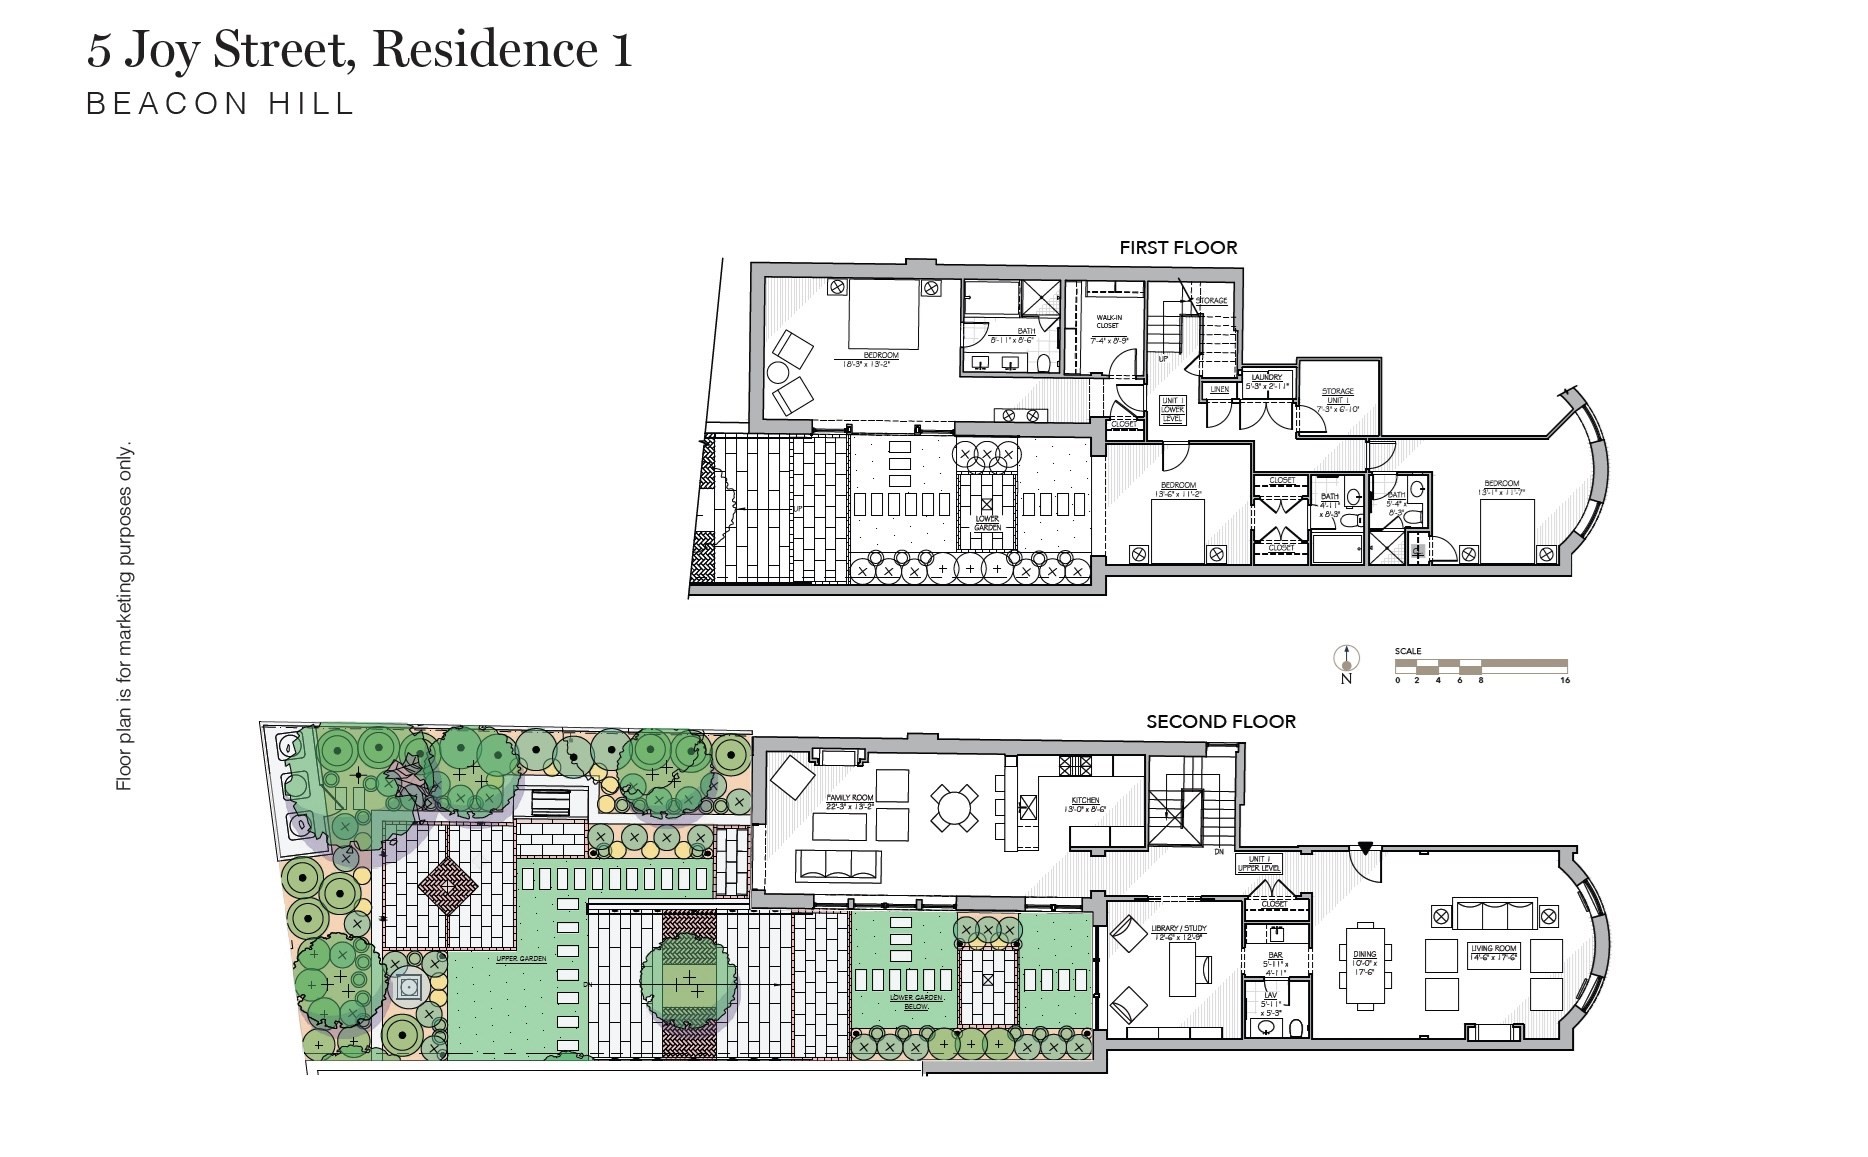
Two-level floor plan for 5 Joy Street, Residence 1, with landscaped upper and lower gardens.
SEE ALL PHOTOS
Brick home courtyard with a green lawn, stepping stones, raised garden beds, and paved patio.
Brick residential building enclosing a landscaped courtyard, with lit windows, balconies, and stepping stones at dusk.
Furnished brick patio with cushioned seating, a white umbrella, and a stepping-stone path across the lawn.
Enclosed courtyard with a stepping-stone lawn path and furnished patio beneath a white umbrella.
Brick courtyard with artificial turf, stepping stones, shrubs, and broad outdoor stairs.
Aerial view of a residential courtyard with a green lawn, stone paths, patios, and outdoor seating.
Open-plan living and dining room with a fireplace, hardwood floors, and French doors.
Furnished living room with a white sofa, wood-paneled television wall, and French doors to a patio.
Open-plan living room with a white sectional, built-in fireplace, and kitchen beyond.
Dining area with a round glass table and gray chairs beside a modern kitchen with warm wood cabinetry.
Modern kitchen with warm wood cabinets, veined stone counters, gas cooktop, and stacked ovens.
Modern kitchen with warm wood cabinets, veined stone counters, and an island sink.
Home office with built-in wood bookshelves, glass desk, and leather lounge chairs beside a large window.
Furnished home office with a built-in bookcase, glass-top desk, and tall multi-pane windows.
Staged living room with a fireplace, tall windows, and neutral seating.
Living room with tall curtained windows, pale sofas, navy armchairs, and gold-toned circular wall art.
Open-plan living and dining room with hardwood floors, a fireplace, and large windows.
Dining room with a dark wood table, upholstered chairs, hardwood floors, and paneled walls.
Wet bar with dark wood cabinets and tiled backsplash beside a bright sitting room.
Modern bathroom with a marble vanity, brass fixtures, and wall-mounted toilet
Bedroom with a large bed beside glass doors opening onto a small garden patio.
Staged bedroom with a large upholstered bed, plush white rug, and tall glass balcony doors.
Staged bedroom with a large upholstered bed, gray dresser, hardwood floors, and plush rugs.
Modern marble bathroom with a glass shower, long vanity, and geometric patterned floor tiles.
Walk-in closet with white built-ins, hanging clothes, glass-front drawers, and a wood floor.
Furnished bedroom with a gray upholstered bed and French doors opening to a small garden.
Staged bedroom with a gray bed, matching bedside lamps, abstract artwork, and French doors.
Staged bedroom with a large gray-and-white bed, round mirror, and doorway to the bathroom.
Bathroom with marble vanity, large mirror, toilet, and glass-enclosed shower.
Staged bedroom with a large upholstered bed, neutral bedding, and a full-length mirror.
Bathroom with dark stone vanity, white cabinetry, and a glass-enclosed tiled shower.
Red-brick residential building with rounded bays, wrought-iron balconies, and a front entrance marked 5.
Red-brick building entrance with dark wooden double doors and a large copper-colored lantern.
Aerial view of Boston brick residences, with the Charles River and downtown skyline beyond.
Aerial view of Boston’s downtown skyline above brick neighborhoods and a green park.
Aerial view over red-brick homes and park toward the Boston skyline.
Two-level floor plan of 5 Joy Street Residence 1, showing room layouts, dimensions, and a courtyard.
Two-level floor plan for 5 Joy Street, Residence 1, with landscaped upper and lower gardens.
For Sale

5 Joy Unit: Res One

5 Joy Unit: Res One, Boston, MA 02108

$5,500,000
Hidden within one of Beacon Hill's coveted classic brownstones, this extraordinary residence showcases an exceptionally rare private garden with more than 1,750 square feet of landscaped outdoor space tailored for elegant entertaining and peaceful retreat. Originally home to the Appalachian Mountain Club for nearly a century, the property was meticulously transformed in 2019, blending historic character with modern luxury through a complete renovation featuring designer finishes, custom millwork, and top-tier appliances. Grand proportions, soaring ceilings architectural detail, and exquisite craftsmanship define the interiors, while the open-concept main level transitions effortlessly to the expansive yard, creating a unique indoor-outdoor experience rarely found in Boston. Spanning two spacious levels, the residence is offered fully furnished, with all furnishings included in the sale price. Moments from the State House and Boston Common, this Beacon Hill offering is one of a kind.

3
beds

4
baths

2,974 Sq.Ft. LIVING AREA

1,750 Sq.Ft. lot

Georgia Balafas

Georgia Balafas

Features & Amenities

Interior

  • total bedrooms3
  • Total bathrooms4
  • full bathrooms3
  • half bathroom1
  • Laundry room First Floor, In Unit
  • Flooring Hardwood, Flooring - Hardwood
  • Fireplace Living Room
  • APPLIANCES Range, Oven, Dishwasher, Disposal, Refrigerator, Freezer, Washer, Dryer, Range Hood, Wine Cooler
  • other interior Features Recessed Lighting, Decorative Molding, Bathroom - Half, Lighting - Sconce, Lighting - Overhead, Countertops - Upgraded, Wet bar, Closet, Office, Bathroom, Wet Bar, Wired for Sound

Area & Lot

  • Status For Sale
  • Living Area2,974 Sq.Ft.
  • Total Area2,974 Sq.Ft.
  • Lot Area1,750 Sq.Ft.
  • MLS® ID73514641
  • TypeCondo
  • YEAR BUILT1900
  • NeighborhoodBeacon Hill

Exterior

  • STORIES2
  • Garage Space1.0
  • water SourcePublic
  • utilitiesfor Gas Range
  • roofSlate, Rubber
  • parkingCommon, On Street
  • HEAT TYPEHeat Pump
  • AIR CONDITIONINGCentral Air
  • sewerPublic Sewer
  • HOA AmenitiesHot Water, Elevator(s)
  • security FeaturesIntercom, Security System
  • other exterior FeaturesPatio, Garden, Professional Landscaping, Sprinkler System

Financial

  • Sales Price$5,500,000
  • Real Estate Tax $65,007/yr
  • HOA $1,666/mo
  • Zoning CD
Brick residential building enclosing a landscaped courtyard, with lit windows, balconies, and stepping stones at dusk.

Schedule a Showing

I would love to show you my beautiful property. Please select your preferred date and time below. I will be in touch shortly to confirm your appointment.

Schedule a Showing

I would love to show you my beautiful property. Please select your preferred date and time below. I will be in touch shortly to confirm your appointment.

Thank you for your interest in 5 Joy Unit: Res One, Boston, MA 02108. We are reviewing your request and will be in touch shortly!

Mortgage Calculator

Estimate your monthly mortgage payment, including the principal and interest, property taxes, and HOA. Adjust the values to generate a more accurate rate.

All estimates are provided for informational purposes only. Actual amounts may vary.
$0,000 Your Payment 20 15 65
$0,000 Your Payment

Work With Georgia

I am committed to guiding you every step of the way—whether you're buying a home, selling a property, or doing both simultaneously. Whatever your needs, I've got you covered.

Follow Me on Instagram