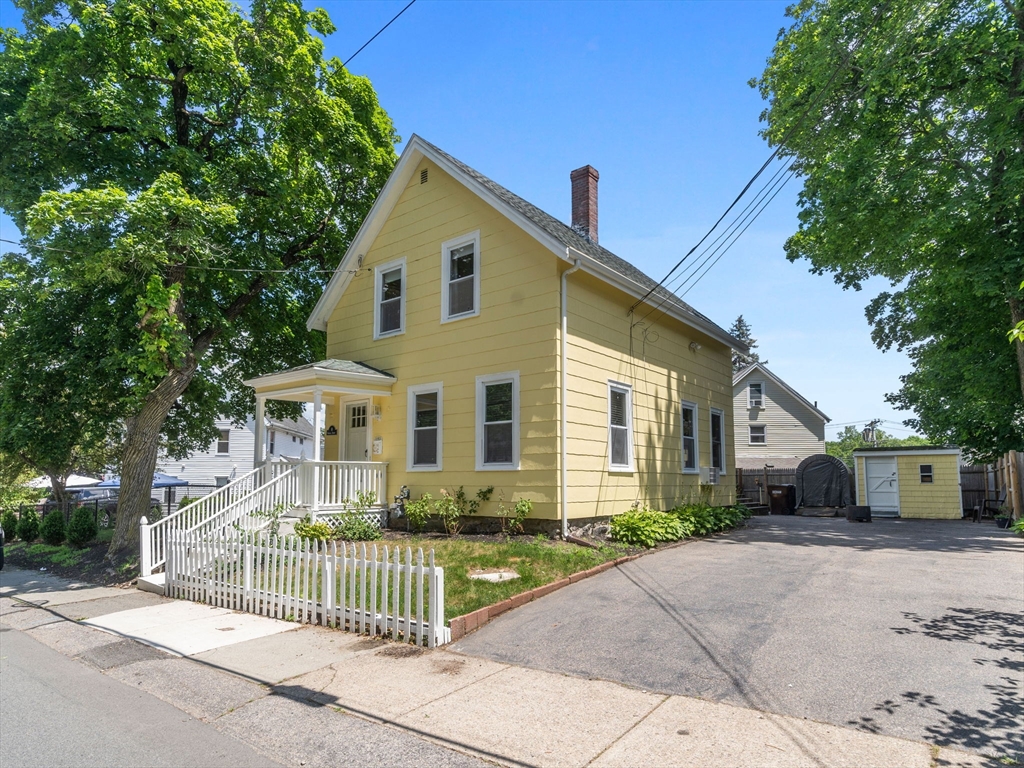
Yellow two-story house with a covered porch, white picket fence, and paved driveway.
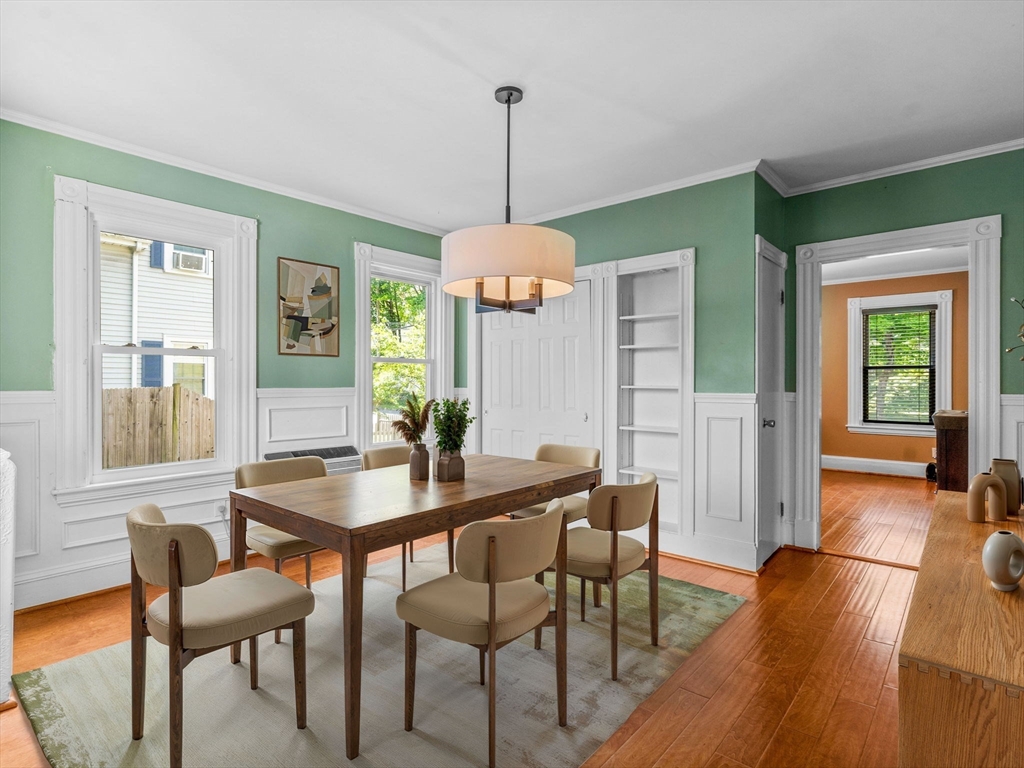
Dining room with green walls, white wainscoting, and a wooden table surrounded by upholstered chairs.
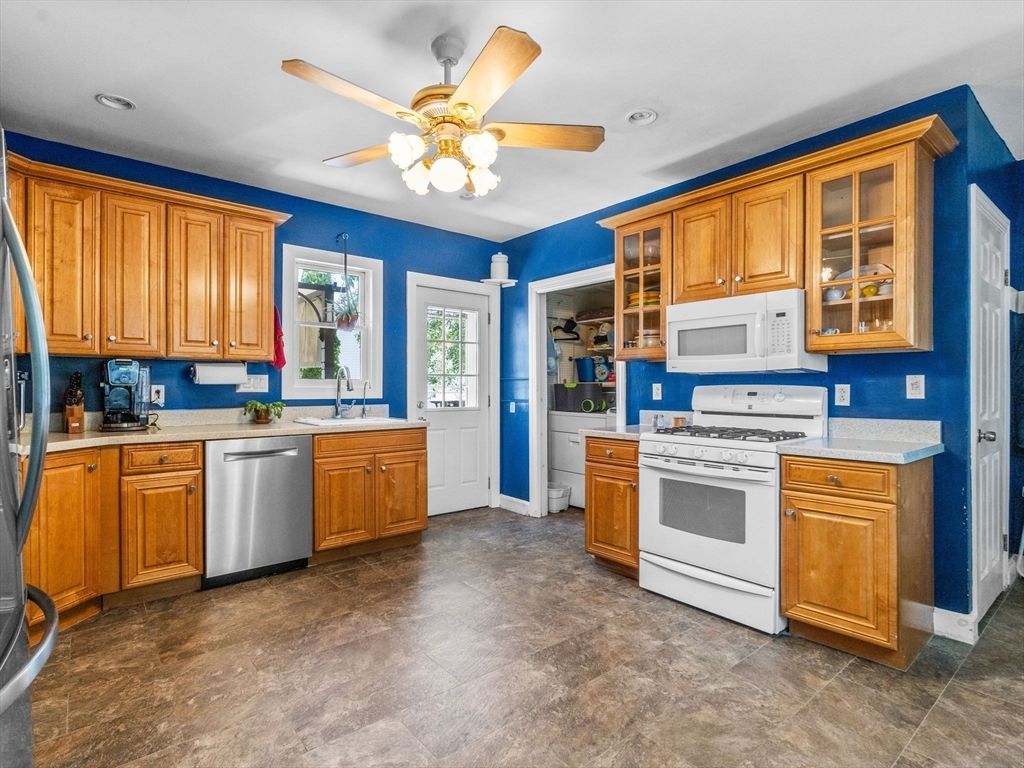
Kitchen with vivid blue walls, wood cabinets, and a white range beneath a microwave.
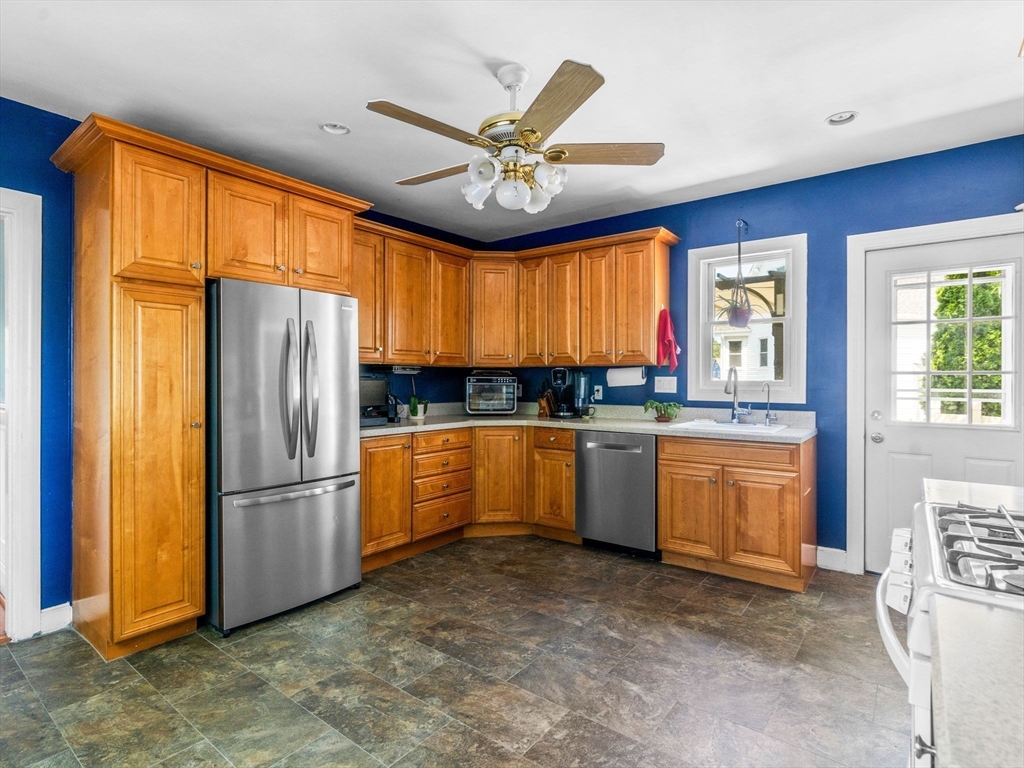
Kitchen with warm wood cabinets, blue walls, and stainless steel appliances.
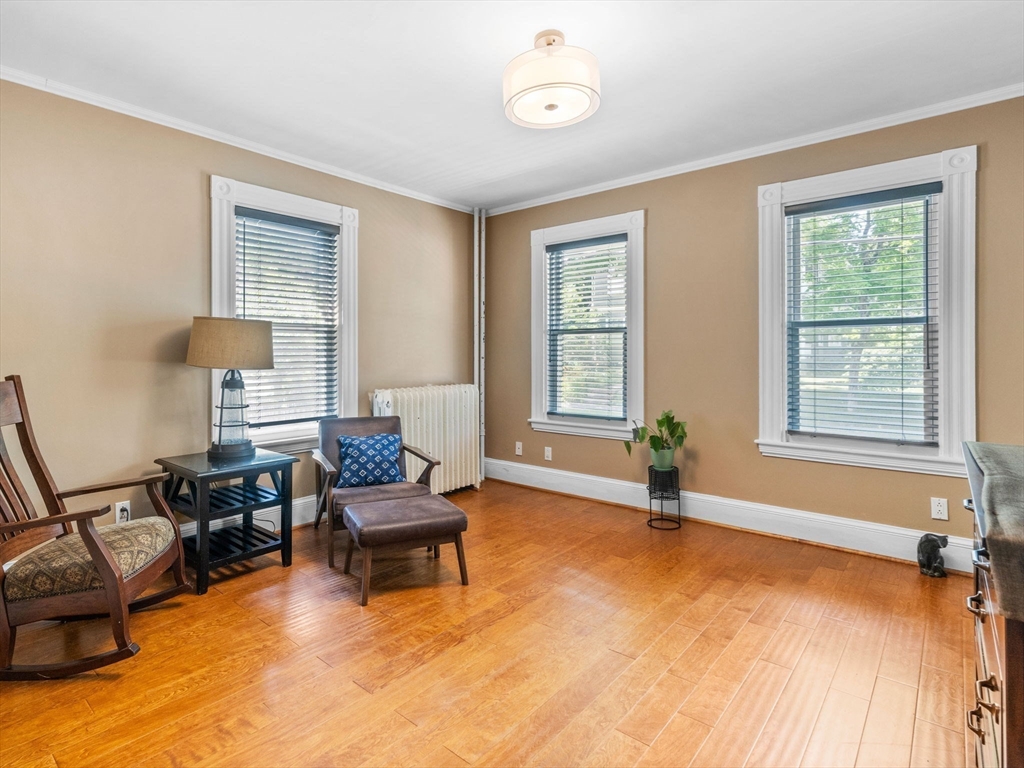
Sitting room with three tall windows, warm wood flooring, and two wooden chairs.
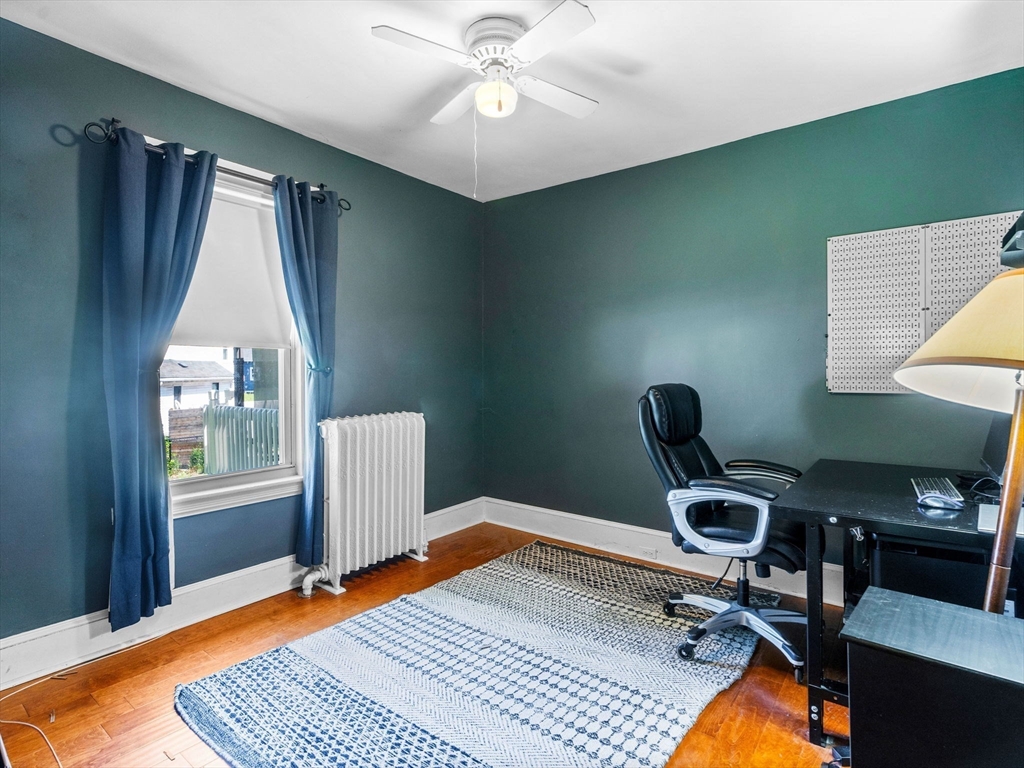
Home office with teal walls, a black desk, blue curtains, and hardwood floors.
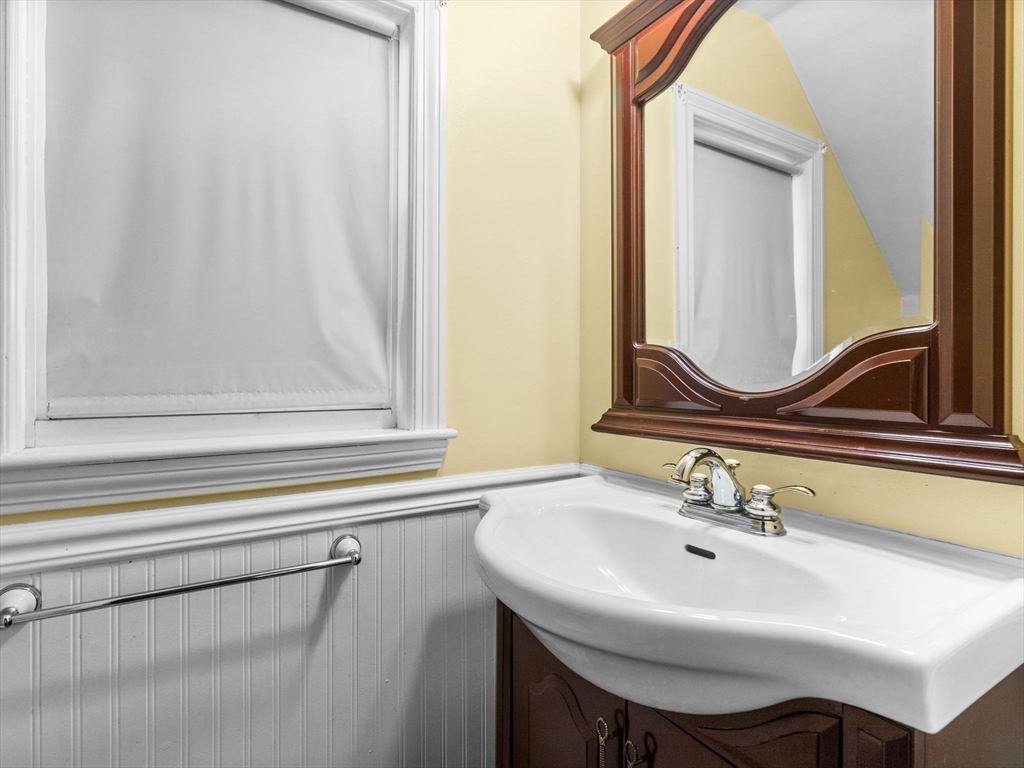
Bathroom vanity with a white sink, chrome faucet, and dark wood-framed mirror.
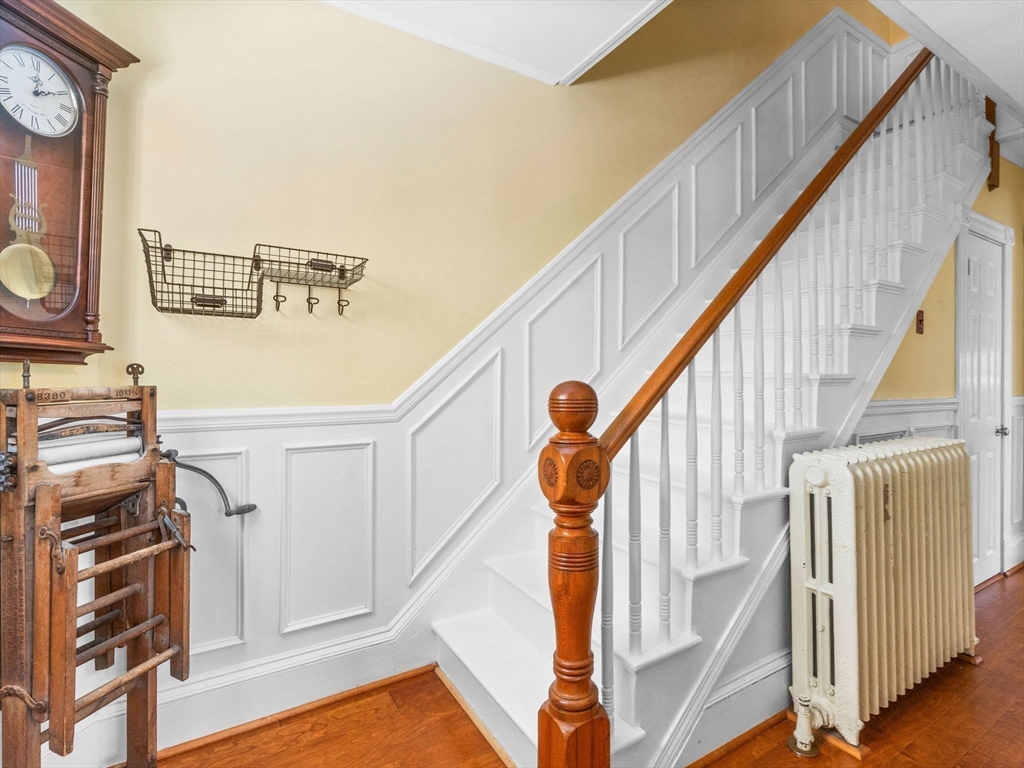
White paneled staircase with a polished wood handrail, hardwood floor, and vintage radiator.
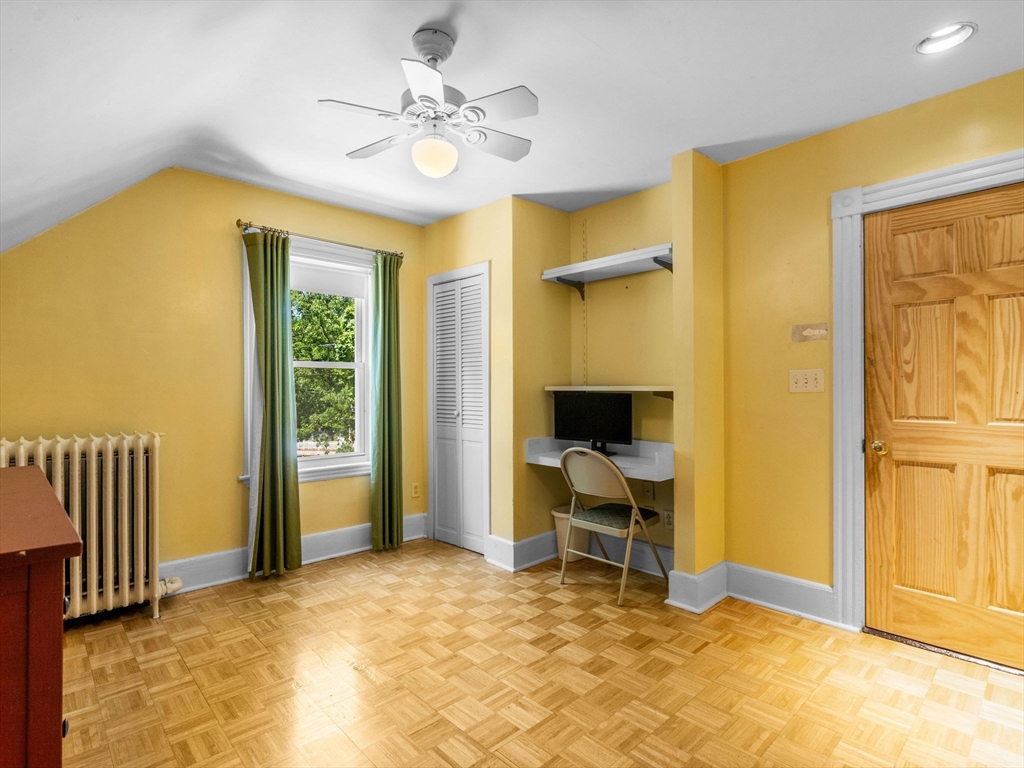
Yellow-walled room with parquet flooring, green curtains, and a built-in desk beneath a ceiling fan.
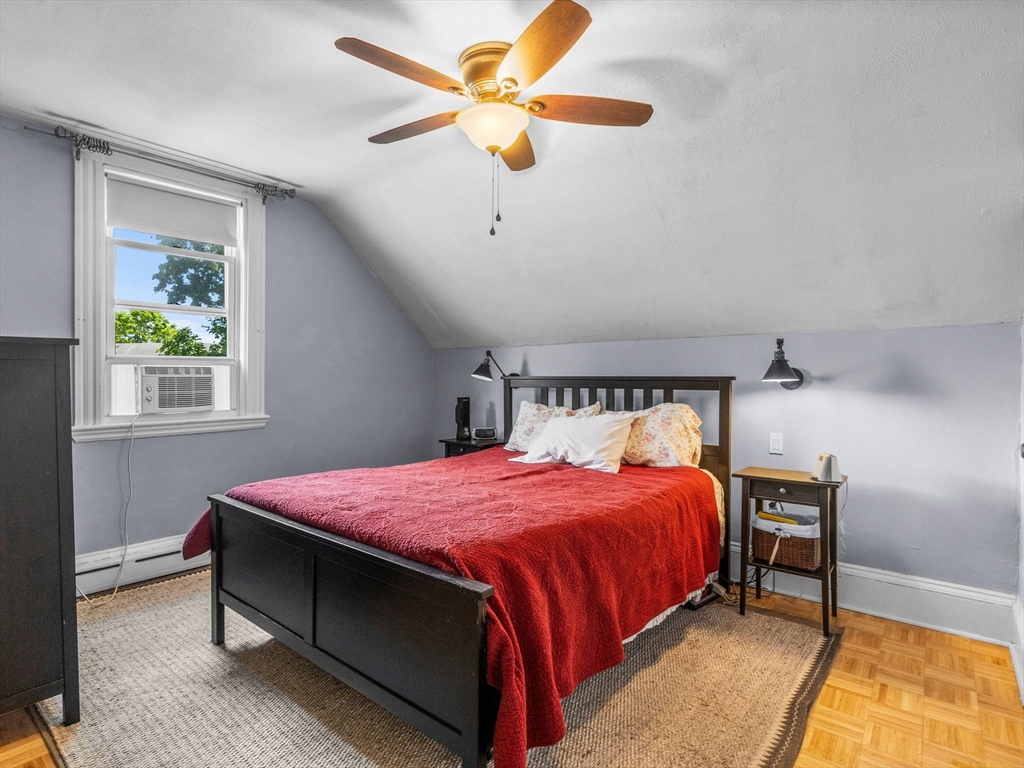
Attic bedroom with a red-covered bed, sloped ceiling, ceiling fan, and window air conditioner.
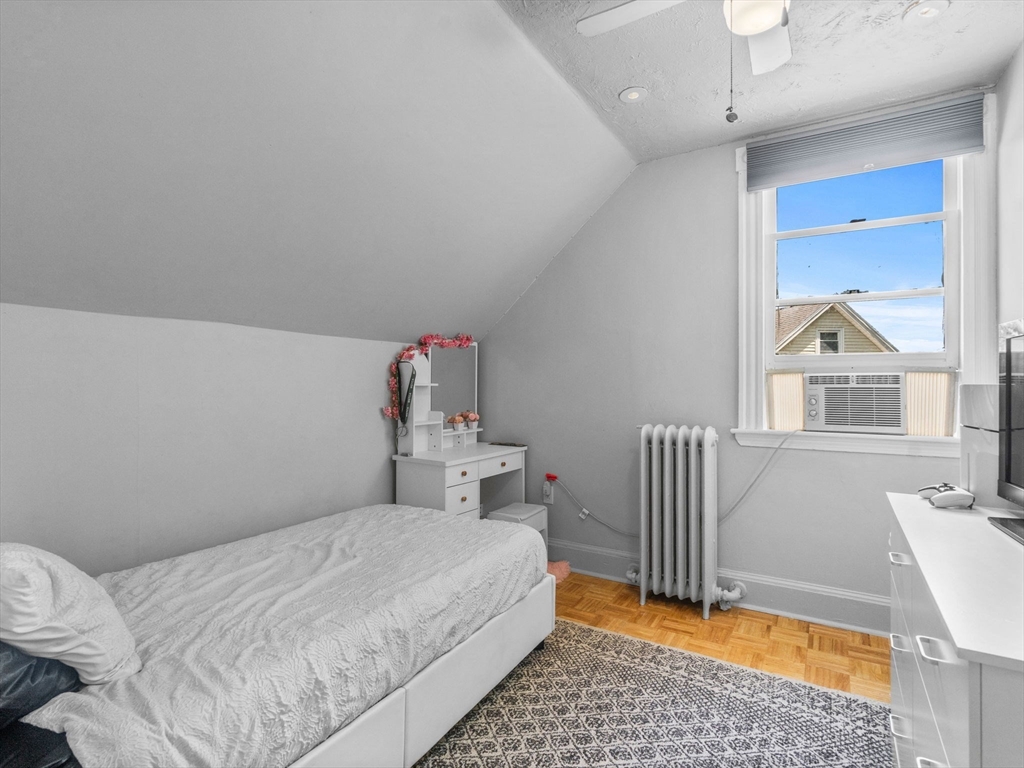
Bedroom with a white bed, sloped ceiling, window air conditioner, and parquet flooring.
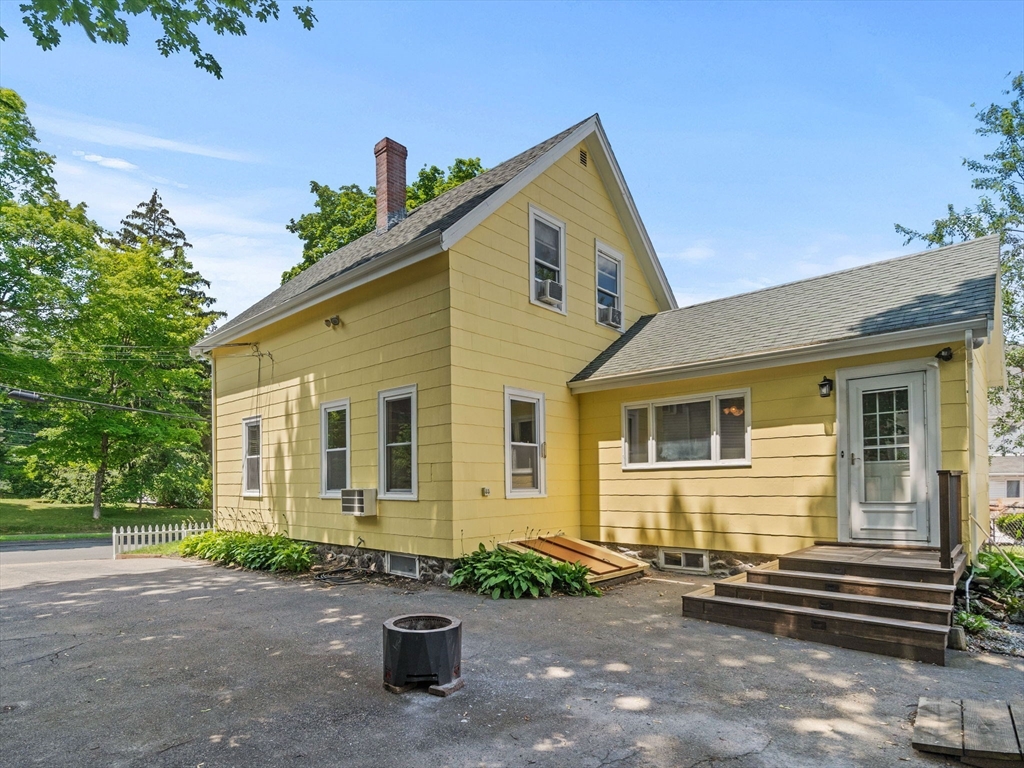
Yellow-sided house with a steep gabled roof, brick chimney, and dark wooden entry steps.
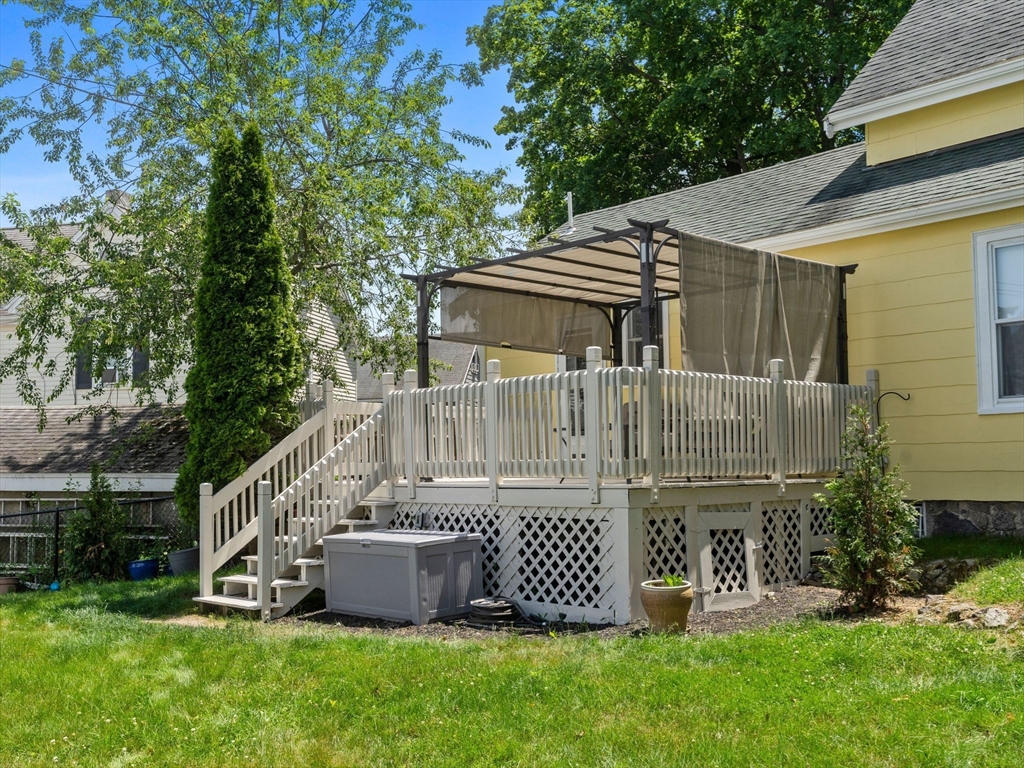
Yellow house with an elevated deck, pergola canopy, white railings, and stairs.
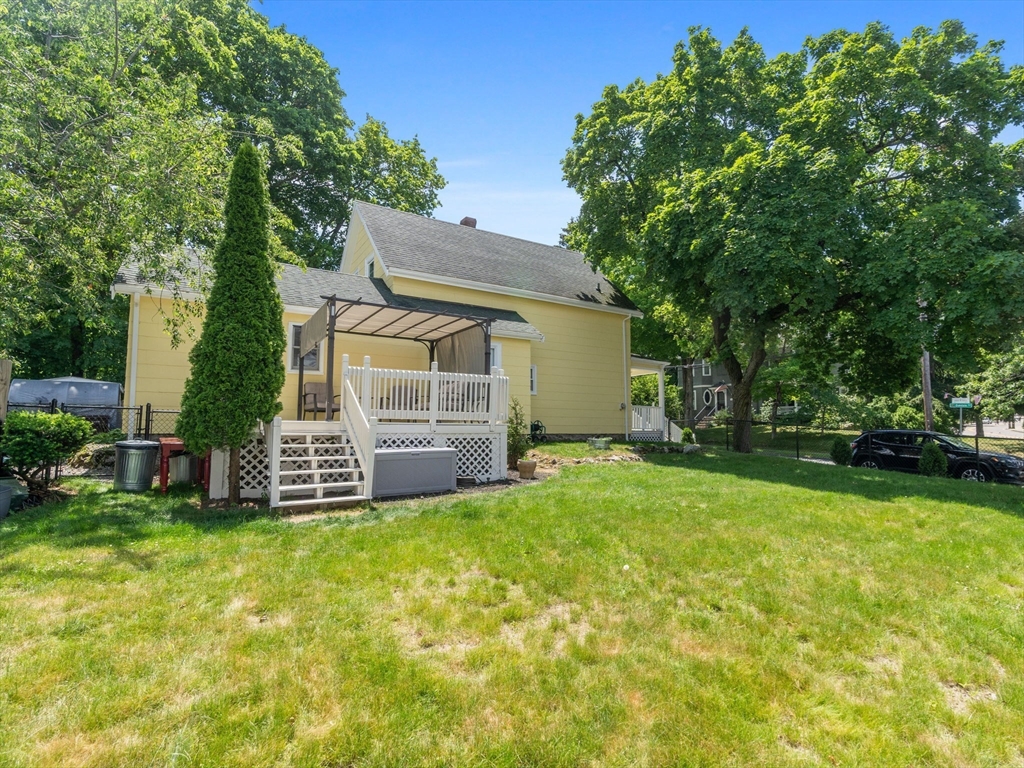
Yellow house with a raised deck and covered patio overlooking a grassy yard.
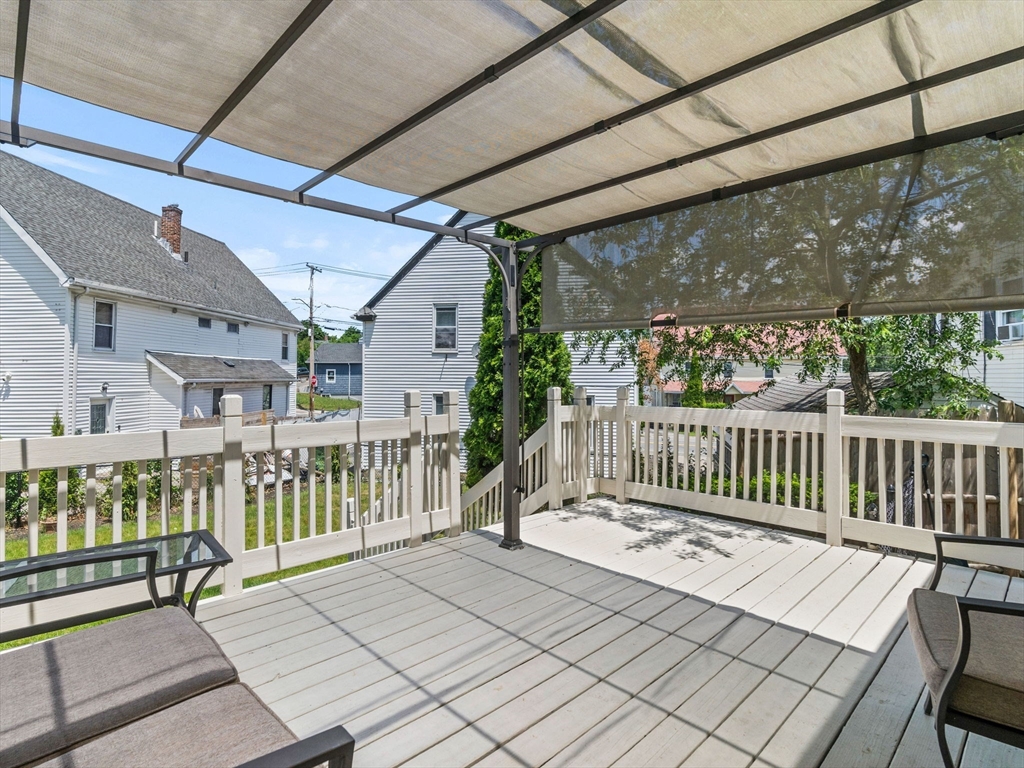
Deck with white railings, a fabric canopy, and outdoor seating.
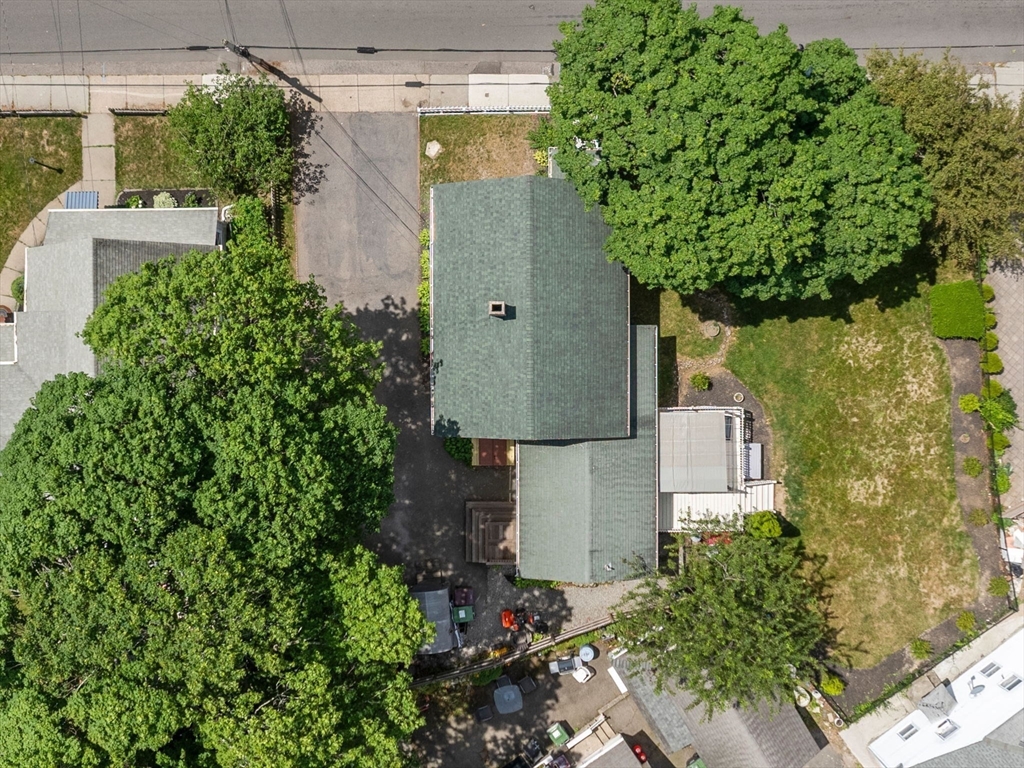
Aerial view of a green-roofed house, driveway, lawn, and patio beneath mature trees.
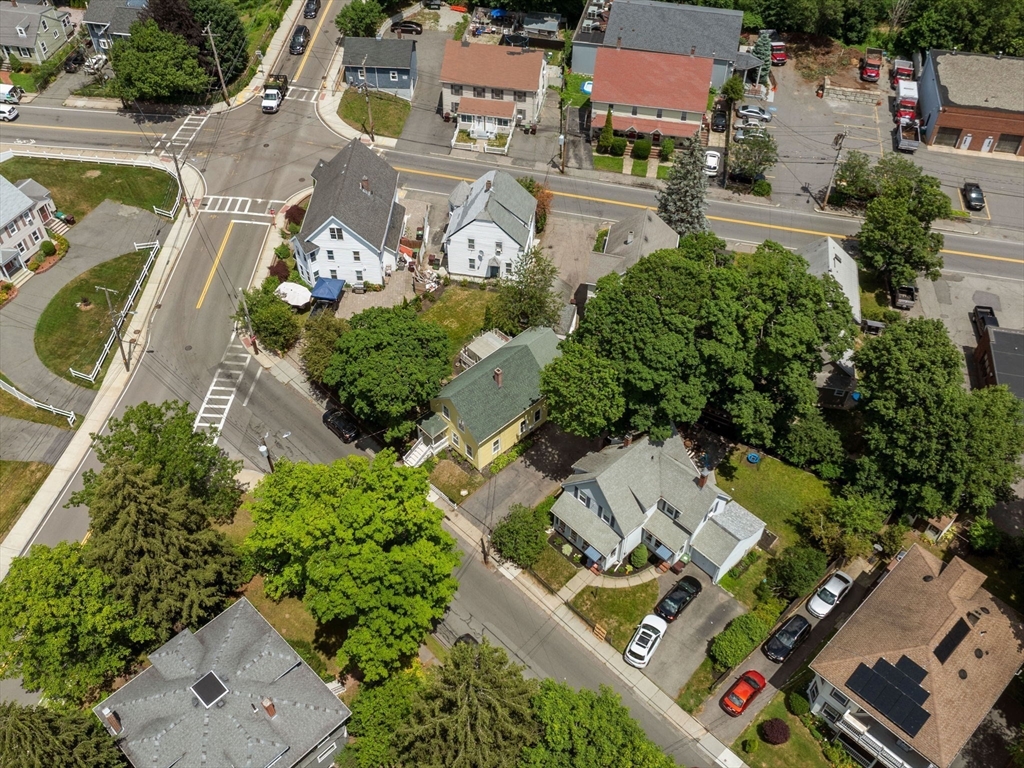
Aerial view of homes and leafy streets, with a yellow house near the center.
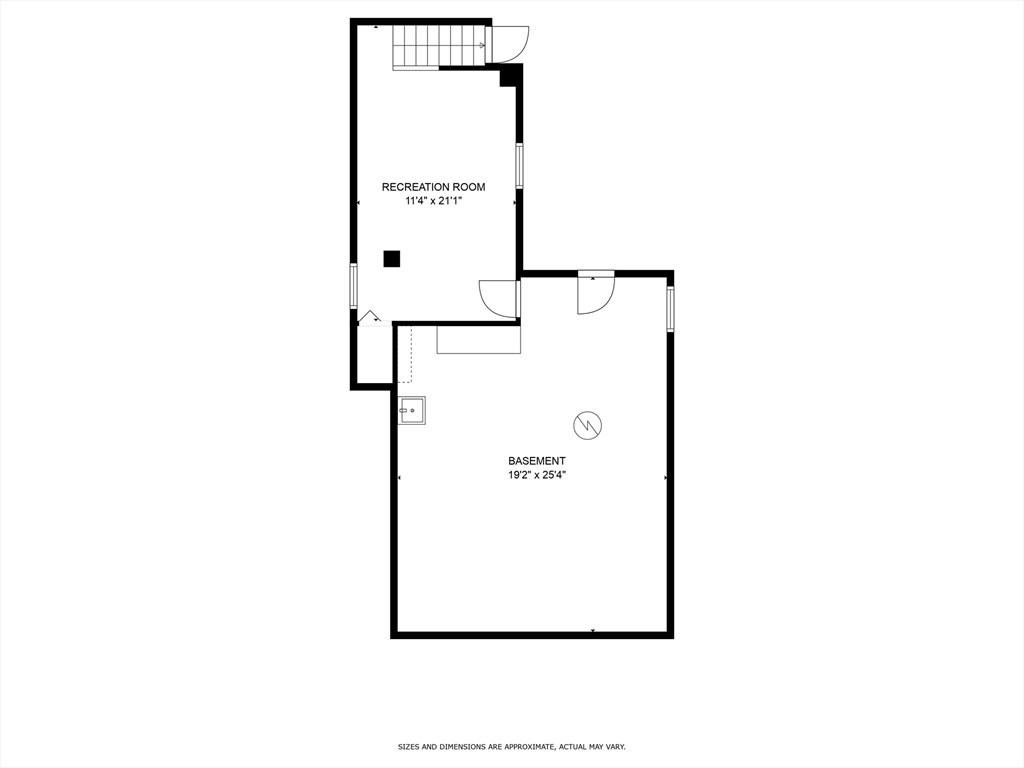
Basement floor plan with a recreation room, stairs, and labeled room dimensions.
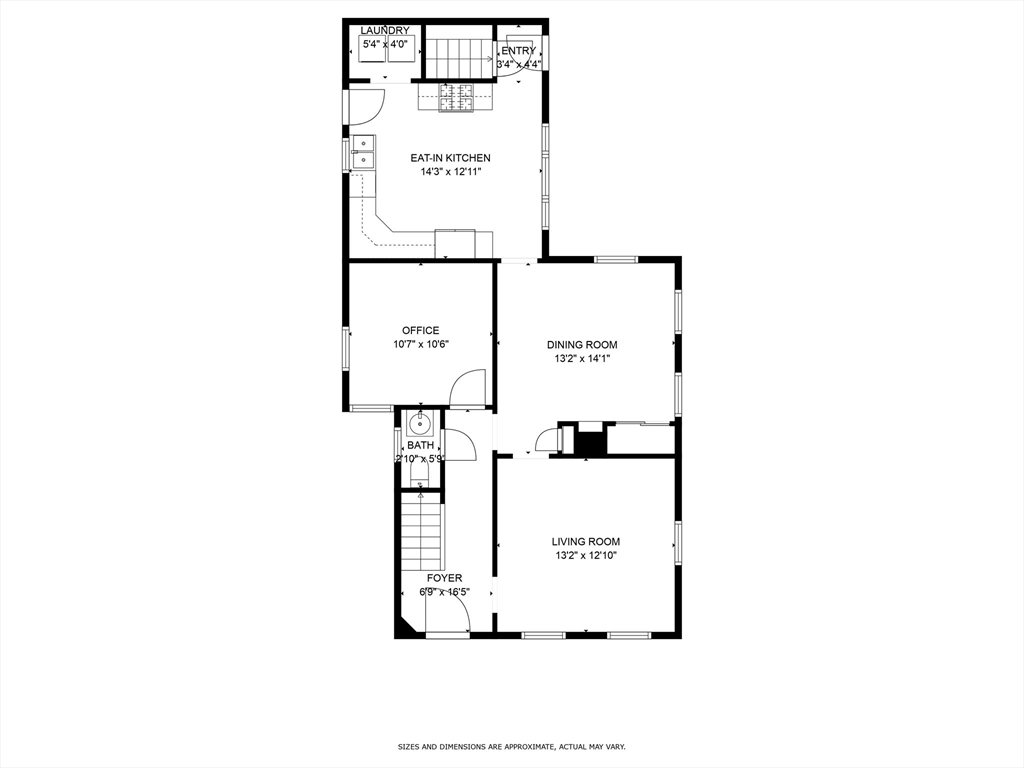
Floor plan showing the eat-in kitchen, office, dining room, living room, foyer, bathroom, laundry, and entry.
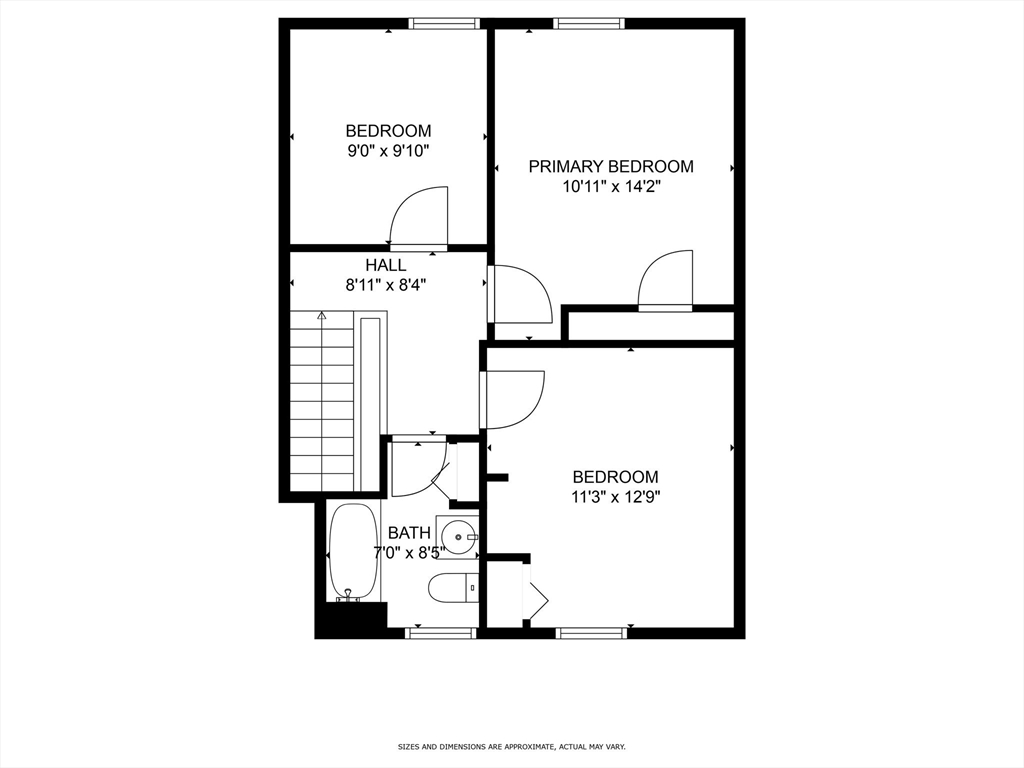
Second-floor floor plan with three bedrooms, a hall, bathroom, and staircase.
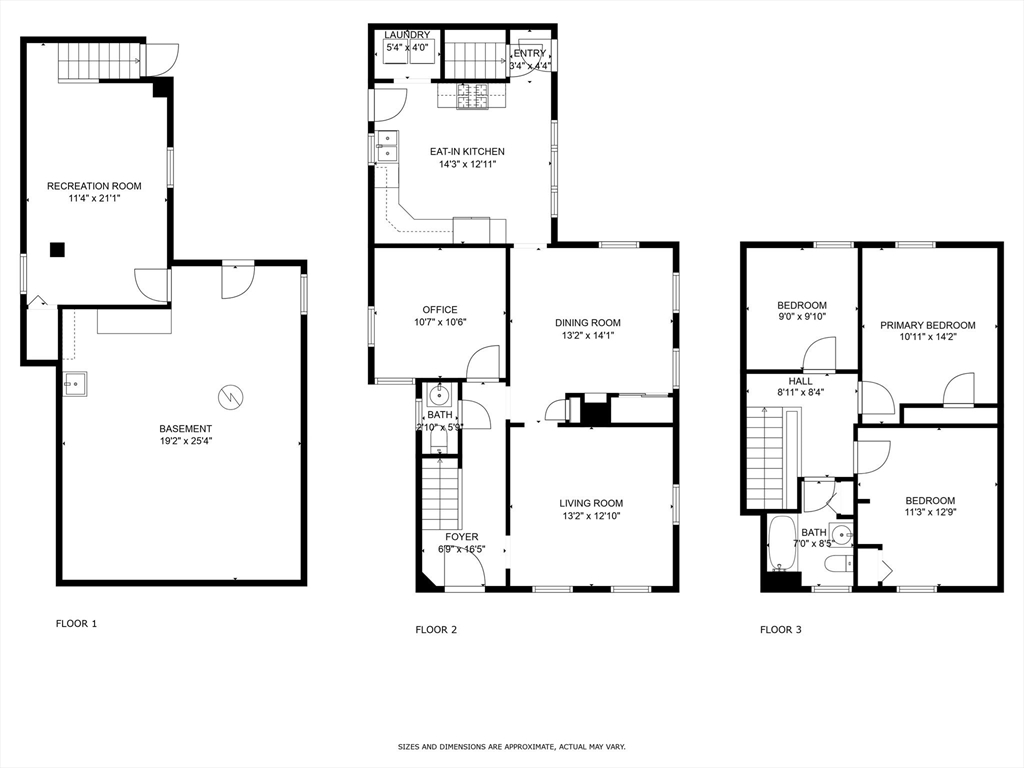
Three-level floor plan with a basement, open living areas, office, laundry, and three upstairs bedrooms.
SEE ALL PHOTOS
Yellow two-story house with a covered porch, white picket fence, and paved driveway.
Dining room with green walls, white wainscoting, and a wooden table surrounded by upholstered chairs.
Kitchen with vivid blue walls, wood cabinets, and a white range beneath a microwave.
Kitchen with warm wood cabinets, blue walls, and stainless steel appliances.
Sitting room with three tall windows, warm wood flooring, and two wooden chairs.
Home office with teal walls, a black desk, blue curtains, and hardwood floors.
Bathroom vanity with a white sink, chrome faucet, and dark wood-framed mirror.
White paneled staircase with a polished wood handrail, hardwood floor, and vintage radiator.
Yellow-walled room with parquet flooring, green curtains, and a built-in desk beneath a ceiling fan.
Attic bedroom with a red-covered bed, sloped ceiling, ceiling fan, and window air conditioner.
Bedroom with a white bed, sloped ceiling, window air conditioner, and parquet flooring.
Yellow-sided house with a steep gabled roof, brick chimney, and dark wooden entry steps.
Yellow house with an elevated deck, pergola canopy, white railings, and stairs.
Yellow house with a raised deck and covered patio overlooking a grassy yard.
Deck with white railings, a fabric canopy, and outdoor seating.
Aerial view of a green-roofed house, driveway, lawn, and patio beneath mature trees.
Aerial view of homes and leafy streets, with a yellow house near the center.
Basement floor plan with a recreation room, stairs, and labeled room dimensions.
Floor plan showing the eat-in kitchen, office, dining room, living room, foyer, bathroom, laundry, and entry.
Second-floor floor plan with three bedrooms, a hall, bathroom, and staircase.
Three-level floor plan with a basement, open living areas, office, laundry, and three upstairs bedrooms.
Sold

8 Oakdale Ave

8 Oakdale Ave, Dedham, MA 02026

$665,000
Set on a spacious corner lot in the sought-after Oakdale neighborhood, this move-in ready Colonial offers comfort, functionality, and thoughtful updates throughout. The first floor features a generous layout with a bright and inviting family room, a dining room perfect for entertaining, a main-level bedroom or office, and a convenient half bath. The kitchen is outfitted with 39" maple cabinetry, a 5-burner gas range, and plenty of prep space for home chefs. Upstairs, you'll find three additional bedrooms and a full bath, providing space for family or guests. The finished lower level adds valuable bonus living space--ideal for a playroom, media room, or home office. Enjoy the comfort of gas heat, the convenience of first-floor laundry, and the outdoors in a fully fenced yard with an oversized deck. The six-car driveway, outdoor storage shed and accessibility to Oakdale elementary; Endicott commuter rail; Legacy Place; Dedham Square and easy commute to Boston adds convenience.

4
beds

2
baths

1,817 Sq.Ft. LIVING AREA

6,809 Sq.Ft. lot

Georgia Balafas

Georgia Balafas

Features & Amenities

Interior

  • total bedrooms4
  • Total bathrooms2
  • full bathroom1
  • half bathroom1
  • Laundry room First Floor
  • APPLIANCES Gas Water Heater, Range, Dishwasher, Microwave, Refrigerator, Washer, Dryer

Area & Lot

  • Status Sold
  • Date Sold September 12, 2025
  • Living Area1,817 Sq.Ft.
  • Total Area1,817 Sq.Ft.
  • Lot Area6,809 Sq.Ft.
  • MLS® ID73397888
  • TypeResidential
  • YEAR BUILT1908
  • Architecture StylesColonial
  • Elementary SchoolOakdale
  • Middle SchoolDedham Ms
  • High SchoolDedham Hs

Exterior

  • water SourcePublic
  • roofShingle
  • lot featuresCorner Lot
  • parkingOff Street, Driveway, Paved
  • HEAT TYPEHot Water, Natural Gas
  • AIR CONDITIONINGWindow Unit(s), Wall Unit(s)
  • sewerPublic Sewer
  • SubstructureStone
  • other exterior FeaturesDeck, Storage, Fenced Yard

Financial

  • Sales Price$665,000
  • Real Estate Tax $7,418/yr
  • Zoning RES

Work With Georgia

I am committed to guiding you every step of the way—whether you're buying a home, selling a property, or doing both simultaneously. Whatever your needs, I've got you covered.

Follow Me on Instagram